Welcome to this ranch-style residence nestled in the serene Hidden Acres subdivision that offers a harmonious blend of comfort and functionality. Spanning 2,939 square feet, this home features three spacious bedrooms and two and a half bathrooms, ideal for both relaxation and entertaining. Interiors include laminated plank floors and plush carpeting, complemented by ceiling fans and CAC that enhance airflow throughout the living spaces. The entry-level bedroom provides convenience, while the pantry adds practicality to the kitchen area. A cozy wood-burning fireplace serves as a focal point in the family room with high cathedral ceiling, creating a warm ambiance for gatherings. The exterior of the property is equally impressive, featuring a personal in-ground pool with an out building, perfect for leisure and recreation. The expansive 7.47-acre lot is cleared and thoughtfully landscaped, offering both front and rear yards that back to tranquil trees, ensuring privacy and a picturesque setting. Additional structures include a barn and a storage shed, providing ample space for hobbies or storage needs. Parking is convenient with an attached garage along with off-street parking options. The property is equipped with storm windows and a satellite dish, enhancing both security and connectivity. This residence presents a unique opportunity for those seeking a peaceful retreat with ample outdoor space, modern amenities, and a welcoming community atmosphere. Note - Virtually staged/AI-enhanced photos illustrate potential improvements; see original photos for current condition.
Foreclosure
$567,000
31232 Ward Rd, Salisbury, MD 21804
3beds
2,939sqft
Single Family Residence
Built in 1960
7.47 Acres Lot
$554,700 Zestimate®
$193/sqft
$-- HOA
What's special
Cozy wood-burning fireplaceAttached garageCac that enhance airflowPersonal in-ground poolOut buildingStorage shedCeiling fans
- 71 days
- 542
- 17
Zillow last checked:
Listing updated:
Listed by:
Gina Gargeu 410-547-1116,
Century 21 Downtown 410-547-1116
Source: Bright MLS,MLS#: MDWC2024148
Facts & features
Interior
Bedrooms & bathrooms
- Bedrooms: 3
- Bathrooms: 4
- Full bathrooms: 3
- 1/2 bathrooms: 1
- Main level bathrooms: 4
- Main level bedrooms: 3
Basement
- Area: 0
Heating
- Forced Air, Natural Gas
Cooling
- Central Air, Electric
Appliances
- Included: Gas Water Heater
Features
- Ceiling Fan(s), Entry Level Bedroom, Pantry, Dry Wall, Paneled Walls, Plaster Walls
- Flooring: Carpet, Laminate, Wood
- Doors: Storm Door(s)
- Windows: Screens, Storm Window(s)
- Has basement: No
- Number of fireplaces: 1
- Fireplace features: Wood Burning
Interior area
- Total structure area: 2,939
- Total interior livable area: 2,939 sqft
- Finished area above ground: 2,939
- Finished area below ground: 0
Property
Parking
- Total spaces: 4
- Parking features: Garage Door Opener, Attached, Off Street
- Attached garage spaces: 2
Accessibility
- Accessibility features: None
Features
- Levels: One
- Stories: 1
- Patio & porch: Porch
- Exterior features: Satellite Dish
- Has private pool: Yes
- Pool features: In Ground, Private
Lot
- Size: 7.47 Acres
- Features: Cleared, Front Yard, Rear Yard, Backs to Trees
Details
- Additional structures: Above Grade, Below Grade
- Parcel number: 17131
- Zoning: R
- Special conditions: Real Estate Owned
Construction
Type & style
- Home type: SingleFamily
- Architectural style: Ranch/Rambler
- Property subtype: Single Family Residence
Materials
- Brick, Frame, Stick Built
- Foundation: Block, Crawl Space
- Roof: Asphalt
Condition
- New construction: No
- Year built: 1960
Utilities & green energy
- Sewer: Septic Exists
- Water: Well
- Utilities for property: Cable Connected
Community & HOA
Community
- Subdivision: Hidden Acres
HOA
- Has HOA: No
Location
- Region: Salisbury
- Municipality: SALISBURY
Financial & listing details
- Price per square foot: $193/sqft
- Tax assessed value: $406,367
- Annual tax amount: $3,352
- Date on market: 8/5/2026
- Listing agreement: Exclusive Right To Sell
- Ownership: Fee Simple
Foreclosure details
Estimated market value
$554,700
$527,000 - $582,000
$2,730/mo
Price history
| Date | Event | Price |
|---|---|---|
| 12/19/2025 | Sold | $450,000+69.8%$153/sqft |
Source: Public Record Report a problem | ||
| 10/23/2003 | Sold | $265,000$90/sqft |
Source: Public Record Report a problem | ||
Public tax history
| Year | Property taxes | Tax assessment |
|---|---|---|
| 2026 | $3,684 +15.9% | $406,367 +11.8% |
| 2025 | $3,180 -2.1% | $363,600 +7.4% |
| 2024 | $3,247 +3.8% | $338,667 +7.9% |
| 2023 | $3,129 +6.3% | $313,733 +8.6% |
| 2022 | $2,943 -0.6% | $288,800 +1.5% |
| 2021 | $2,961 +1.5% | $284,500 +1.5% |
| 2020 | $2,916 +1% | $280,200 +1.6% |
| 2019 | $2,888 +2.7% | $275,900 +3.2% |
| 2018 | $2,811 +1.1% | $267,267 +3.3% |
| 2017 | $2,780 +20.9% | $258,633 +3.5% |
| 2016 | $2,300 | $250,000 |
| 2015 | $2,300 | $250,000 |
| 2014 | $2,300 | $250,000 -3.8% |
| 2013 | -- | $259,900 |
| 2012 | -- | $259,900 |
| 2011 | -- | $259,900 -8.6% |
| 2010 | -- | $284,220 +8% |
| 2009 | -- | $263,096 +8.7% |
| 2008 | -- | $241,973 +9.6% |
| 2007 | -- | $220,850 +4.8% |
| 2006 | -- | $210,650 +5.1% |
| 2005 | -- | $200,450 +5.4% |
| 2004 | -- | $190,250 +2% |
| 2003 | -- | $186,546 +2% |
| 2002 | -- | $182,843 +2.1% |
| 2001 | -- | $179,140 |
Find assessor info on the county website
Monthly payment
Climate risks
Neighborhood: 21804
Nearby schools
Schools provided by the listing agent
- District: Wicomico County Public Schools
Source: Bright MLS. This data may not be complete. We recommend contacting the local school district to confirm school assignments for this home.
Similar homes
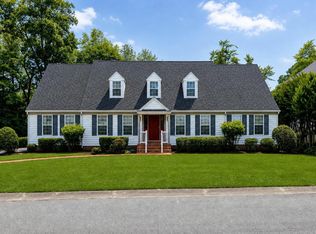
- $570,0004 bd4 ba3.3k sqftNone Available, Salisbury, MD 21804For Sale
 MLS ID #MDWC2022992, Margo Sarbanes, Berkshire Hathaway HomeServices PenFed Realty - OP. Bright MLS
 - $599,0004 bd4 ba3.3k sqftNone Available, Salisbury, MD 21804For Sale
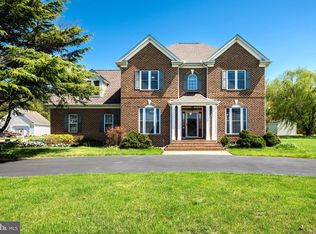 MLS ID #MDWC2022760, Soo Kim, Samson Properties. Bright MLS
 - $669,9005 bd4 ba1.5k sqftNone Available, Salisbury, MD 21804For Sale
 MLS ID #MDWC2024304, William Fehrenbacher, The Land Group. Bright MLS
 - $599,9004 bd4 ba2.8k sqftNone Available, Salisbury, MD 21801For Sale
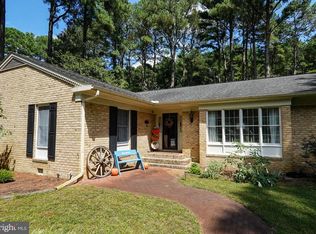 MLS ID #MDWC2024438, Jeff Dale, ERA Martin Associates. Bright MLS
 - $419,9003 bd3 ba2.1k sqftNone Available, Salisbury, MD 21804For SaleMLS ID #MDWC2023782, Ginnie Malone, Coldwell Banker Realty. Bright MLS
- $390,0003 bd2 ba1.9k sqftNone Available, Salisbury, MD 21804For SaleMLS ID #MDWC2022980, Chris Lilly, Delmarva Real Estate. Bright MLS
- $549,9994 bd3 ba2.7k sqftNone Available, Salisbury, MD 21801For SaleMLS ID #MDWC2024824, Tim Dennis, Coldwell Banker Realty. Bright MLS
- $399,9004 bd3 ba2.7k sqftNone Available, Salisbury, MD 21804For SaleMLS ID #MDWC2024502, Austin Whitehead, Whitehead Real Estate Exec.. Bright MLS
- $352,3205 bd3 ba2.2k sqftNone Available, Salisbury, MD 21804For SaleMLS ID #MDWC2023864, Julia Bellamy, Long & Foster Real Estate, Inc.. Bright MLS
- $405,0004 bd3 ba2.5k sqftNone Available, Salisbury, MD 21804For SaleMLS ID #MDWC2024406, Julie B. Swift, The Land Group. Bright MLS
- $579,0004 bd3 ba3.6k sqftNone Available, Salisbury, MD 21801For SaleMLS ID #MDWC2024446, David Capobianco, ERA Martin Associates. Bright MLS
- $635,0004 bd3 ba3.2k sqftNone Available, Salisbury, MD 21801For SaleMLS ID #MDWC2024156, Charlene L. Reaser, EXP Realty, LLC. Bright MLS
- $350,0004 bd2 ba2.2k sqftNone Available, Salisbury, MD 21804For SaleMLS ID #MDWC2024058, Darron Whitehead, Whitehead Real Estate Exec.. Bright MLS
- $549,9003 bd2 ba3.2k sqftNone Available, Berlin, MD 21811For SaleMLS ID #MDWO2039148, Jenny Sheppard, Sheppard Realty Inc. Bright MLS
- $325,9003 bd3 ba1.8k sqftNone Available, Salisbury, MD 21804For SaleMLS ID #MDWC2024486, Donna Harrington, Coldwell Banker Realty. Bright MLS
- $309,9003 bd2 ba1.7k sqftNone Available, Salisbury, MD 21804For SaleMLS ID #MDWC2024510, Tim Arnett, ERA Martin Associates. Bright MLS
- $725,0005 bd3 ba4.1k sqftNone Available, Salisbury, MD 21804For SaleMLS ID #MDWC2023262, Steve Parsons, Coldwell Banker Realty. Bright MLS
- $334,9004 bd4 ba2k sqftNone Available, Salisbury, MD 21804For SaleMLS ID #MDWC2022948, Donna Harrington, Coldwell Banker Realty. Bright MLS
- $590,0003 bd3 ba1.8k sqftNone Available, Pittsville, MD 21850For SaleMLS ID #MDWC2023394, Summer Forbes, Coastal Life Realty Group LLC. Bright MLS
- $470,0006 bd6 ba3.5k sqftNone Available, Salisbury, MD 21801For SaleMLS ID #MDWC2022866, Clark Edouard, Long & Foster Real Estate, Inc.. Bright MLS
