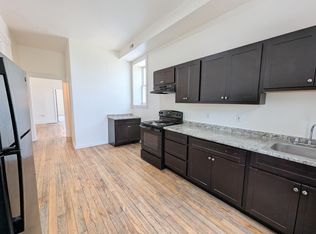
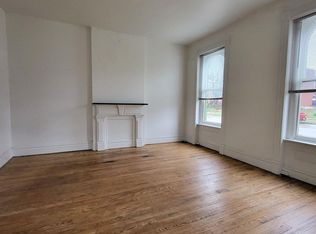
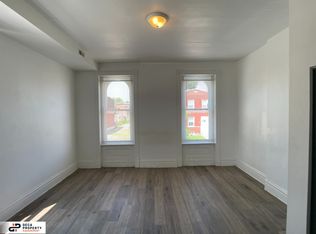
Turnkey 4-family! This cash-flowing investment is professionally managed and generates nearly $50K in gross annual rent. The first floor has two 1 bed/1bath units ($815/mo), above that are two 3 bed/1 bath/2 level units ($1225 & $1490/mo).
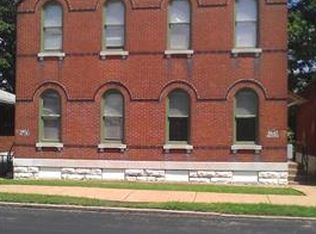
French-inspired architecture with Mansard roof, dormers, pocket doors and arched windows; Shared, unfinished basement includes laundry hookups; New privacy fence in back yard, parking pad for 4 cars and newer roof; Prime location near Benton Park, Tower Grove, and Cherokee Street.
Don't miss the chance to add this gem to your portfolio!
Active under contract
Listed by: Knight and Drews LLC • Mandy D Watkins • Contact: 314-303-9031
$400,000
3124 Oregon Ave, Saint Louis, MO 63118
4beds
2baths
4,719sqft
Multi Family
Built in 1893
-- sqft lot
$390,400 Zestimate®
$85/sqft
$-- HOA
What's special
Newer roofFrench-inspired architectureMansard roofArched windowsPocket doors
- 167 days |
- 12 |
- 0 |
Zillow last checked:
Listing updated:
Listed by:
Mandy D Watkins 314-303-9031,
Knight and Drews LLC,
Penny Andrews 404-454-9942,
Knight and Drews LLC
Source: MARIS,MLS#: 26006576 Originating MLS: St. Louis Association of REALTORS
Originating MLS: St. Louis Association of REALTORSFacts & features
Interior
Bedrooms & bathrooms
- Bedrooms: 4
- Bathrooms: 2
Heating
- Electric
Cooling
- Central Air
Appliances
- Laundry: In Basement, Washer Hookup
Features
- Eat-in Kitchen, High Ceilings, Laminate Counters, Pantry
- Flooring: Hardwood, Tile
- Doors: Pocket Door(s)
- Basement: Unfinished
- Has fireplace: No
- Fireplace features: Decorative
Interior area
- Total structure area: 4,719
- Total interior livable area: 4,719 sqft
- Finished area above ground: 4,719
Property
Parking
- Parking features: Alley Access, Off Street, Open, Parking Pad
- Has uncovered spaces: Yes
Features
- Levels: Three Or More
- Patio & porch: Covered, Rear Porch
- Exterior features: Balcony, Private Yard
- Fencing: Back Yard,Gate,Privacy,Wood
Lot
- Size: 6,250 Square Feet
- Features: Back Yard
Details
- Parcel number: 14730000300
- Special conditions: Standard
Construction
Type & style
- Home type: MultiFamily
- Architectural style: French Provincial,Historic
- Property subtype: Multi Family
Materials
- Brick
- Roof: Mansard
Condition
- Year built: 1893
Utilities & green energy
- Electric: Ameren
Community & HOA
Community
- Subdivision: St Louis Commons Add
HOA
- Has HOA: No
Location
- Region: Saint Louis
Financial & listing details
- Price per square foot: $85/sqft
- Annual tax amount: $807
- Date on market: 2/6/2026
- Cumulative days on market: 167 days
- Listing terms: Cash,Conventional
Estimated market value
$390,400
$371,000 - $410,000
$1,356/mo
Price history
| Date | Event | Price |
|---|---|---|
| 4/1/2026 | Contingent | $400,000$85/sqft |
Source:  MARIS #26006576 Report a problem MARIS #26006576 Report a problem | ||
| 2/6/2026 | Listed for sale | $400,000+8.1%$85/sqft |
Source: MARIS #26006576 Report a problem | ||
| 7/10/2025 | Sold | -- |
Source: MARIS #25034865 Report a problem | ||
| 6/10/2025 | Pending sale | $369,900$78/sqft |
Source: MARIS #25034865 Report a problem | ||
| 5/30/2025 | Listed for sale | $369,900$78/sqft |
Source: MARIS #25034865 Report a problem | ||
| 9/13/2017 | Sold | -- |
Source: MARIS #17058692 Report a problem | ||
Public tax history
Tax history is unavailable.
Monthly payment
Est. payment
Payment breakdown
Explore the cost of this home by adjusting the details. Changes won't be saved.Climate risks
Neighborhood: Benton Park West
Nearby schools
GreatSchools rating
- 10/10Sigel Elementary Community Ed. CenterGrades: PK-6Distance: 0.9 mi
- 6/10Mckinley Classical Leadership AcademyGrades: 6-12Distance: 0.9 mi
- 1/10Roosevelt High SchoolGrades: 9-12Distance: 0.4 mi
Schools provided by the listing agent
- Elementary: Sigel Elem. Comm. Ed. Center
- Middle: Long Middle Community Ed. Center
- High: Roosevelt High
Source: MARIS. This data may not be complete. We recommend contacting the local school district to confirm school assignments for this home.
- $273,900-- bd-- ba4.7k sqft3124-3126 Oregon Ave, Saint Louis, MO 63118Off Market
- $--3 bd1 ba1.4k sqft3124-3126 Oregon Ave #3124-2F, Saint Louis, MO 63118Off Market
- $--1 bd1 ba931 sqft3124-3126 Oregon Ave #3124-1F, Saint Louis, MO 63118Off Market
- $--3 bd1 ba1.5k sqft3124 Oregon Ave #3126-A, Saint Louis, MO 63118Off Market
- $--1 bd1 ba785 sqft3124 Oregon Ave #3126, Saint Louis, MO 63118Off Market
- $--1 bd1 ba785 sqft3126 Oregon Ave #3126, Saint Louis, MO 63118Off Market
- $--3 bd1 ba1.5k sqft3126 Oregon Ave APT A, Saint Louis, MO 63118Off Market
- $--3 bd1 ba1.5k sqft3124 Oregon Ave APT A, Saint Louis, MO 63118Off Market
- $--1 bd1 ba785 sqft3124 Oregon Ave #3124, Saint Louis, MO 63118Off Market
A local agent can set up tours, give advice and negotiate with sellers.
A local lender can help you make sure your offer is ready when you are.
Similar homes
- $319,0006 bd4 ba3.2k sqft3148 Oregon Ave, Saint Louis, MO 63118For Sale
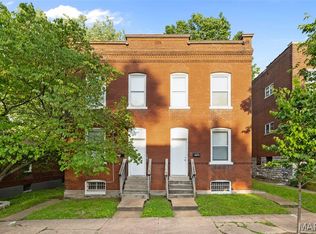
 MLS ID #26026797, David Nations, Keller Williams Realty St. Louis. MARIS
 - $224,0004 bd4 ba3.8k sqft3135-3137 Chippewa St, Saint Louis, MO 63118For Sale
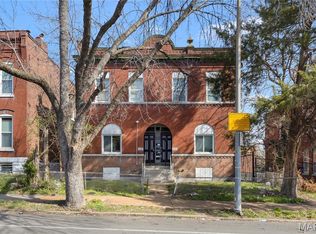 MLS ID #26045521, JT Ross, Keller Williams Marquee. MARIS
 - $495,0006 bd5 ba5.6k sqft3743 Wisconsin Ave, Saint Louis, MO 63118For Sale
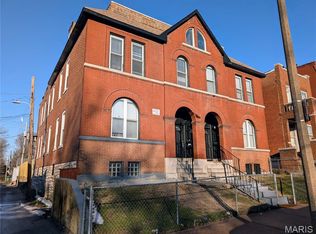 MLS ID #26041998, Riahna Kastner, St. Louis Real Estate Society. MARIS
 - $285,0004 bd4 ba3.7k sqft3556 Tennessee Ave, Saint Louis, MO 63118For Sale
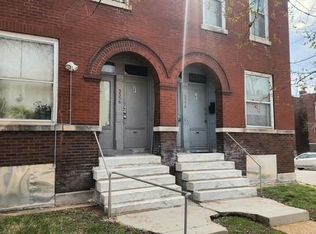 MLS ID #26035315, Kim M Slaughter, Realty Resource Partners, LLC. MARIS
 - $299,9004 bd2 ba2.5k sqft3443 Utah St, Saint Louis, MO 63118For SaleMLS ID #26029473, Sarah N Nguyen-Bani, RE/MAX Results. MARIS
- $249,9004 bd4 ba3.8k sqft3511 Osage St, Saint Louis, MO 63118For SaleMLS ID #26039520, Brian C Miller, Mogul Realty. MARIS
- $384,9003 bd3 ba2.6k sqft3307 Wisconsin Ave, Saint Louis, MO 63118For SaleMLS ID #26022921, Jamie Speckhard, The Hermann London Group LLC. MARIS
- $425,0006 bd4 ba3.5k sqft912 Russell Blvd, Saint Louis, MO 63104For SaleMLS ID #26017759, Jenifer E Garcia, Garcia Properties. MARIS
- $455,0004 bd3 ba2.3k sqft3434 Humphrey St, Saint Louis, MO 63118For SaleMLS ID #26027060, Terry M Guempel, ReeceNichols Real Estate. MARIS
- $319,9003 bd3 ba3.3k sqft3543 Humphrey St, Saint Louis, MO 63118For SaleMLS ID #26041167, Elma Huremovic, Dream Home Realty Inc. MARIS
- $255,0004 bd4 ba3.4k sqft3436 Potomac St, Saint Louis, MO 63118For SaleMLS ID #26005728, Angie Wilder, Realty Executives of St. Louis. MARIS
- $239,9004 bd4 ba3.3k sqft2835 Miami St, Saint Louis, MO 63118For SaleMLS ID #26013980, Brian C Miller, Mogul Realty. MARIS
- $280,0004 bd4 ba3.9k sqft2806-2808 Osage St, Saint Louis, MO 63118For SaleMLS ID #26025652, Lara O Alli, Coldwell Banker Realty - Gundaker West Regional. MARIS
- $389,9003 bd4 ba4.1k sqft5027 Chippewa St, Saint Louis, MO 63109For SaleMLS ID #26020641, Anna M Chancellor, Garcia Properties. MARIS
- $349,9001 bd1 ba3.2k sqft3416 Indiana Ave, Saint Louis, MO 63118For SaleMLS ID #26033832, Riahna Kastner, St. Louis Real Estate Society. MARIS
- $239,9004 bd4 ba2.6k sqft4124 Virginia Ave, Saint Louis, MO 63118For SaleMLS ID #25076198, Brian C Miller, Mogul Realty. MARIS
- $550,0004 bd4 ba4.1k sqft3847 Blaine Ave, Saint Louis, MO 63110For SaleMLS ID #26045155, Todd A Murray, Epique Realty. MARIS
- $360,0005 bd4 ba2.5k sqft3805 Hartford St, Saint Louis, MO 63116For SaleMLS ID #26007116, Michael G Quigley, Worth Clark Realty. MARIS
- $254,9004 bd3 ba2.3k sqft2847 Wyoming St, Saint Louis, MO 63118For SaleMLS ID #26025816, Christine P Aguas, RE/MAX Results. MARIS
- $385,0004 bd2 ba3.1k sqft4557 Arco Ave, Saint Louis, MO 63110For SaleMLS ID #26036196, Pamela R VanBuren, BHHS Select Properties. MARIS
