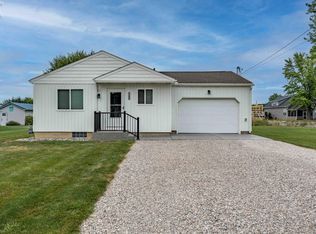
Opportunities Like This Don't Come Along Often! Offering 125' Of Canal Frontage On A Total Of *****2-1/2 Lots******, This ******totally Renovated Waterfront Property ****** Combines A Fabulous Home With An Additional Buildable Lot, Creating Exceptional Flexibility For Homeowners, Investors, Or Those Looking To Expand.the Charming 2-bedroom, 1-bath Home Has Been Extensively Updated And Is Truly Move-in Ready. Recent Improvements Include A Stunning New Kitchen With Appliances, New Siding, Windows, Interior Doors, Wood Trim, Lighting, Polypro-coated Garage Floor And Front Walkway, Extended Gravel Driveway, And A New Concrete Patio Overlooking The Peaceful Canal. Major Mechanical Updates Include Newer Electrical Service And Plumbing, A Roof Approximately 8 Years Old, And A Furnace And Central Air System Approximately 5 Years Old. A Full Basement Provides Excellent Additional Storage.the Additional Buildable Lot Creates Endless Possibilities For Future Expansion, Additional Outdoor Living, Investment Potential, Or New Construction. Currently Operating As A Short-term Rental, This Unique Property Offers The Rare Combination Of Waterfront Living, Income Potential, And Future Opportunity.dont Miss This Opportunity!!!
Under contract
$569,000
3125 W Canal Rd #3115, Pt Clinton, OH 43452
2beds
840sqft
Single Family Residence
Built in 1963
0.44 Acres Lot
$-- Zestimate®
$677/sqft
$88/mo HOA
What's special
- 53 days
- 14
- 0
Zillow last checked:
Listing updated:
Listed by:
Kizzie L. Culbert 419-307-1628 kizzie@tktrealtors.com,
Keller Williams Citywide-PC,
James H. Knight 567-213-1678,
Keller Williams Citywide-PC
Source: Firelands MLS,MLS#: 20262984Originating MLS: Firelands MLS
Facts & features
Interior
Bedrooms & bathrooms
- Bedrooms: 2
- Bathrooms: 1
- Full bathrooms: 1
Primary bedroom
- Level: Main
- Area: 143
- Dimensions: 11 x 13
Bedroom 2
- Level: Main
- Area: 110
- Dimensions: 11 x 10
Bedroom 3
- Area: 0
- Dimensions: 0 x 0
Bedroom 4
- Area: 0
- Dimensions: 0 x 0
Bedroom 5
- Area: 0
- Dimensions: 0 x 0
Bathroom
- Level: Main
Dining room
- Features: Combo
- Area: 0
- Dimensions: 0 x 0
Family room
- Area: 0
- Dimensions: 0 x 0
Kitchen
- Level: Main
- Area: 154
- Dimensions: 11 x 14
Living room
- Level: Main
- Area: 176
- Dimensions: 11 x 16
Heating
- Gas, Forced Air
Cooling
- Central Air
Appliances
- Included: Dishwasher, Disposal, Microwave, Range, Refrigerator, Washer
- Laundry: None
Features
- Ceiling Fan(s)
- Basement: Partially Finished
Interior area
- Total structure area: 840
- Total interior livable area: 840 sqft
Property
Parking
- Total spaces: 1.5
- Parking features: Attached, Off Street, Paved
- Attached garage spaces: 1.5
- Has uncovered spaces: Yes
Features
- Levels: One
- Stories: 1
- Patio & porch: Rear Patio
- Exterior features: Dockage Owned
- Has view: Yes
- View description: Canal, Water
- Has water view: Yes
- Water view: Canal,Water
- Waterfront features: Canal Front, Breakwall
Lot
- Size: 0.44 Acres
- Dimensions: 75 x 150, 52 x 150
Details
- Additional structures: Shed/Storage
- Additional parcels included: 0060398005157000
- Parcel number: 0060397705154000
- Zoning description: Residential
Construction
Type & style
- Home type: SingleFamily
- Property subtype: Single Family Residence
Materials
- Vinyl Siding
- Foundation: Basement
- Roof: Asphalt,Approximately 5 Years Old.
Condition
- Year built: 1963
Utilities & green energy
- Electric: ON
- Sewer: Septic Tank, Line Between House And Septic Tank Was Replaced In Sept 2025, Tank Was Cleaned And Inspected On Or About 9/8/2025
- Water: Public
- Utilities for property: Cable Connected
Community & HOA
Community
- Subdivision: Nugents Canal Point
HOA
- Has HOA: Yes
- Services included: Electricity, Common Ground, Outside Bldg Maint
- HOA fee: $1,058 annually
Location
- Region: Pt Clinton
Financial & listing details
- Price per square foot: $677/sqft
- Annual tax amount: $2,347
- Price range: $569K - $569K
- Date on market: 8/5/2026
- Date available: 01/01/1800
Estimated market value
Not available
Estimated sales range
Not available
Not available
Price history
| Date | Event | Price |
|---|---|---|
| 8/25/2026 | Contingent | $569,000$677/sqft |
Source: Firelands MLS #20262984 Report a problem | ||
| 8/5/2026 | Listed for sale | $569,000$677/sqft |
Source: Firelands MLS #20262984 Report a problem | ||
Public tax history
Tax history is unavailable.
Monthly payment
Est. payment
Payment breakdown
Explore the cost of this home by adjusting the details. Changes won't be saved.Climate risks
Neighborhood: 43452
Nearby schools
Schools provided by the listing agent
- District: Port Clinton
Source: Firelands MLS. This data may not be complete. We recommend contacting the local school district to confirm school assignments for this home.

Similar homes
- $399,9001 bd1 ba890 sqft2825-2835 W Risingsun Rd, Pt Clinton, OH 43452For Sale
 MLS ID #10013103, Alex M Johnson, Weichert-Morgan Realty Grp. NORIS
 - $675,0002 bd1 ba1.1k sqft1982 Fulton St, Port Clinton, OH 43452For Sale
 MLS ID #20262871, Blair Rowland, Generations Realty. Firelands MLS
 - $399,9001 bd1 ba890 sqft2825 W Rising Sun St #2835, Pt Clinton, OH 43452For Sale
 MLS ID #20263583, Alexandra Morgan Johnson, Weichert, Realtors-Morgan Rlty. Firelands MLS
 - $568,5002 bd2 ba1.1k sqft545 W Lakeshore Dr #2, Pt Clinton, OH 43452For Sale
 MLS ID #20263704, Kyle M. Recker, Howard Hanna - Port Clinton. Firelands MLS
