Rare single-level home in Timberhill with views of Mary's Peak and stunning evening sunsets. Bright, open interior with vaulted ceilings, skylights, and hardwood floors, plus a covered sun porch for relaxing in any season. Custom built-ins make a beautiful home office or library. New 2026 roof with transferable warranty. Brand new carpeting. Furnace and central A/C replaced in 2023. Pre-inspection and repair summary available for added peace of mind. Adjacent vacant lot also for sale (4517 NW Boxwood Dr.).
For sale
Listed by: Sims Realty, Llc • BRYAN SIMS • Contact: 541-914-1567
$748,000
3126 NW Buttercup Dr, Corvallis, OR 97330
3beds
2,088sqft
Single Family Residence
Built in 2000
10,019 Square Feet Lot
$734,100 Zestimate®
$358/sqft
$-- HOA
What's special
Custom built-insVaulted ceilingsHardwood floorsStunning evening sunsetsBright open interior
- 2 days
- 856
- 49
Likely to sell faster than
Zillow last checked:
Listing updated:
Listed by:
BRYAN SIMS 541-914-1567,
Sims Realty, Llc
Source: WVMLS,MLS#: 845779
Facts & features
Interior
Bedrooms & bathrooms
- Bedrooms: 3
- Bathrooms: 3
- Full bathrooms: 2
- 1/2 bathrooms: 1
Primary bedroom
- Level: Main
Bedroom 2
- Level: Main
Bedroom 3
- Level: Main
Dining room
- Features: Area (Combination)
- Level: Main
Family room
- Level: Main
Kitchen
- Level: Main
Living room
- Level: Main
Heating
- Natural Gas, Forced Air
Cooling
- Central Air
Appliances
- Included: Disposal, Gas Range, Gas Water Heater
- Laundry: Main Level
Features
- Breakfast Room/Nook, Den, Mudroom, Office, High Speed Internet
- Flooring: Carpet, Vinyl, Wood
- Has fireplace: Yes
- Fireplace features: Living Room, Gas
Interior area
- Total structure area: 2,088
- Total interior livable area: 2,088 sqft
Video & virtual tour
Property
Parking
- Total spaces: 2
- Parking features: Attached
- Attached garage spaces: 2
Features
- Levels: One
- Stories: 1
- Patio & porch: Covered Deck
- Exterior features: White
- Fencing: Fenced
- Has view: Yes
- View description: Mountain(s)
Lot
- Size: 10,019 Square Feet
- Features: Dimension Above, Landscaped
Details
- Parcel number: 11521DB11400
- Zoning: RS-6
Construction
Type & style
- Home type: SingleFamily
- Property subtype: Single Family Residence
Materials
- Fiber Cement, Lap Siding
- Foundation: Continuous
- Roof: Composition,Shingle
Condition
- New construction: No
- Year built: 2000
Utilities & green energy
- Electric: 1/Main
- Sewer: Public Sewer
- Water: Public
Community & HOA
Community
- Subdivision: Ridge at Timberhill
HOA
- Has HOA: No
Location
- Region: Corvallis
Financial & listing details
- Price per square foot: $358/sqft
- Tax assessed value: $731,145
- Annual tax amount: $9,520
- Price range: $748K - $748K
- Date on market: 10/20/2026
- Listing agreement: Exclusive Right To Sell
- Listing terms: VA Loan,Cash,ODVA,FHA,Conventional
- Inclusions: All appliances
Estimated market value
$734,100
$697,000 - $771,000
$3,077/mo
Price history
| Date | Event | Price |
|---|---|---|
| 10/20/2026 | Listed for sale | $748,000+10.8%$358/sqft |
Source:  WVMLS #845779 Report a problem | ||
| 11/14/2020 | Listing removed | $2,200$1/sqft |
Source: Windermere Willamette Valley Property Management Report a problem | ||
| 10/28/2020 | Listed for rent | $2,200$1/sqft |
Source: Windermere Willamette Valley Property Management Report a problem | ||
| 11/20/2019 | Sold | $675,000+28.6%$323/sqft |
Source: Public Record Report a problem | ||
| 8/16/2019 | Listed for sale | $525,000-8.7%$251/sqft |
Source: TOWN & COUNTRY REALTY #753618 Report a problem | ||
| 12/4/2018 | Listing removed | $575,000$275/sqft |
Source: TOWN & COUNTRY REALTY #735878 Report a problem | ||
| 8/20/2018 | Price change | $575,000-1.7%$275/sqft |
Source: TOWN & COUNTRY REALTY #735878 Report a problem | ||
| 7/12/2018 | Listed for sale | $585,000+690.5%$280/sqft |
Source: TOWN & COUNTRY REALTY #735878 Report a problem | ||
| 10/13/1999 | Sold | $74,000$35/sqft |
Source: Public Record Report a problem | ||
Public tax history
| Year | Property taxes | Tax assessment |
|---|---|---|
| 2025 | $8,962 +3.1% | $480,735 +3% |
| 2024 | $8,697 +3% | $466,733 +3% |
| 2023 | $8,442 +3% | $453,139 +3% |
| 2022 | $8,196 +7% | $439,941 +3% |
| 2021 | $7,662 +5.7% | $427,127 +3% |
| 2020 | $7,250 +1.1% | $414,686 +3% |
| 2019 | $7,172 -3% | $402,608 +3% |
| 2018 | $7,394 +1.2% | $390,882 +3% |
| 2017 | $7,303 +12.1% | $379,497 +3% |
| 2016 | $6,517 | $368,444 +3% |
| 2015 | $6,517 +2.9% | $357,713 +3% |
| 2014 | $6,334 +2.3% | $347,294 +6.1% |
| 2012 | $6,190 | $327,358 +6.1% |
| 2010 | -- | $308,566 +3% |
| 2009 | -- | $299,579 +3% |
| 2008 | -- | $290,853 +3% |
| 2007 | -- | $282,382 +3% |
| 2006 | -- | $274,157 +3% |
| 2005 | -- | $266,172 +3% |
| 2004 | -- | $258,419 |
Find assessor info on the county website
Monthly payment
Est. payment
Payment breakdown
Explore the cost of this home by adjusting the details. Changes won't be saved.Climate risks
Neighborhood: 97330
Nearby schools
Schools provided by the listing agent
- Elementary: Bessie Coleman
- Middle: Linus Pauling
- High: Crescent Valley
Source: WVMLS. This data may not be complete. We recommend contacting the local school district to confirm school assignments for this home.


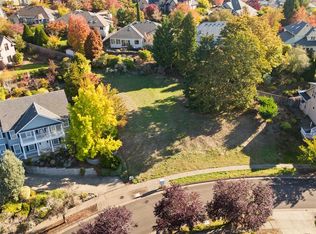
Similar homes
- $720,0004 bd3 ba2.4k sqft4293 NW Elmwood Dr, Corvallis, OR 97330For Sale
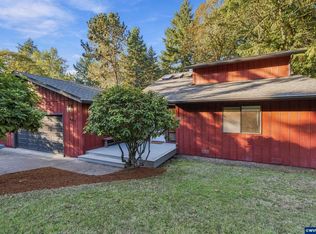
 MLS ID #845618, TAMMY MORRISON, Re/Max Integrity Corvallis Branch. WVMLS
- $599,0003 bd3 ba2.4k sqft4153 NW Tamarack Dr, Corvallis, OR 97330For Sale
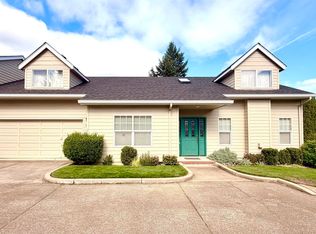 MLS ID #846113, DANIELLE SLUPE, Northwest Realty Consultants. WVMLS
- $724,9604 bd3 ba2.2k sqft2675 NW Ninebark Dr, Corvallis, OR 97330New Construction
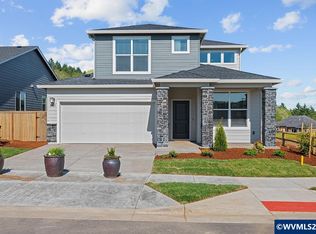 MLS ID #846714, MEREDITH EMERY, Sekisui House Pnw, Inc.. WVMLS
- $830,0004 bd3 ba2.2k sqft3918 NW Sitka Pl, Corvallis, OR 97330For Sale
 MLS ID #845895, LAURA GILLOTT, Keller Williams Realty Mid-Willamette - Gillott Team. WVMLS
- $725,0003 bd3 ba2.9k sqft2890 NW Angelica Dr, Corvallis, OR 97330For SaleMLS ID #844896, JOSHUA COOLEY, Keller Williams / Eugene & Springfield. WVMLS
- $630,0003 bd2 ba2.1k sqft4712 NW Jeanice Pl, Corvallis, OR 97330For SaleMLS ID #845543, JILL SCHUSTER, Triple Oaks Realty-Corvallis Branch. WVMLS
- $649,9603 bd3 ba1.7k sqft5545 NW Tanoak Dr, Corvallis, OR 97330New ConstructionMLS ID #846716, MEREDITH EMERY, Sekisui House Pnw, Inc.. WVMLS
- $659,9004 bd3 ba2.5k sqft4380 NW Canary Pl, Corvallis, OR 97330For SaleMLS ID #846088, SAMANTHA ALLEY, Re/Max Integrity Corvallis Branch. WVMLS
- $700,0003 bd3 ba2.4k sqft1156 NW Charlemagne Pl, Corvallis, OR 97330For SaleMLS ID #846266, KAREN ROSENBERG, Town & Country Sotheby's International Realty. WVMLS
- $850,0005 bd3 ba2.8k sqft4364 NW Honeysuckle Dr, Corvallis, OR 97330For SaleMLS ID #843139, REBECCA YU, Re/Max Integrity Corvallis Branch. WVMLS
- $777,0004 bd3 ba2.4k sqft1360 NW Forest Dr, Corvallis, OR 97330For SaleMLS ID #842712, PATRICK GROSS, Town & Country Sotheby's International Realty. WVMLS
- $759,9004 bd3 ba2.8k sqft2715 NW Glenwood Pl, Corvallis, OR 97330For SaleMLS ID #840492, SAMANTHA ALLEY, Re/Max Integrity Corvallis Branch. WVMLS
- $749,9603 bd3 ba2.5k sqft5474 NW Tanoak Pl, Corvallis, OR 97330New ConstructionWVMLS
- $725,0005 bd3 ba2.7k sqft2875 NW 13th St, Corvallis, OR 97330Active
 MLS ID #190503053, Amy Liu, Oregon First. RMLS (OR)
- $819,0005 bd3 ba2.5k sqft2995 NW Snowberry Pl, Corvallis, OR 97330For SaleMLS ID #845236, FRED ADAMS, Re/Max Integrity Corvallis Branch. WVMLS
- $675,0003 bd3 ba2.2k sqft3519 NW Robin Pl, Corvallis, OR 97330For SaleMLS ID #844576, MARTY FULFORD, Fulhouse Realty Llc. WVMLS
- $751,1853 bd3 ba2.2k sqft5460 NW Tanoak Pl, Corvallis, OR 97330New ConstructionWVMLS
- $875,0003 bd3 ba2.9k sqft3670 NW Goldfinch Dr, Corvallis, OR 97330For SaleMLS ID #839930, REBECCA YU, Re/Max Integrity Corvallis Branch. WVMLS
