Turnkey horse property on 10 acres just 10 minutes from town. Built in 2021, this 3 bedroom, 2.5 bath home with an open floor plan, granite countertops, and modern finishes throughout. The property features an electric gated entry, private drive, mature trees, and fully usable acreage ideal for horses or livestock. Equestrian amenities include a 36x52 barn with water and electric, plus a 12x52 lean-to on one side and a 12x52 enclosed lean-to on the other, providing additional storage and shelter. The fenced pasture includes multiple water taps, a horse wash rack, and plenty of room for a round pen. The added lean-to spaces are not included in the barn's stated dimensions. Rare opportunity to own a newer home with acreage and a functional horse setup while still being conveniently located near town.
Pending
$600,000
31271 E 61st St S, Broken Arrow, OK 74014
3beds
2,035sqft
:
Get pre-qualified$3,843/mo
Single Family Residence
Built in 2022
10.01 Acres Lot
$596,200 Zestimate®
$295/sqft
$-- HOA
What's special
Modern finishes throughoutPrivate driveOpen floor planMultiple water tapsMature treesElectric gated entryFenced pasture
- 97 days |
- 58 |
- 4 |
Zillow last checked:
Listing updated:
Listed by:
Dustin Moseley 918-549-0303,
Keller Williams Preferred
Source: MLS Technology, Inc.,MLS#: 2613805 Originating MLS: MLS Technology
Originating MLS: MLS TechnologyFacts & features
Interior
Bedrooms & bathrooms
- Bedrooms: 3
- Bathrooms: 3
- Full bathrooms: 2
- 1/2 bathrooms: 1
Primary bedroom
- Description: Master Bedroom,Fireplace,Private Bath,Separate Closets,Walk-in Closet
- Level: First
Bedroom
- Description: Bedroom,
- Level: First
Bedroom
- Description: Bedroom,
- Level: First
Primary bathroom
- Description: Master Bath,Bathtub,Double Sink,Full Bath,Heater,Separate Shower,Vent
- Level: First
Bathroom
- Description: Hall Bath,Bathtub,Full Bath,Vent
- Level: First
Bonus room
- Description: Additional Room,Attic,Mud Room
- Level: First
Den
- Description: Den/Family Room,Fireplace
- Level: First
Dining room
- Description: Dining Room,Combo w/ Living
- Level: First
Kitchen
- Description: Kitchen,Pantry
- Level: First
Living room
- Description: Living Room,Fireplace
- Level: First
Utility room
- Description: Utility Room,Inside
- Level: First
Heating
- Central, Gas
Cooling
- Central Air
Appliances
- Included: Cooktop, Dishwasher, Disposal, Gas Water Heater, Oven, Range, Refrigerator, Tankless Water Heater
- Laundry: Electric Dryer Hookup, Gas Dryer Hookup
Features
- Attic, Granite Counters, High Ceilings, High Speed Internet, Ceiling Fan(s), Gas Range Connection, Gas Oven Connection, Programmable Thermostat
- Flooring: Carpet, Tile
- Doors: Insulated Doors
- Windows: Vinyl, Insulated Windows
- Basement: None
- Number of fireplaces: 2
- Fireplace features: Gas Starter, Wood Burning
Interior area
- Total structure area: 2,035
- Total interior livable area: 2,035 sqft
Property
Parking
- Total spaces: 3
- Parking features: Garage Faces Side, Shelves, Storage, Workshop in Garage
- Garage spaces: 3
Features
- Levels: One
- Stories: 1
- Patio & porch: Covered, Patio, Porch
- Exterior features: Concrete Driveway, Gravel Driveway, Rain Gutters
- Pool features: None
- Fencing: Cross Fenced,Electric,Pipe,Wire
- Waterfront features: Boat Dock/Slip, Boat Ramp/Lift Access, Lake, River Access, Water Access
- Body of water: Verdigris River
Lot
- Size: 10.01 Acres
- Features: Farm, Fruit Trees, Mature Trees, Ranch
Details
- Additional structures: Barn(s), Stable(s), Storage, Workshop
- Parcel number: 730091909
- Horses can be raised: Yes
- Horse amenities: Horses Allowed, Stable(s)
Construction
Type & style
- Home type: SingleFamily
- Architectural style: Ranch
- Property subtype: Single Family Residence
Materials
- Brick, HardiPlank Type, Concrete
- Foundation: Slab
- Roof: Asphalt,Fiberglass
Condition
- Year built: 2022
Utilities & green energy
- Sewer: Aerobic Septic
- Water: Rural
- Utilities for property: Electricity Available, Fiber Optic Available, Natural Gas Available
Green energy
- Energy efficient items: Doors, Windows
Community & HOA
Community
- Features: Gutter(s)
- Security: No Safety Shelter, Security System Owned, Smoke Detector(s)
- Subdivision: Wagoner Co Unplatted
HOA
- Has HOA: No
Location
- Region: Broken Arrow
Financial & listing details
- Price per square foot: $295/sqft
- Annual tax amount: $3,999
- Date on market: 4/17/2026
- Cumulative days on market: 20 days
- Listing terms: Conventional,FHA,USDA Loan,VA Loan
Estimated market value
$596,200
$566,000 - $626,000
$2,156/mo
Price history
| Date | Event | Price |
|---|---|---|
| 4/27/2026 | Pending sale | $600,000$295/sqft |
Source:  MLS Technology, Inc. #2613805 Report a problem MLS Technology, Inc. #2613805 Report a problem | ||
| 4/17/2026 | Listed for sale | $600,000$295/sqft |
Source: MLS Technology, Inc. #2613805 Report a problem | ||
Public tax history
Tax history is unavailable.
Monthly payment
Est. payment
Payment breakdown
Explore the cost of this home by adjusting the details. Changes won't be saved.Climate risks
Neighborhood: 74014
Nearby schools
GreatSchools rating
- 5/10CHEROKEE ESGrades: PK-5Distance: 9.9 mi
- 4/10Wells Middle SchoolGrades: 6-8Distance: 9.6 mi
- 3/10Catoosa High SchoolGrades: 9-12Distance: 9.6 mi
Schools provided by the listing agent
- Elementary: Catoosa
- Middle: Catoosa
- High: Catoosa
- District: Catoosa - Sch Dist (28)
Source: MLS Technology, Inc.. This data may not be complete. We recommend contacting the local school district to confirm school assignments for this home.
- $655,8274 bd4 ba3.6k sqft6105 S 309th East Pl, Broken Arrow, OK 74014Sold

- $556,5814 bd3 ba2.7k sqft6113 309th Pl, Broken Arrow, OK 74014Sold
- $442,6003 bd2 ba1.7k sqft30845 E 61st St S, Broken Arrow, OK 74014Off Market
- $509,9004 bd3 ba2.7k sqft6112 309th Pl, Broken Arrow, OK 74014Sold
- $585,0004 bd3 ba2.9k sqft6108 S 309th East Pl, Broken Arrow, OK 74014Sold
- $615,0005 bd4 ba3.8k sqft6116 S 309th East Pl, Broken Arrow, OK 74013Sold
- $613,2915 bd4 ba3.5k sqft6207 309th Pl, Broken Arrow, OK 74014Sold
- $601,6504 bd3 ba3.1k sqft6204 309th Pl, Broken Arrow, OK 74014Sold
A local agent can set up tours, give advice and negotiate with sellers.
A local lender can help you make sure your offer is ready when you are.
Similar homes
- $569,9993 bd3 ba2.7k sqft2105 S 280th East Ave, Catoosa, OK 74015For Sale
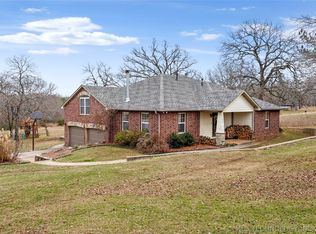 MLS ID #2622564, Zac Harwell, Chinowth & Cohen. MLS Technology, Inc.
 - $585,0004 bd3 ba2.8k sqft11410 S 212th East Ave, Broken Arrow, OK 74014For Sale
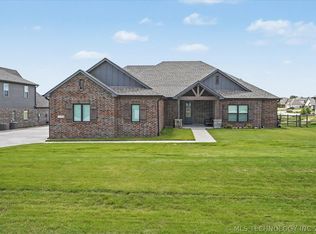 MLS ID #2621477, Michele Quimby, Coldwell Banker Select. MLS Technology, Inc.
 - $602,5004 bd3 ba2.8k sqft11244 S 219th Ave E, Broken Arrow, OK 74014For Sale
 MLS ID #2615040, Nanncy Barton, Realty One Group Dreamers. MLS Technology, Inc.
 - $629,9004 bd3 ba2.7k sqft11391 213th Ave, Broken Arrow, OK 74014For Sale
 MLS ID #2621308, Jessica Davis, MORE Agency. MLS Technology, Inc.
 - $485,0004 bd3 ba2.6k sqft824 N 88th St, Broken Arrow, OK 74014For SaleMLS ID #2625055, Jerid Cook, Keller Williams Preferred. MLS Technology, Inc.
- $499,0004 bd3 ba2.4k sqft7009 E Oakland St, Broken Arrow, OK 74014For SaleMLS ID #2624213, Whitney Owens, Private Label Real Estate. MLS Technology, Inc.
- $609,0003 bd2 ba2.1k sqft32295 S 4220th Rd, Inola, OK 74036For SaleMLS ID #2619305, Skip W Weast, Tommy Dyer Real Estate. MLS Technology, Inc.
- $535,0003 bd3 ba2.9k sqft29945 S River Ridge Dr, Catoosa, OK 74015For SaleMLS ID #2625278, Karla J Meislahn, Coldwell Banker Select. MLS Technology, Inc.
- $424,9004 bd3 ba2.6k sqft31185 E 65th St S, Broken Arrow, OK 74014For SaleMLS ID #2613789, Taj Lucero, eXp Realty, LLC (BO). MLS Technology, Inc.
- $449,9003 bd2 ba2.3k sqft9500 S 238th East Ave, Broken Arrow, OK 74014For SaleMLS ID #2620006, Jamie L Wilson, MORE Agency. MLS Technology, Inc.
- $434,9003 bd2 ba2.1k sqft6304 N 29th St, Broken Arrow, OK 74014For SaleMLS ID #2626457, Alex Cochran, Cochran & Co Realtors. MLS Technology, Inc.
- $571,9004 bd4 ba3k sqft1429 N 71st St, Broken Arrow, OK 74014New ConstructionMLS Technology, Inc.
- $399,0004 bd3 ba2.8k sqft6103 S 223rd East Ave, Broken Arrow, OK 74014For SaleMLS ID #2624017, Dara Sullivan, RE/MAX Results. MLS Technology, Inc.
- $669,0003 bd3 ba2.6k sqft21347 S 397 East Ave, Porter, OK 74454For SaleMLS ID #2626988, Clint Conner, Keller Williams Advantage. MLS Technology, Inc.
- $395,0003 bd3 ba2.1k sqft26292 E 102nd St S, Broken Arrow, OK 74014For SaleMLS ID #2622203, Marc S Bullock, We Connect Oklahoma LLC. MLS Technology, Inc.
- $625,0003 bd2 ba2.1k sqft25508 E 740th Rd, Wagoner, OK 74467For SaleMLS ID #2622254, Drew Ary, Keller Williams Advantage. MLS Technology, Inc.
- $685,0005 bd4 ba2.8k sqft14455 E 600th Rd, Inola, OK 74036For SaleMLS ID #2622793, Janet Kirk, Coldwell Banker Select. MLS Technology, Inc.
- $369,0003 bd2 ba1.9k sqft31236 E 65th Pl S, Broken Arrow, OK 74014For SaleMLS ID #2620225, Verla Bloomfield, Chinowth & Cohen. MLS Technology, Inc.
- $435,0004 bd3 ba2.5k sqft7529 E Galveston St, Broken Arrow, OK 74014For SaleMLS ID #2607751, Trish Allison, Coldwell Banker Select. MLS Technology, Inc.
- $464,0003 bd2 ba1.6k sqft36283 E 121st St S, Coweta, OK 74429For SaleMLS ID #2619587, Theresa Ulrich, eXp Realty, LLC (BO). MLS Technology, Inc.
