Welcome home to this beautiful Brand New Construction 2026-built residence offering 3 bedrooms, 2 full bathrooms, with thoughtfully designed living space. Priced at $310,000, this move-in-ready home features an open floor plan with elegant granite countertops, durable no-carpet flooring, and abundant natural light throughout.The spacious kitchen comes equipped with stainless steel range/oven and dishwasher, while convenient washer and dryer hookups make everyday living easy.
The exterior showcases a timeless combination of brick and durable Hardie Plank, a welcoming front porch, a private wood-fenced backyard, and a raised foundation for added peace of mind.Enjoy the comfort of central heating and air, a new home warranty, and low-maintenance living in the established Lincoln Manor neighborhood.
Don't miss your chance to make this stunning new construction your own! Schedule your private showing today!
Active
Price cut: $11K (9/22)
$299,000
3128 Marietta St, Kenner, LA 70065
3beds
1,578sqft
Single Family Residence
Built in 2026
4,800 Square Feet Lot
$298,200 Zestimate®
$189/sqft
$-- HOA
What's special
Open floor planWasher and dryer hookupsElegant granite countertopsRaised foundationPrivate wood-fenced backyardWelcoming front porchCentral heating and air
- 99 days
- 344
- 26
Zillow last checked:
Listing updated:
Listed by:
Codee Jones 504-444-6206,
Property Quest Realty 504-261-8305,
Niesha Freeman 504-377-2561,
Property Quest Realty
Source: GSREIN,MLS#: 2567284
Facts & features
Interior
Bedrooms & bathrooms
- Bedrooms: 3
- Bathrooms: 2
- Full bathrooms: 2
Primary bedroom
- Description: Flooring: Vinyl
- Level: Lower
- Dimensions: 12 x 13
Bedroom
- Description: Flooring: Vinyl
- Level: Lower
- Dimensions: 8 x 10
Bedroom
- Description: Flooring: Vinyl
- Level: Lower
- Dimensions: 8 x 10
Primary bathroom
- Description: Flooring: Tile
- Level: Lower
Bathroom
- Description: Flooring: Tile
- Level: Lower
Kitchen
- Description: Flooring: Vinyl
- Level: Lower
Living room
- Description: Flooring: Vinyl
- Level: Lower
- Dimensions: 18 x 20
Heating
- Central
Cooling
- Central Air
Appliances
- Included: Oven, Range, Refrigerator
- Laundry: Washer Hookup, Dryer Hookup
Features
- Ceiling Fan(s), Granite Counters
- Has fireplace: No
- Fireplace features: None
Interior area
- Total structure area: 1,578
- Total interior livable area: 1,578 sqft
Property
Parking
- Parking features: Driveway
- Has uncovered spaces: Yes
Features
- Levels: One
- Stories: 1
- Patio & porch: Other, Porch
- Exterior features: Porch
Lot
- Size: 4,800 Square Feet
- Dimensions: 4800
- Features: City Lot, Rectangular Lot
Details
- Parcel number: 0920021753
- Special conditions: None
Construction
Type & style
- Home type: SingleFamily
- Architectural style: Cottage
- Property subtype: Single Family Residence
Materials
- Brick, HardiPlank Type
- Foundation: Raised
- Roof: Shingle
Condition
- New Construction
- New construction: Yes
- Year built: 2026
Details
- Warranty included: Yes
Utilities & green energy
- Sewer: Public Sewer
- Water: Public
Community & HOA
HOA
- Has HOA: No
Location
- Region: Kenner
Financial & listing details
- Price per square foot: $189/sqft
- Date on market: 7/14/2026
Estimated market value
$298,200
$283,000 - $313,000
$1,981/mo
Price history
| Date | Event | Price |
|---|---|---|
| 9/22/2026 | Price change | $299,000-3.5%$189/sqft |
Source:  GSREIN #2567284 Report a problem GSREIN #2567284 Report a problem | ||
| 7/14/2026 | Listed for sale | $310,000$196/sqft |
Source: GSREIN #2567284 Report a problem | ||
Public tax history
Tax history is unavailable.
Monthly payment
Est. payment
Payment breakdown
Explore the cost of this home by adjusting the details. Changes won't be saved.Climate risks
Neighborhood: 70065
Similar homes
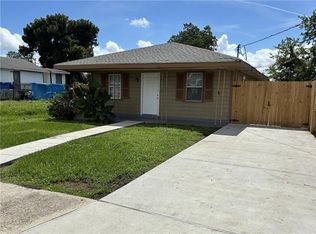
- $286,0003 bd2 ba1.6k sqft3125 Panama St, Kenner, LA 70065For Sale

 MLS ID #2582137, CaTressa Bell, Century 21 Investment Realty. GSREIN
 - $289,0003 bd2 ba1.3k sqft837 Dolphin Ct, Kenner, LA 70065For Sale
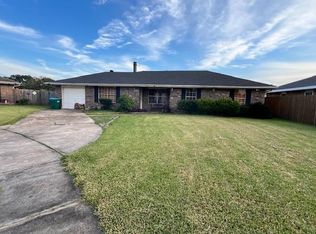 MLS ID #2578924, Irma Santos, NOLA's Best Realty, LLC. GSREIN
 - $315,0004 bd2 ba1.7k sqft4241 Colorado Ave, Kenner, LA 70065For Sale
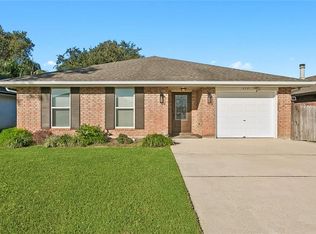 MLS ID #2582611, Chloe Conravey-Albert, 1 Percent Lists Premier. GSREIN
 - $279,9003 bd2 ba1.4k sqft3276 Rancher Rd, Kenner, LA 70065For Sale
 MLS ID #2581293, Nina Loup, Compass Kenner. GSREIN
 - $269,9003 bd2 ba1.3k sqft2217 31st Ct, Kenner, LA 70065For SaleMLS ID #2581824, Feras Ayyad, NOLA Living Realty. GSREIN
- $279,0003 bd2 ba1.5k sqft3014 Tifton Ave, Kenner, LA 70065For SaleMLS ID #2543587, Henry Pittman, Second Nature Realty, LLC. GSREIN
- $289,9003 bd2 ba1.7k sqft3370 Cannes Pl, Kenner, LA 70065For SaleMLS ID #2560456, Amanda Miller, Amanda Miller Realty, LLC. GSREIN
- $307,0003 bd3 ba2.1k sqft3206 Connecticut Ave, Kenner, LA 70065For SaleMLS ID #2556996, Sharon Cross, Compass Kenner. GSREIN
- $279,0003 bd2 ba1.5k sqft3009 Iowa Ave, Kenner, LA 70065For SaleMLS ID #2575180, Melissa Mejia, NOLA Living Realty. GSREIN
- $328,0003 bd2 ba1.7k sqft3146 Utah St, Kenner, LA 70065New ConstructionMLS ID #2576838, Elise Burk Glennon, Burk Brokerage, LLC. GSREIN
- $287,9003 bd2 ba1.7k sqft3226 E Lafourche Ct, Kenner, LA 70065For SaleMLS ID #2576283, Julie Lirette, RE/MAX Synergy. GSREIN
- $310,0003 bd2 ba1.8k sqft50 Bimini Ave, Kenner, LA 70065For SaleMLS ID #2579063, Richard Haffner, Olde Metairie Road Realty, LLC. GSREIN
- $214,0003 bd2 ba1.3k sqft624 Baron Ln, Kenner, LA 70065For SaleMLS ID #2581621, Heinz Ordonez, Compass Kenner. GSREIN
- $314,9003 bd2 ba1.5k sqft3241 Tulane Dr, Kenner, LA 70065For SaleMLS ID #2570910, Sheryl Cato, XLV Realty LLC. GSREIN
- $299,9003 bd2 ba1.6k sqft4144 Bordeaux Dr, Kenner, LA 70065For SaleMLS ID #2557340, Lisa Rapier, Compass Covington (LATT27). GSREIN
- $259,9004 bd2 ba1.2k sqft3652 E Loyola Dr, Kenner, LA 70065For SaleMLS ID #2569014, David Melendez, NOLA Living Realty. GSREIN
- $329,5003 bd3 ba1.7k sqft9 N Catahoula Ct, Kenner, LA 70065For SaleMLS ID #2581435, Donna Chandler, RE/MAX Affiliates. GSREIN
- $255,0003 bd2 ba1.3k sqft641 Cameron Ct, Kenner, LA 70065For SaleMLS ID #2573758, Karim Taha, Barden Realty, LLC. GSREIN
- $289,0003 bd2 ba1.6k sqft3309 Grandlake Blvd, Kenner, LA 70065For SaleMLS ID #2569706, Sharon Kochera, Sharon D. Kochera. GSREIN
