Resort-Style Living Minutes from the Beach & Speedway!
Welcome to your private oasis in beautiful Daytona Beach--perfectly located just minutes from the world-famous Daytona International Speedway and the pristine shores of Daytona Beach!
Property Highlights:
• Prime location near Daytona International Speedway & the beach
• Resort-style pool with outdoor entertaining space
• Screened-in lanai (pool enclosure)
• Custom mini golf feature in backyard
• Hurricane-impact windows on first floor
• Huge loft/game room with pool table included
• Washer, dryer, and refrigerator included
• Ideal for full-time living or vacation use
• 3-car garage
• Energy efficient
• EV charger
• 3 panel hurricane impact sliding glass doors
• Close to shopping
• Minutes from Publix, Daytona Beach Outlet and Buc-ee's
• Tot-lot
• Lake view
• Open-concept floor plan
• Updated kitchen (quartz/granite countertops, stainless steel appliances)
• Large primary suite with walk-in closet
• Alarm ready
Pending
$715,000
3129 Firethorn Cir, Daytona Beach, FL 32124
5beds
3,715sqft
:
Get pre-qualified$4,835/mo
Single Family Residence, Residential
Built in 2024
7,405 Square Feet Lot
$-- Zestimate®
$192/sqft
$103/mo HOA
What's special
Lake viewAlarm readyOpen-concept floor plan
- 99 days |
- 173 |
- 0 |
Zillow last checked:
Listing updated:
Listed by:
LaTravia Smith 407-913-7778,
Coldwell Banker Coast Realty
Source: DBAMLS,MLS#: 1225780
Facts & features
Interior
Bedrooms & bathrooms
- Bedrooms: 5
- Bathrooms: 5
- Full bathrooms: 4
- 1/2 bathrooms: 1
Bedroom 1
- Level: Lower
- Area: 268.8 Square Feet
- Dimensions: 16.00 x 16.80
Kitchen
- Description: Exact Measurement Unknown
- Level: Lower
- Area: 216 Square Feet
- Dimensions: 12.00 x 18.00
Heating
- Central
Cooling
- Central Air
Appliances
- Included: Refrigerator, Microwave, Ice Maker, ENERGY STAR Qualified Water Heater, ENERGY STAR Qualified Washer, ENERGY STAR Qualified Refrigerator, ENERGY STAR Qualified Dryer, ENERGY STAR Qualified Dishwasher, Electric Water Heater, Electric Range, Electric Oven, Electric Cooktop, Disposal, Dishwasher
Features
- Breakfast Nook, Pantry, Ceiling Fan(s), Entrance Foyer, Guest Suite, Jack and Jill Bath, Kitchen Island, Open Floorplan, Primary Bathroom - Shower No Tub, Smart Home, Smart Thermostat, Split Bedrooms, Walk-In Closet(s), Other
- Flooring: Carpet, Laminate
- Doors: Impact Windows
Interior area
- Total structure area: 4,688
- Total interior livable area: 3,715 sqft
Property
Parking
- Total spaces: 3
- Parking features: Garage, Garage Door Opener
- Garage spaces: 3
Features
- Levels: Two
- Stories: 2
- Patio & porch: Screened
- Pool features: In Ground, Electric Heat, Fenced, Heated, Screen Enclosure
- Fencing: Back Yard
- Has view: Yes
- View description: Pond, Pool
- Has water view: Yes
- Water view: Pond
- Waterfront features: Pond
Lot
- Size: 7,405 Square Feet
- Features: Sprinklers In Front, Sprinklers In Rear
Details
- Parcel number: 522002001190
Construction
Type & style
- Home type: SingleFamily
- Property subtype: Single Family Residence, Residential
Materials
- Concrete, Frame, Stucco
- Foundation: Slab
- Roof: Shingle
Condition
- New construction: No
- Year built: 2024
Utilities & green energy
- Sewer: Public Sewer
- Water: Public
- Utilities for property: Cable Connected, Electricity Available
Green energy
- Energy efficient items: Appliances, Windows
Community & HOA
Community
- Security: Closed Circuit Camera(s), Security System Owned
- Subdivision: Lpga
HOA
- Has HOA: Yes
- Amenities included: Playground, Pool
- HOA fee: $280 quarterly
- Second HOA fee: $120 annually
Location
- Region: Daytona Beach
Financial & listing details
- Price per square foot: $192/sqft
- Tax assessed value: $578,613
- Annual tax amount: $11,252
- Date on market: 4/28/2026
- Listing terms: Cash,Conventional,FHA,VA Loan
- Electric utility on property: Yes
- Road surface type: Asphalt
Estimated market value
Not available
Estimated sales range
Not available
Not available
Price history
| Date | Event | Price |
|---|---|---|
| 5/22/2026 | Pending sale | $715,000$192/sqft |
Source:  DBAMLS #1225780 Report a problem DBAMLS #1225780 Report a problem | ||
| 4/28/2026 | Listed for sale | $715,000+11.1%$192/sqft |
Source: DBAMLS #1225780 Report a problem | ||
| 3/28/2024 | Sold | $643,747-4%$173/sqft |
Source:  Stellar MLS #O6146556 Report a problem Stellar MLS #O6146556 Report a problem | ||
| 1/2/2024 | Pending sale | $670,570$181/sqft |
Source: DBAMLS #1114682 Report a problem | ||
| 10/3/2023 | Price change | $670,570+14.9%$181/sqft |
Source:  Meritage Homes Report a problem Meritage Homes Report a problem | ||
| 9/23/2023 | Listed for sale | $583,490$157/sqft |
Source: Meritage Homes Report a problem | ||
Public tax history
| Year | Property taxes | Tax assessment |
|---|---|---|
| 2025 | $11,252 +683.2% | $578,613 +2840.1% |
| 2024 | $1,437 +60% | $19,680 +10% |
| 2023 | $898 +55.3% | $17,891 +30223.7% |
| 2022 | $578 | $59 |
Find assessor info on the county website
Monthly payment
Est. payment
Payment breakdown
Explore the cost of this home by adjusting the details. Changes won't be saved.Climate risks
Neighborhood: 32124
Nearby schools
GreatSchools rating
- 4/10Champion Elementary SchoolGrades: PK-5Distance: 2.3 mi
- 5/10David C Hinson Sr Middle SchoolGrades: 6-8Distance: 4 mi
- 4/10Mainland High SchoolGrades: 9-12Distance: 3.6 mi
- $781,813-- bd-- ba-- sqft3125 Firethorn Cir, Daytona Beach, FL 32124Sold
- $545,0004 bd3 ba2.7k sqft3133 Firethorn Cir, Daytona Beach, FL 32124Sold

- $565,1805 bd4 ba3k sqft1042 Scramble Dr, Daytona Beach, FL 32124Sold
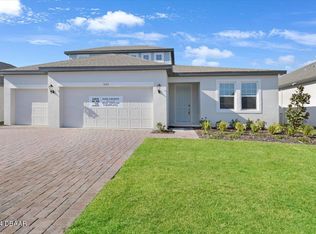
- $598,6131 bd1 ba2.8k sqft3121 Firethorn Cir, Daytona Beach, FL 32124Sold

- $537,7904 bd3 ba2.7k sqft3137 Firethorn Cir, Daytona Beach, FL 32124Sold
- $613,7105 bd5 ba3.7k sqft3128 Firethorn Cir, Daytona Beach, FL 32124Sold
- $536,0004 bd3 ba2.4k sqft1038 Scramble Dr, Daytona Beach, FL 32124Sold
- $516,6553 bd3 ba2.1k sqft2126 Divot Dr, Daytona Beach, FL 32124Sold
A local agent can set up tours, give advice and negotiate with sellers.
A local lender can help you make sure your offer is ready when you are.
Similar homes
- $704,9004 bd3 ba2.6k sqft321 Aquamarine Way, Daytona Beach, FL 32124For Sale
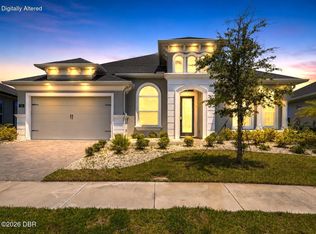
 MLS ID #1229096, Colleen Calnan, Calnan Real Estate. DBAMLS
 - $749,9004 bd3 ba2.5k sqft305 Aquamarine Way, Daytona Beach, FL 32124For Sale
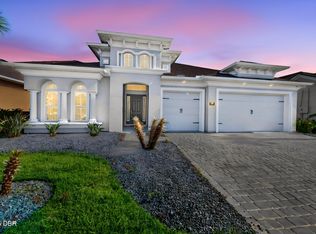 MLS ID #1228668, Janet Fuller, RE/MAX Signature. DBAMLS
 - $564,9994 bd3 ba2.7k sqft2121 Divot Dr, Daytona Beach, FL 32124For Sale
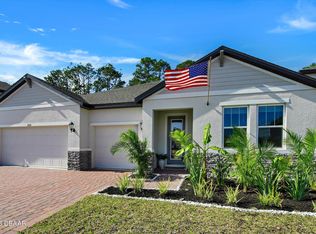 MLS ID #1224245, Listing Reciprocal, Nonmember office. DBAMLS
 - $734,9004 bd3 ba2.3k sqft513 Mosaic Blvd, Daytona Beach, FL 32124For Sale
 MLS ID #1219226, Christopher Schiffermiller, United Real Estate Preferred. DBAMLS
 - $649,9004 bd3 ba2.6k sqft264 Fuchsia St, Daytona Beach, FL 32124For SaleMLS ID #1225055, Julie Clayton, Clayton Realty Group, LLC. DBAMLS
- $689,9003 bd3 ba2k sqft270 Azure Mist Way, Daytona Beach, FL 32124For SaleMLS ID #1226693, Listing Reciprocal, Nonmember office. DBAMLS
- $420,9905 bd3 ba2k sqft1017 Champion Ridge Dr, Daytona Beach, FL 32124New ConstructionDBAMLS
- $414,9905 bd3 ba2k sqft1061 Champion Ridge Dr, Daytona Beach, FL 32124New ConstructionDBAMLS
- $579,9004 bd3 ba2.3k sqft104 Cerise Ct, Daytona Beach, FL 32124For SaleMLS ID #1221822, Robert Martin, We Sell or We Buy Realty. DBAMLS
- $829,9003 bd3 ba2.4k sqft711 Attitude Ave, Daytona Beach, FL 32124For SaleMLS ID #1227823, Kelley Sarantis, Bob Hodges and Sons Realty. DBAMLS
- $433,9904 bd3 ba2.3k sqft1132 Morfontaine St, Daytona Beach, FL 32124New ConstructionMLS ID #1226604, Stephen Cline, D R Horton Realty of Central Florida. DBAMLS
- $700,0003 bd2 ba1.9k sqft274 Azure Mist Way, Daytona Beach, FL 32124For SaleMLS ID #1226854, Julie Cvercko, Prime Real Estate Inc.. DBAMLS
- $465,0004 bd3 ba2.2k sqft3105 Legends Preserve Dr, Daytona Beach, FL 32124For SaleMLS ID #1228909, Thomas DuBrule, Halifax Area Properties LLC. DBAMLS
- $629,0002 bd2 ba1.9k sqft713 Landshark Blvd, Daytona Beach, FL 32124For SaleMLS ID #1229104, Morgan Porter, RE/MAX Select Professionals. DBAMLS
- $459,9005 bd3 ba2.8k sqft223 Winged Foot Ln, Daytona Beach, FL 32124For SaleMLS ID #1226756, Deana Frechette, Simply Real Estate. DBAMLS
- $629,0002 bd2 ba1.9k sqft281 MARGARITAVILLE Avenue, Daytona Beach, FL 32124For SaleMLS ID #2134949, ANITA MILLAR. realMLS
- $517,5004 bd3 ba2.3k sqft137 Azure Mist Way, Daytona Beach, FL 32124For SaleMLS ID #1223581, Stacey Mathews Johnson, Keller Williams Realty Florida Partners. DBAMLS
- $645,0004 bd4 ba3.3k sqft6934 Vintage Ln, Port Orange, FL 32128For SaleMLS ID #1229212, Jennifer Waldo LLC, EXP Realty LLC. DBAMLS
- $724,9005 bd4 ba3.1k sqft6226 W Fallsgrove Ln, Port Orange, FL 32128For SaleMLS ID #1227732, Patrick O'Brien, O'Brien Real Estate LLC. DBAMLS
- $614,9002 bd3 ba2.1k sqft424 Margaritaville Ave, Daytona Beach, FL 32124For SaleMLS ID #1227323, Aimee Aballo, Realty Hub. DBAMLS
