OPEN HOUSE SATURDAY 10-24 FROM 1-3PM. Completely reimagined and expanded in a prime Central Dallas location! Thoughtfully redesigned and expanded by approximately 1,000 square feet, this Ranch-style home offers a spacious, functional floor plan with plenty of room to live, work, and entertain. Light hardwood floors welcome you into an inviting open-concept living space filled with natural light from abundant windows. The expansive living room flows seamlessly into a generously sized eat-in kitchen featuring a large island, new cabinetry, refrigerator, beverage fridge, and a butler’s pantry offering exceptional additional storage. A private home office with doors provides a dedicated workspace when privacy is needed.The spacious primary suite is a true retreat, complete with a luxurious en-suite bath featuring an oversized, spa-inspired shower and an impressive walk-in closet. A full-size laundry area conveniently located just off the primary suite adds to the home’s thoughtful design.The flexible floor plan continues with a guest bedroom and bonus media room or second living area, ideal for movie nights, relaxing, or additional entertaining space. Two additional guest bedrooms are situated on the opposite side of the home, providing excellent privacy and complemented by two full bathrooms. An attached two-car garage adds everyday convenience, while the large backyard and wood deck provide an inviting setting for outdoor entertaining and relaxation. Ideally located in Central Dallas near the private school corridor, this extensively updated home combines generous living spaces, a versatile floor plan, and a highly desirable location. Ten-minute drive to Central Market.
For sale
$855,000
3129 Flowerdale Ln, Dallas, TX 75229
4beds
3,217sqft
Single Family Residence
Built in 1977
0.27 Acres Lot
$816,400 Zestimate®
$266/sqft
$-- HOA
What's special
Light hardwood floorsLarge backyardAttached two-car garageBeverage fridgeInviting open-concept living spaceSpacious functional floor planImpressive walk-in closet
- 29 days
- 1,081
- 121
Zillow last checked:
Listing updated:
Listed by:
Steven Rigely 0509679 469-363-6992,
Compass RE Texas, LLC. 214-814-8100
Source: NTREIS,MLS#: 21405563
Facts & features
Interior
Bedrooms & bathrooms
- Bedrooms: 4
- Bathrooms: 4
- Full bathrooms: 4
Primary bedroom
- Features: Closet Cabinetry, Ceiling Fan(s), Double Vanity, En Suite Bathroom, Walk-In Closet(s)
- Level: First
- Dimensions: 18 x 17
Bedroom
- Features: En Suite Bathroom, Walk-In Closet(s)
- Level: First
- Dimensions: 13 x 12
Bedroom
- Features: En Suite Bathroom
- Level: First
- Dimensions: 11 x 15
Bedroom
- Level: First
- Dimensions: 11 x 14
Dining room
- Level: First
- Dimensions: 10 x 22
Family room
- Level: First
- Dimensions: 18 x 13
Kitchen
- Features: Built-in Features, Eat-in Kitchen, Kitchen Island, Stone Counters, Walk-In Pantry
- Level: First
- Dimensions: 10 x 22
Laundry
- Features: Utility Sink
- Level: First
- Dimensions: 8 x 11
Living room
- Level: First
- Dimensions: 16 x 16
Office
- Level: First
- Dimensions: 9 x 13
Heating
- Central
Cooling
- Central Air
Appliances
- Included: Dishwasher, Electric Cooktop, Disposal, Refrigerator, Tankless Water Heater
Features
- Eat-in Kitchen, High Speed Internet, Kitchen Island, Open Floorplan, Walk-In Closet(s)
- Flooring: Stone, Wood
- Has basement: No
- Number of fireplaces: 1
- Fireplace features: Wood Burning
Interior area
- Total interior livable area: 3,217 sqft
Video & virtual tour
Property
Parking
- Total spaces: 2
- Parking features: Alley Access, Garage Faces Rear
- Attached garage spaces: 2
Features
- Levels: One
- Stories: 1
- Patio & porch: Patio
- Pool features: None
Lot
- Size: 0.27 Acres
- Dimensions: 82 x 143
Details
- Parcel number: 00000599140000000
Construction
Type & style
- Home type: SingleFamily
- Architectural style: Ranch,Traditional,Detached
- Property subtype: Single Family Residence
Materials
- Brick, Frame
- Foundation: Pillar/Post/Pier
- Roof: Composition
Condition
- Resale
- Year built: 1977
Utilities & green energy
- Water: Public
- Utilities for property: Electricity Available, Water Available
Community & HOA
Community
- Subdivision: Walnut Hills 3rd Inst
HOA
- Has HOA: No
Location
- Region: Dallas
Financial & listing details
- Price per square foot: $266/sqft
- Tax assessed value: $467,470
- Annual tax amount: $10,409
- Date on market: 10/10/2026
- Cumulative days on market: 30 days
- Listing terms: Cash,Conventional
Estimated market value
$816,400
$776,000 - $857,000
$5,681/mo
Price history
| Date | Event | Price |
|---|---|---|
| 10/10/2026 | Listed for sale | $855,000+56.9%$266/sqft |
Source: NTREIS #21405563 Report a problem | ||
| 2/20/2024 | Listing removed | -- |
Source: Zillow Rentals Report a problem | ||
| 11/28/2023 | Price change | $3,500-6.7%$1/sqft |
Source: Zillow Rentals Report a problem | ||
| 11/16/2023 | Listed for rent | $3,750$1/sqft |
Source: Zillow Rentals Report a problem | ||
| 11/11/2023 | Listing removed | -- |
Source: NTREIS #20413657 Report a problem | ||
| 9/7/2023 | Price change | $544,900-0.9%$169/sqft |
Source: NTREIS #20413657 Report a problem | ||
| 8/23/2023 | Listed for sale | $549,900+27.9%$171/sqft |
Source: NTREIS #20413657 Report a problem | ||
| 4/11/2023 | Sold | -- |
Source: NTREIS #20143175 Report a problem | ||
| 3/28/2023 | Pending sale | $429,999$134/sqft |
Source: NTREIS #20143175 Report a problem | ||
| 3/21/2023 | Contingent | $429,999$134/sqft |
Source: NTREIS #20143175 Report a problem | ||
| 3/10/2023 | Price change | $429,999-4.4%$134/sqft |
Source: NTREIS #20143175 Report a problem | ||
| 9/21/2022 | Listed for sale | $450,000$140/sqft |
Source: NTREIS #20143175 Report a problem | ||
Public tax history
| Year | Property taxes | Tax assessment |
|---|---|---|
| 2025 | $10,409 -0.4% | $467,470 |
| 2024 | $10,448 +757.8% | $467,470 +34.4% |
| 2023 | $1,218 | $347,750 |
| 2022 | -- | $347,750 +12.4% |
| 2021 | -- | $309,470 +20.8% |
| 2020 | -- | $256,280 |
| 2019 | -- | $256,280 |
| 2018 | -- | $256,280 +19.9% |
| 2017 | -- | $213,750 +18.9% |
| 2016 | -- | $179,720 +9% |
| 2015 | -- | $164,920 |
| 2014 | -- | $164,920 |
| 2013 | -- | -- |
| 2012 | -- | -- |
| 2011 | -- | -- |
| 2010 | -- | -- |
| 2009 | -- | -- |
| 2008 | -- | -- |
| 2007 | -- | -- |
| 2005 | -- | -- |
| 2004 | -- | -- |
| 2003 | -- | -- |
| 2002 | -- | -- |
| 2001 | -- | -- |
Find assessor info on the county website
Monthly payment
Est. payment
Payment breakdown
Explore the cost of this home by adjusting the details. Changes won't be saved.Climate risks
Neighborhood: 75229
Nearby schools
Schools provided by the listing agent
- Elementary: Caillet
- Middle: Marsh
- High: White
- District: Dallas ISD
Source: NTREIS. This data may not be complete. We recommend contacting the local school district to confirm school assignments for this home.


Similar homes
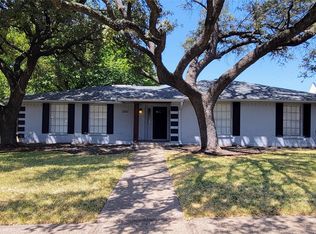
- $774,0004 bd3 ba3.2k sqft3309 Galahad Dr, Dallas, TX 75229For Sale
 MLS ID #21428276, Becky Oliver Conley. NTREIS
- $850,0005 bd5 ba4.2k sqft3206 Rotan Ln, Dallas, TX 75229For Sale
 MLS ID #21350983, Linda Lunn. NTREIS
- $879,9005 bd3 ba2.2k sqft3353 Leahy Dr, Dallas, TX 75229For Sale
 MLS ID #21394157, Monica Pineda. NTREIS
- $689,0004 bd3 ba2.4k sqft3216 Rotan Ln, Dallas, TX 75229For Sale
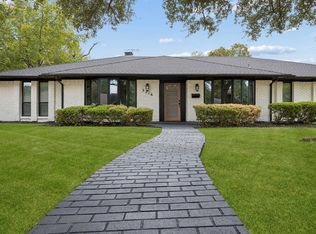 MLS ID #21383577, Cynthia Lopez. NTREIS
