A striking blend of timeless architecture and elevated craftsmanship, this custom residence by HJ Morris Construction offers approximately 4,349 square feet of thoughtfully designed living space and a three-car garage. The main level showcases a light-filled family room with a stone fireplace, reclaimed red oak mantel and custom built-ins, opening seamlessly to a spacious covered porch with ceiling heaters. The chef's kitchen features a professional appliance package, large center island and adjoining scullery/pantry, while the dining room is enhanced by stained red oak ceiling beams. A wine display and beautifully appointed mudroom add both style and function. The luxurious main-level primary suite features custom ceiling beams, a spa-inspired bath with a zero-entry shower, freestanding tub, separate vanities and an exceptional custom closet. A private study or fourth bedroom with access to a full bath completes the first floor. Upstairs offers two spacious bedroom suites, an additional study, expansive media room, playroom and finished storage. Extensive millwork includes beaded crown molding, substantial baseboards, red oak stair details, designer accent walls and custom built-ins throughout. An exceptional home where architectural character, sophisticated finishes and modern livability come together beautifully.
New construction
$2,000,000
3129 Umstead View Dr, Raleigh, NC 27607
4beds
4,350sqft
Single Family Residence
Built in 2027
0.96 Acres Lot
$-- Zestimate®
$460/sqft
$117/mo HOA
What's special
Stone fireplaceBeautifully appointed mudroomExceptional custom closetCustom ceiling beamsThree-car garageReclaimed red oak mantelLight-filled family room
- 12 days
- 867
- 73
Likely to sell faster than
Zillow last checked:
Listing updated:
Listed by:
Jim Allen 919-645-2114,
Coldwell Banker HPW,
Russell Zuccone 919-522-9337,
Coldwell Banker HPW
Source: Doorify MLS,MLS#: 10198304
Facts & features
Interior
Bedrooms & bathrooms
- Bedrooms: 4
- Bathrooms: 4
- Full bathrooms: 4
- Main level bathrooms: 2
- Main level bedrooms: 2
Primary bedroom
- Level: Main
- Area: 270 Square Feet
- Dimensions: 18.0 x 15.0
Bedroom 2
- Level: Second
- Area: 156 Square Feet
- Dimensions: 13.0 x 12.0
Bedroom 3
- Level: Second
- Area: 180 Square Feet
- Dimensions: 15.0 x 12.0
Bedroom 4
- Level: Main
- Area: 138 Square Feet
- Dimensions: 12.0 x 11.5
Dining room
- Level: Main
- Area: 182 Square Feet
- Dimensions: 14.0 x 13.0
Family room
- Level: Main
- Area: 451 Square Feet
- Dimensions: 22.0 x 20.5
Game room
- Level: Second
- Area: 437 Square Feet
- Dimensions: 23.0 x 19.0
Kitchen
- Level: Main
- Area: 462 Square Feet
- Dimensions: 33.0 x 14.0
Laundry
- Level: Main
- Area: 80 Square Feet
- Dimensions: 10.0 x 8.0
Media room
- Level: Second
- Area: 420 Square Feet
- Dimensions: 21.0 x 20.0
Mud room
- Level: Main
- Area: 45.5 Square Feet
- Dimensions: 7.0 x 6.5
Office
- Level: Second
- Area: 156 Square Feet
- Dimensions: 13.0 x 12.0
Other
- Description: Finished Storage
- Level: Second
- Area: 96 Square Feet
- Dimensions: 12.0 x 8.0
Other
- Description: 2-Car Garage
- Level: Main
- Area: 460 Square Feet
- Dimensions: 23.0 x 20.0
Other
- Description: 1-Car Garage
- Level: Main
- Area: 414 Square Feet
- Dimensions: 23.0 x 18.0
Heating
- Natural Gas
Cooling
- Central Air, Ceiling Fan(s)
Appliances
- Included: Disposal, Dishwasher, Microwave, Range Hood, Stainless Steel Appliance(s)
- Laundry: Electric Dryer Hookup, Laundry Room, Washer Hookup
Features
- Built-in Features, Ceiling Fan(s), Crown Molding, Double Vanity, Entrance Foyer, Eat-in Kitchen, High Ceilings, Kitchen Island, Open Floorplan, Pantry, Primary Downstairs, Recessed Lighting, Walk-In Closet(s), Separate Shower, Bathtub/Shower Combination, Walk-In Shower, Water Closet, Quartz Counters, Smooth Ceilings
- Flooring: Carpet, Hardwood, Tile
- Doors: Sliding Doors
- Windows: Low-Emissivity Windows
- Number of fireplaces: 1
- Fireplace features: Family Room, Gas Log
- Common walls with other units/homes: No Common Walls
Interior area
- Total structure area: 4,350
- Total interior livable area: 4,350 sqft
- Finished area above ground: 4,350
- Finished area below ground: 0
Property
Parking
- Total spaces: 6
- Parking features: Attached, Concrete, Garage Faces Front, Garage Faces Side, Garage, Garage Door Opener
- Garage spaces: 3
- Uncovered spaces: 3
Features
- Levels: Two
- Stories: 2
- Patio & porch: Covered, Front Porch, Rear Porch
- Exterior features: Rain Gutters
Lot
- Size: 0.96 Acres
- Features: Back Yard, Landscaped
Details
- Parcel number: 077515646408000 0419004
- Zoning: R-2
- Special conditions: Standard
Construction
Type & style
- Home type: SingleFamily
- Architectural style: Transitional
- Property subtype: Single Family Residence
Materials
- Brick Veneer, Fiber Cement
- Foundation: Brick/Mortar
- Roof: Metal,Architectural Shingle
Condition
- New Construction,Under Construction
- New construction: Yes
- Year built: 2027
- Major remodel year: 2027
Details
- Builder model: Custom
- Builder name: HJ Morris Construction
Utilities & green energy
- Sewer: Public Sewer
- Water: Public
- Utilities for property: Cable Available, Electricity Connected, Natural Gas Connected, Phone Available, Sewer Connected, Water Connected
Community & HOA
Community
- Security: Carbon Monoxide Detector(s), Smoke Detector(s)
- Subdivision: Trenton Pointe
HOA
- Has HOA: Yes
- Amenities included: None
- Services included: Storm Water Maintenance
- HOA fee: $350 quarterly
- HOA name: Trenton Pointe Owners Association
- HOA phone: 877-672-2267
Location
- Region: Raleigh
Financial & listing details
- Price per square foot: $460/sqft
- Tax assessed value: $235,000
- Annual tax amount: $2,136
- Date on market: 10/14/2026
- Listing agreement: Exclusive Right To Sell
- Listing terms: Cash,Conventional
- Road surface type: Asphalt
Estimated market value
Not available
Estimated sales range
Not available
Not available
Price history
| Date | Event | Price |
|---|---|---|
| 10/14/2026 | Listed for sale | $2,000,000+344.4%$460/sqft |
Source:  Doorify MLS #10198304 Report a problem | ||
| 7/11/2025 | Sold | $450,000-26.9%$103/sqft |
Source: Public Record Report a problem | ||
| 11/2/2015 | Sold | $616,000-1.6%$142/sqft |
Source: Public Record Report a problem | ||
| 8/8/2015 | Price change | $625,990+0.3%$144/sqft |
Source: Meritage Homes Report a problem | ||
| 7/18/2015 | Price change | $623,990+0%$143/sqft |
Source: Meritage Homes Report a problem | ||
| 6/20/2015 | Price change | $623,980-0.3%$143/sqft |
Source: Meritage Homes Report a problem | ||
| 6/13/2015 | Price change | $625,8700%$144/sqft |
Source: Meritage Homes Report a problem | ||
| 6/6/2015 | Price change | $625,990+0.3%$144/sqft |
Source: Meritage Homes Report a problem | ||
| 6/3/2015 | Listed for sale | $623,990$143/sqft |
Source: Meritage Homes Report a problem | ||
Public tax history
| Year | Property taxes | Tax assessment |
|---|---|---|
| 2025 | $2,049 -74.5% | $235,000 -74.6% |
| 2024 | $8,047 +10.8% | $924,238 +39% |
| 2023 | $7,266 +7.6% | $664,744 |
| 2022 | $6,751 +4% | $664,744 |
| 2021 | $6,488 | $664,744 |
| 2020 | -- | $664,744 +16.8% |
| 2019 | -- | $569,034 |
| 2018 | -- | $569,034 |
| 2017 | -- | $569,034 |
| 2016 | -- | $569,034 +469% |
| 2015 | $1,036 | $100,000 |
Find assessor info on the county website
Monthly payment
Est. payment
Payment breakdown
Explore the cost of this home by adjusting the details. Changes won't be saved.Climate risks
Neighborhood: 27607
Nearby schools
Schools provided by the listing agent
- Elementary: Wake - Reedy Creek Elementary
- Middle: Wake - Reedy Creek Middle
- High: Wake - Athens Drive High
Source: Doorify MLS. This data may not be complete. We recommend contacting the local school district to confirm school assignments for this home.


Similar homes
- $1,475,0004 bd5 ba4.5k sqft709 Runnymede Rd, Raleigh, NC 27607For Sale

 MLS ID #10200294, Tim Lehan. Doorify MLS
- $1,975,0004 bd5 ba4k sqft1221 Dixie Trl, Raleigh, NC 27607New Construction
 MLS ID #10197080, Anne Godwin. Doorify MLS
- $1,999,9994 bd5 ba4.4k sqft906 Brooks Ave, Raleigh, NC 27607For Sale
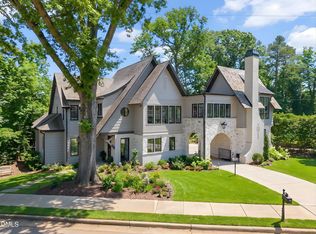 MLS ID #10149580, Jane Jordan. Doorify MLS
- $1,950,0004 bd5 ba5.6k sqft3207 Sussex Rd, Raleigh, NC 27607For Sale
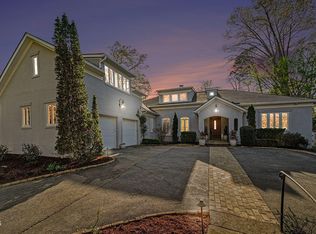 MLS ID #10155582, John Merriman. Doorify MLS
- $1,635,0004 bd5 ba4.5k sqft3342 Lake Boone Trl, Raleigh, NC 27607For SaleMLS ID #10198051, David Henry Johnson. Doorify MLS
- $1,895,0004 bd5 ba4.7k sqft707 Chamberlain St, Raleigh, NC 27607For SaleMLS ID #10198371, Megan Hackley. Doorify MLS
- $1,939,0004 bd6 ba3.9k sqft3412 Makers Cir, Raleigh, NC 27612New ConstructionDoorify MLS
- $1,750,0004 bd4 ba3.9k sqft911 Canterbury Rd, Raleigh, NC 27607For SaleMLS ID #10176000, Mollie Owen. Doorify MLS
- $1,790,0005 bd5 ba3.8k sqft1225 Dixie Trl, Raleigh, NC 27607New ConstructionMLS ID #10197079, Anne Godwin. Doorify MLS
- $2,299,9004 bd5 ba5.3k sqft1530 Brooks Ave, Raleigh, NC 27607For SaleMLS ID #10182788, Stacey Jacobs. Doorify MLS
- $1,299,9004 bd3 ba3.8k sqft3909 Hemsbury Way, Raleigh, NC 27612For SaleMLS ID #10199775, Franklin Munford. Doorify MLS
- $2,190,0005 bd5 ba4.1k sqft2638 Davis St, Raleigh, NC 27608For SaleMLS ID #10199830, Jason Queen. Doorify MLS
- $1,775,0004 bd4 ba3.3k sqft105 Pasquotank Dr, Raleigh, NC 27609For SaleMLS ID #10197233, William McElroy. Doorify MLS
- $2,100,0005 bd6 ba4.6k sqft2702 N Mayview Rd, Raleigh, NC 27607New ConstructionMLS ID #10190215, Anne Godwin. Doorify MLS
- $2,100,0005 bd5 ba4k sqft3804 Laurel Hills Rd, Raleigh, NC 27612New ConstructionMLS ID #10193675, Jim Allen. Doorify MLS
- $1,695,0004 bd4 ba3.9k sqft3516 Ranlo Dr, Raleigh, NC 27612For SaleMLS ID #10195538, Anna Ball Hodge. Doorify MLS
- $2,019,0005 bd6 ba4.2k sqft3416 Makers Cir, Raleigh, NC 27612New ConstructionDoorify MLS
- $1,300,0005 bd4 ba3.8k sqft3309 Childers St, Raleigh, NC 27612For SaleMLS ID #10199933, Anna Ball Hodge. Doorify MLS
- $1,949,9005 bd5 ba4.3k sqft4130 Laurel Hills Rd, Raleigh, NC 27612New ConstructionMLS ID #10165655, Dori Witek. Doorify MLS
