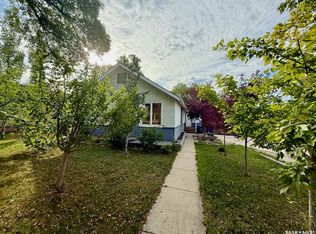
Welcome to this well-maintained 1226 sq. ft. bungalow offering great cub appeal and a functional layout for everyday living. Situated on a 50x125 lot, this home was originally built in 1947 and thoughtfully expanded with additions completed in 1998 and 2007. The spacious kitchen features ample cupboard and counter space, dining area and an impressive wall-to-wall storage cabinet system, providing exceptional organization and storage. The main floor offers 2 bedrooms, a full 4-piece bathroom, and a versatile bonus room that can be used as home office, hobby room, playroom, or additional living space. The primary bedroom includes a small walk-in closet. The inviting living room is highlighted by a cozy fireplace, creating the perfect space to relax and unwind. The basement includes a third bedroom, new carpet and flooring throughout most of the basement, a large storage room with shelving and utility and laundry area. Outside enjoy the fully fenced and landscaped backyard complete with a storage shed and convenient double gate access, ideal for parking a boat, trailer or additional vehicle. The front yard had a sprinkler system added. There is an 11'x24' attached garage with access to the house. This property offers a great combination of character, space, and practicality. Some upgrades: shingles and eavestroughs (2023), water heater(2021), electrical panel (2022), basement carpet and flooring (2026) and more!!
Active
C$225,000
313 1st AVENUE W, Kindersley, SK S0L 1S0
3beds
1baths
1,226sqft
Single Family Residence
Built in 1953
6,250 Square Feet Lot
$-- Zestimate®
C$184/sqft
C$-- HOA
What's special
Spacious kitchenDining areaVersatile bonus roomCozy fireplaceUtility and laundry areaConvenient double gate access
- 3 days |
- 11 |
- 0 |
Zillow last checked:
Listing updated:
Listed by:
Kelly McGrath,
Edge Realty Ltd.
Source: Saskatchewan REALTORS® Association,MLS®#: SK043835Originating MLS®#: Saskatchewan REALTORS® Association
Facts & features
Interior
Bedrooms & bathrooms
- Bedrooms: 3
- Bathrooms: 1
Primary bedroom
- Features: Room Floor: Linoleum
- Level: Main
- Area: 173.88 Square Feet
- Dimensions: 17.10x9.9
Bedroom
- Features: Room Floor: Linoleum
- Level: Main
- Area: 93.44 Square Feet
- Dimensions: 9.9x9.7
Bedroom
- Features: Room Floor: Carpet
- Level: Basement
- Area: 107.81 Square Feet
- Dimensions: 11.3x9.7
Other
- Features: Room Floor: Linoleum
- Level: Main
- Area: 47.92 Square Feet
- Dimensions: 5x9.7
Bonus room
- Features: Room Floor: Linoleum
- Level: Main
- Area: 159.75 Square Feet
- Dimensions: 11.10x13.6
Family room
- Features: Room Floor: Laminate
- Level: Main
- Area: 357.78 Square Feet
- Dimensions: 23.4x15.4
Other
- Features: Room Floor: Linoleum
- Level: Main
- Area: 262.22 Square Feet
- Dimensions: 19.8x13.4
Other
- Features: Room Floor: Carpet
- Level: Basement
- Area: 362.89 Square Feet
- Dimensions: 15.4x23.8
Storage
- Features: Room Floor: Other
- Level: Basement
- Area: 138.75 Square Feet
- Dimensions: 12.4x11.3
Heating
- Forced Air, Natural Gas
Cooling
- Air Conditioner(S) Window/Portable
Appliances
- Included: Water Heater, Gas Water Heater, Dishwasher Built In, Dryer, Refrigerator, Stove, Washer
Features
- Basement: Partial,Sump Pump,Concrete,Preserved Wood
- Number of fireplaces: 1
- Fireplace features: Gas
Interior area
- Total structure area: 1,226
- Total interior livable area: 1,226 sqft
Property
Parking
- Total spaces: 2
- Parking features: 1 Car Attached, Parking Spaces, Garage Door Opnr/Control(S), Concrete Driveway
- Attached garage spaces: 1
- Has uncovered spaces: Yes
- Details: Parking Size: 24.0x11.0
Features
- Exterior features: Garden, Lawn Back, Lawn Front
- Fencing: Fenced
- Frontage length: 50.00
Lot
- Size: 6,250 Square Feet
- Dimensions: 125
- Features: Rectangular Lot, Trees/Shrubs, Underground Sprinkler
Details
- Additional structures: Shed(s)
Construction
Type & style
- Home type: SingleFamily
- Architectural style: Bungalow
- Property subtype: Single Family Residence
Materials
- Siding, Vinyl Siding
- Roof: Asphalt
Condition
- Year built: 1953
Community & HOA
Location
- Region: Kindersley
Financial & listing details
- Price per square foot: C$184/sqft
- Annual tax amount: C$2,857
- Date on market: 7/28/2026
- Ownership: Freehold
Kelly McGrath
Kelly McGrath
(306) 463-8654
By pressing Contact Agent, you agree that the real estate professional identified above may call/text you about your search, which may involve use of automated means and pre-recorded/artificial voices. You don't need to consent as a condition of buying any property, goods, or services. Message/data rates may apply. You also agree to our Terms of Use. Zillow does not endorse any real estate professionals. We may share information about your recent and future site activity with your agent to help them understand what you're looking for in a home.
Price history
| Date | Event | Price |
|---|---|---|
| 7/28/2026 | Listed for sale | C$225,000C$184/sqft |
Source: Saskatchewan REALTORS® Association #SK043835 Report a problem | ||
Public tax history
Tax history is unavailable.
Climate risks
Neighborhood: S0L
Nearby schools
GreatSchools rating
No schools nearby
We couldn't find any schools near this home.
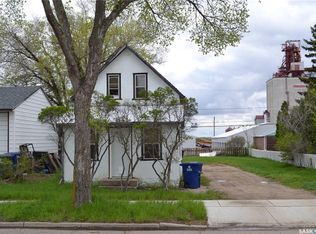
- C$85,5001 bd1 ba604 sqft309 1st Ave W, Kindersley, SK S0L1S0For Sale
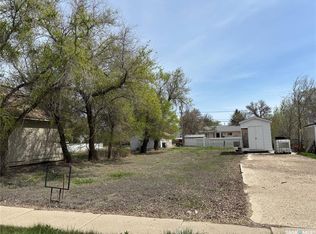
- C$46,0006,250.86 Square Feet211 3rd Ave W, Kindersley, SK S0L1S0Lot/Land
- C$---- bd-- ba-- sqft205 1st Ave W, Fiske, SK S0L1S0Off Market
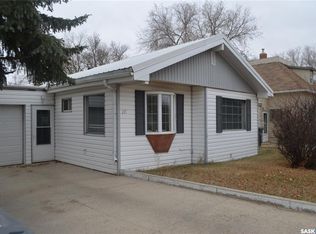
- C$128,9002 bd1 ba990 sqft207 3rd Ave W, Kindersley, SK S0L1S0For Sale
- C$60,0006,250.86 Square Feet217 4th Ave E, Kindersley, SK S0L1S0Lot/Land
- C$225,0003 bd2 ba1.2k sqft116 2nd Ave W #301, Kindersley, SK S0L1S0For Sale
- C$265,0004 bd2 ba1.2k sqft418 4th Ave W, Kindersley, SK S0L1S2For Sale
- C$244,0004 bd2 ba1.3k sqft318 5th Ave W, Kindersley, SK S0L1S2For Sale
Similar homes
- C$220,0002 bd2 ba768 sqft12 6th Street CRESCENT W, Kindersley, SK S0L 1S0For Sale
 MLS ID #SK042757, Jenny Wozniak, Edge Realty Ltd.. Saskatchewan REALTORS® Association
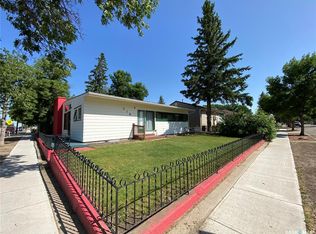
 - C$244,0004 bd2 ba1.3k sqft318 5th AVENUE W, Kindersley, SK S0L 1S0For Sale
 MLS ID #SK041046, Colby J Houle, Royal LePage Wheat Country Realty. Saskatchewan REALTORS® Association
 - C$250,0004 bd2 ba1.1k sqft113 4th AVENUE E, Kindersley, SK S0L 1S0For Sale
 MLS ID #SK026267, Brad Edgerton, Edge Realty Ltd.. Saskatchewan REALTORS® Association
 - C$225,0003 bd2 ba1.2k sqftUNIT 301-116 2nd AVENUE W, Kindersley, SK S0L 1S0For Sale
 MLS ID #SK029613, Brad Edgerton, Edge Realty Ltd.. Saskatchewan REALTORS® Association
 - C$265,0004 bd2 ba1.2k sqft418 4th AVENUE W, Kindersley, SK S0L 1S0For SaleMLS ID #SK030787, Jennifer L McLean, Royal LePage Wheat Country Realty. Saskatchewan REALTORS® Association
- C$235,0004 bd3 ba1.2k sqft1001 2nd STREET W, Kindersley, SK S0L 1S0For SaleMLS ID #SK031731, Jennifer L McLean, Royal LePage Wheat Country Realty. Saskatchewan REALTORS® Association
- C$245,0005 bd3 ba1.3k sqft28 Overlord CRESCENT, Kindersley, SK S0L 1S0For SaleMLS ID #SK034564, Kelly McGrath, Edge Realty Ltd.. Saskatchewan REALTORS® Association
- C$175,0003 bd2 ba1k sqft11 6th Street CRESCENT W, Kindersley, SK S0L 1S0For SaleMLS ID #SK028935, Jennifer L McLean, Royal LePage Wheat Country Realty. Saskatchewan REALTORS® Association
- C$260,0003 bd2 ba1.1k sqft12 Queen DRIVE, Kindersley, SK S0L 1S0For SaleMLS ID #SK036634, Jenny Wozniak, Edge Realty Ltd.. Saskatchewan REALTORS® Association
- C$185,0002 bd1 ba970 sqft119 7th AVENUE E, Kindersley, SK S0L 1S0For SaleMLS ID #SK042050, Jenny Wozniak, Edge Realty Ltd.. Saskatchewan REALTORS® Association
- C$263,0004 bd2 ba1k sqft22 West ROAD, Kindersley, SK S0L 1S1For SaleMLS ID #SK036119, Jennifer L McLean, Royal LePage Wheat Country Realty. Saskatchewan REALTORS® Association
- C$179,0002 bd2 ba720 sqft110 7th AVENUE W, Kindersley, SK S0L 1S0For SaleMLS ID #SK040495, Brad Edgerton, Edge Realty Ltd.. Saskatchewan REALTORS® Association
- C$185,0003 bd2 ba616 sqft29 6th Street CRESCENT W, Kindersley, SK S0L 1S0For SaleMLS ID #SK018806, Jenny Wozniak, Edge Realty Ltd.. Saskatchewan REALTORS® Association
- C$128,9002 bd1 ba990 sqft207 3rd AVENUE W, Kindersley, SK S0L 1S0For SaleMLS ID #SK034855, Amy Greenwood, Royal LePage Wheat Country Realty. Saskatchewan REALTORS® Association
- C$329,0004 bd2 ba1.2k sqft305 2nd AVENUE E, Kindersley, SK S0L 1S0For SaleMLS ID #SK043001, Jenny Wozniak, Edge Realty Ltd.. Saskatchewan REALTORS® Association
- C$159,9004 bd3 ba1k sqft1020 E 1st St W, Kindersley, SK S0L 1S2For SaleMLS ID #A2325877, Jennifer Gilbert, Associate Broker, Coldwell Banker - City Side Realty. courtesy of Pillar9 System
- C$158,0002 bd1 ba876 sqft202 3rd AVENUE E, Kindersley, SK S0L 1S0For SaleMLS ID #SK036093, Jenny Wozniak, Edge Realty Ltd.. Saskatchewan REALTORS® Association
- C$329,0005 bd2 ba1.1k sqft212 7th AVENUE W, Kindersley, SK S0L 1S0For SaleMLS ID #SK041532, Jenny Wozniak, Edge Realty Ltd.. Saskatchewan REALTORS® Association
- C$135,0003 bd2 ba924 sqft212 3rd AVENUE E, Kindersley, SK S0L 1S0For SaleMLS ID #SK038383, Jennifer L McLean, Royal LePage Wheat Country Realty. Saskatchewan REALTORS® Association
- C$118,0002 bd1 ba943 sqftPinceman Place, Kindersley, SK S0L 1S0For SaleMLS ID #SK043093, Jenny Wozniak, Edge Realty Ltd.. Saskatchewan REALTORS® Association
