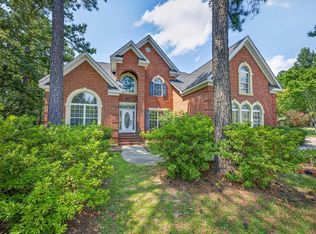
Welcome to 313 Bentwood Lane in the desirable Woodlake community, an exceptional all-brick home situated on a beautifully landscaped 0.73-acre lot. With over 4,000 square feet, 4 bedrooms, and 4.5 bathrooms, this thoughtfully designed property combines spacious living, comfort, and timeless style.The floor plan offers primarily one-level living, with only the FROG located upstairs. Each bedroom includes a private ensuite bathroom, while beautiful hardwood floors extend throughout most of the home and primary suite. Thoughtful architectural details, including decorative moldings and built-in cabinetry, enhance the home's timeless appeal.Designed for entertaining and everyday living, the open-concept layout flows seamlessly into the spacious kitchen featuring granite countertops, a gas cooktop, abundant cabinetry, and generous workspace. Multiple HVAC units provide customized comfort, complemented by a whole-home dehumidification system and tankless water heater.The spacious laundry room is exceptionally functional with a utility sink, cabinetry, and storage. The large FROG offers flexible living space for a media room, fitness area, or hobby room. There is also a dedicated office space on the main level. Storage continues with a massive walk-in crawlspace providing exceptional room for seasonal items, tools, and equipment.Step outside to the large covered back porch overlooking a spacious backyard filled with fruit trees and mature landscaping. A dedicated irrigation well helps maintain the grounds efficiently. The expansive lot provides plenty of room to relax, garden, and enjoy the outdoors.Woodlake amenities include a pool, clubhouse, and tennis courts.Combining over 4,000 square feet, all-brick construction, ensuite baths for every bedroom, beautiful hardwood floors, quality finishes, exceptional storage, and outstanding community amenities, this well-maintained property is a rare opportunity. Disclaimer: CMLS has not reviewed and, therefore, does not endorse vendors who may appear in listings.
For sale
$599,900
313 Bentwood Ln, Columbia, SC 29229
4beds
4,007sqft
Single Family Residence
Built in 2008
0.73 Acres Lot
$591,700 Zestimate®
$150/sqft
$39/mo HOA
What's special
Primarily one-level livingQuality finishesSpacious kitchenWhole-home dehumidification systemAll-brick homeBuilt-in cabinetryTankless water heater
- 53 days
- 1,157
- 137
Likely to sell faster than
Zillow last checked:
Listing updated:
Listed by:
Tori Eakes,
Coldwell Banker Realty
Source: Consolidated MLS,MLS#: 643576
Facts & features
Interior
Bedrooms & bathrooms
- Bedrooms: 4
- Bathrooms: 5
- Full bathrooms: 4
- 1/2 bathrooms: 1
- Partial bathrooms: 1
- Main level bathrooms: 5
Rooms
- Room types: Office, FROG (No Closet)
Primary bedroom
- Features: Balcony-Deck, Double Vanity, Tub-Garden, Bath-Private, Separate Shower, Walk-In Closet(s), Tray Ceiling(s), Ceiling Fan(s), Separate Water Closet
- Level: Main
Bedroom 2
- Features: Bath-Private, Ceiling Fan(s), Closet-Private
- Level: Main
Bedroom 3
- Features: Bath-Private, Ceiling Fan(s), Closet-Private
- Level: Main
Bedroom 4
- Features: Bath-Private, Ceiling Fan(s), Closet-Private
- Level: Main
Dining room
- Features: Area, Molding
- Level: Main
Kitchen
- Features: Bar, Eat-in Kitchen, Kitchen Island, Pantry, Granite Counters, Backsplash-Tiled, Cabinets-Painted, Recessed Lighting
- Level: Main
Living room
- Features: Molding, Recessed Lighting, Fireplace, Ceiling Fan
- Level: Main
Heating
- Electric
Cooling
- Central Air
Appliances
- Included: Counter Cooktop, Double Oven, Gas Range, Dishwasher, Disposal, Refrigerator, Wine Cooler, Microwave Built In, Microwave Pull out, Tankless Water Heater, Gas Water Heater
- Laundry: Heated Space, Mud Room, Main Level
Features
- Central Vacuum, Built-in Features, Wired for Sound
- Flooring: Engineered Hardwood, Tile, Carpet
- Basement: Crawl Space
- Number of fireplaces: 1
- Fireplace features: Gas Log-Natural
Interior area
- Total structure area: 4,007
- Total interior livable area: 4,007 sqft
Video & virtual tour
Property
Parking
- Total spaces: 2
- Parking features: Garage Door Opener
- Attached garage spaces: 2
Features
- Fencing: Rear Only Aluminum
Lot
- Size: 0.73 Acres
Details
- Additional structures: Tennis Court(s)
- Parcel number: 231160120
Construction
Type & style
- Home type: SingleFamily
- Architectural style: Traditional
- Property subtype: Single Family Residence
Materials
- Brick-All Sides-AbvFound
Condition
- New construction: No
- Year built: 2008
Utilities & green energy
- Sewer: Public Sewer
- Water: Irrigation Well, Public, Well
- Utilities for property: Electricity Connected
Community & HOA
Community
- Features: Pool
- Subdivision: WOODLAKE
HOA
- Has HOA: Yes
- Services included: Clubhouse, Common Area Maintenance, Playground, Tennis Courts
- HOA fee: $463 annually
Location
- Region: Columbia
Financial & listing details
- Price per square foot: $150/sqft
- Tax assessed value: $383,400
- Annual tax amount: $3,767
- Date on market: 9/23/2026
- Listing agreement: Exclusive Right To Sell
- Road surface type: Paved
Estimated market value
$591,700
$562,000 - $621,000
$3,548/mo
Price history
| Date | Event | Price |
|---|---|---|
| 9/23/2026 | Listed for sale | $599,900+93.3%$150/sqft |
Source:  Consolidated MLS #643576 Report a problem | ||
| 2/25/2016 | Sold | $310,333-13.8%$77/sqft |
Source: EXIT Realty solds #-5380289919139552543 Report a problem | ||
| 1/15/2016 | Price change | $359,900-5.3%$90/sqft |
Source: Conine Group Inc #389999 Report a problem | ||
| 12/30/2015 | Price change | $379,900-7.3%$95/sqft |
Source: Homepath #389999 Report a problem | ||
| 12/24/2015 | Price change | $409,900-3.5%$102/sqft |
Source: Homepath #389999 Report a problem | ||
| 11/24/2015 | Listed for sale | $424,900+962.3%$106/sqft |
Source: Conine Group Inc #389999 Report a problem | ||
| 12/6/2014 | Listing removed | $2,750$1/sqft |
Source: The Fowler Company #363563 Report a problem | ||
| 9/26/2014 | Price change | $2,750+1.9%$1/sqft |
Source: The Fowler Company #363563 Report a problem | ||
| 9/18/2014 | Listed for rent | $2,700$1/sqft |
Source: iHOUSEWeb Solutions, Inc Report a problem | ||
| 4/12/2007 | Sold | $40,000+29%$10/sqft |
Source: Public Record Report a problem | ||
| 2/3/2006 | Sold | $31,000$8/sqft |
Source: Public Record Report a problem | ||
Public tax history
| Year | Property taxes | Tax assessment |
|---|---|---|
| 2022 | $3,767 -2% | $15,340 |
| 2021 | $3,843 -1.5% | $15,340 |
| 2020 | $3,900 +0.9% | $15,340 |
| 2019 | $3,864 +7.1% | $15,340 +8.9% |
| 2018 | $3,609 | $14,080 |
| 2017 | $3,609 +2% | $14,080 -38.7% |
| 2016 | $3,538 -72.9% | $22,970 +50% |
| 2015 | $13,054 +243.1% | $15,310 -96% |
| 2014 | $3,805 +0.2% | $382,800 +2400.3% |
| 2013 | $3,798 | $15,310 -13.1% |
| 2012 | -- | $17,610 |
| 2011 | -- | $17,610 |
| 2010 | -- | $17,610 |
| 2009 | -- | $17,610 +1000.6% |
| 2008 | -- | $1,600 -23.8% |
| 2007 | -- | $2,100 +42.9% |
| 2006 | -- | $1,470 |
| 2005 | -- | $1,470 |
| 2004 | -- | $1,470 |
| 2003 | -- | $1,470 |
| 2002 | -- | $1,470 |
| 2000 | -- | $1,470 |
Find assessor info on the county website
Monthly payment
Est. payment
Payment breakdown
Explore the cost of this home by adjusting the details. Changes won't be saved.Climate risks
Neighborhood: 29229
Nearby schools
Schools provided by the listing agent
- Elementary: Bookman Road
- Middle: Summit
- High: Ridge View
- District: Richland Two
Source: Consolidated MLS. This data may not be complete. We recommend contacting the local school district to confirm school assignments for this home.


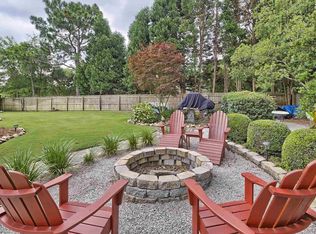
Similar homes
- $610,0005 bd4 ba3.3k sqft104 Honeysuckle Trl, Columbia, SC 29229For Sale
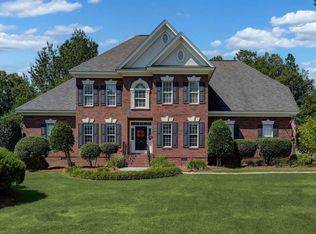 MLS ID #643266, David Ryan. Consolidated MLS
- $579,0004 bd4 ba3k sqft414 Bridgecreek Dr, Columbia, SC 29229For Sale
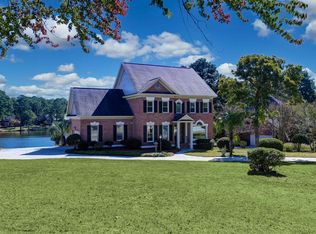 MLS ID #645938, David Ryan. Consolidated MLS
- $610,0003 bd3 ba3.2k sqft411 Bridgecreek Dr, Columbia, SC 29229For Sale
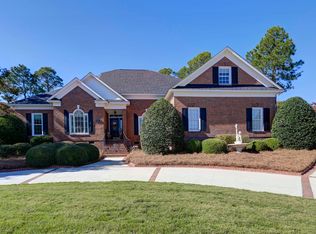 MLS ID #645882, David Ryan. Consolidated MLS
- $575,0005 bd3 ba4k sqft16 Deer Harbour Ct, Columbia, SC 29229For Sale
 MLS ID #642022, Patrick Mooney. Consolidated MLS
