This elegant custom brick home in popular Woodlake Subdivision will amaze you! The roof was replaced in 2026 and heating/air units in 2020. The 1.5 level home has 3 Beds and a FROG with kitchen area and walk in storage. The home has lovely curb appeal with established landscaping and circular driveway. The executive home has lots of special features including prep room beside kitchen with second fridge and dishwasher, 2 water heaters (one is tankless), irrigation well, Chef Kitchen with 48 inch Thermador gas range(with 6 burners, grill and double ovens) and all house generator. The custom details like molding, French doors, transoms and built-ins are stunning. There is no carpet in home – just real hardwoods and travertine tile (kitchen and sunroom). The sunroom overlooks the fenced backyard with a brick patio and koi pond (no koi in pond presently). The owner suite has a sitting area and bath with luxurious shower. Enjoy life in Woodlake Subdivision with great amenities including community lake, clubhouse, pool and tennis courts Disclaimer: The neighborhood is convenient to shopping, Richland Two schools, highways and Fort Jackson. CMLS has not reviewed and, therefore, does not endorse vendors who may appear in listings. Disclaimer: CMLS has not reviewed and, therefore, does not endorse vendors who may appear in listings.
For sale
$610,000
411 Bridgecreek Dr, Columbia, SC 29229
3beds
3,230sqft
Single Family Residence
Built in 1992
0.49 Acres Lot
$599,300 Zestimate®
$189/sqft
$39/mo HOA
What's special
Elegant custom brick homeIrrigation wellCircular driveway
- 13 days
- 578
- 37
Zillow last checked:
Listing updated:
Listed by:
David Ryan,
Keller Williams Preferred
Source: Consolidated MLS,MLS#: 645882
Facts & features
Interior
Bedrooms & bathrooms
- Bedrooms: 3
- Bathrooms: 3
- Full bathrooms: 2
- 1/2 bathrooms: 1
- Partial bathrooms: 1
- Main level bathrooms: 3
Rooms
- Room types: Sun Room, FROG (No Closet)
Primary bedroom
- Features: Double Vanity, Bath-Private, Walk-In Closet(s), Whirlpool, High Ceilings, Tray Ceiling(s), Ceiling Fan(s), Floors-Hardwood, Spa/Multiple Head Shower
- Level: Main
Bedroom 2
- Features: High Ceilings, Ceilings-Box, Closet-Private, Floors-Hardwood
- Level: Main
Bedroom 3
- Features: High Ceilings, Ceiling Fan(s), Closet-Private, Floors-Hardwood
- Level: Main
Dining room
- Features: French Doors, Floors-Hardwood, Molding, High Ceilings, Tray Ceiling(s), Recessed Lighting
- Level: Main
Great room
- Level: Main
Kitchen
- Features: Bar, Cabinets-Natural, Eat-in Kitchen, Pantry, Granite Counters, Floors-Tile, Backsplash-Tiled, Prep Sink, Recessed Lighting
- Level: Main
Living room
- Features: Floors-Hardwood, Molding, High Ceilings
- Level: Main
Heating
- Central
Cooling
- Central Air
Appliances
- Included: Double Oven, Free-Standing Range, Gas Range, Self Clean, Dishwasher, Disposal, Refrigerator, Wine Cooler, Microwave Pull out, Tankless Water Heater
- Laundry: Electric, Heated Space, Main Level
Features
- Bookcases, Ceiling Fan(s)
- Flooring: Hardwood, Tile
- Basement: Crawl Space
- Attic: Storage,Attic Access
- Number of fireplaces: 1
Interior area
- Total structure area: 3,230
- Total interior livable area: 3,230 sqft
Property
Parking
- Total spaces: 2
- Parking features: Garage Door Opener
- Attached garage spaces: 2
Features
- Stories: 1.5
- Patio & porch: Patio
- Fencing: Privacy,Rear Only Wood
Lot
- Size: 0.49 Acres
- Features: Sprinkler
Details
- Parcel number: 231140213
Construction
Type & style
- Home type: SingleFamily
- Architectural style: Traditional
- Property subtype: Single Family Residence
Materials
- Brick-All Sides-AbvFound
Condition
- New construction: No
- Year built: 1992
Utilities & green energy
- Sewer: Public Sewer
- Water: Irrigation Well, Public
- Utilities for property: Cable Available
Community & HOA
Community
- Features: Pool
- Security: Smoke Detector(s)
- Subdivision: WOODLAKE
HOA
- Has HOA: Yes
- Services included: Clubhouse, Common Area Maintenance, Playground, Security, Green Areas
- HOA fee: $463 annually
Location
- Region: Columbia
Financial & listing details
- Price per square foot: $189/sqft
- Tax assessed value: $14,960
- Date on market: 10/28/2026
- Listing agreement: Exclusive Right To Sell
- Road surface type: Paved
Estimated market value
$599,300
$569,000 - $629,000
$2,492/mo
Price history
| Date | Event | Price |
|---|---|---|
| 10/28/2026 | Listed for sale | $610,000+63.1%$189/sqft |
Source:  Consolidated MLS #645882 Report a problem | ||
| 2/20/2019 | Sold | $374,000-3.2%$116/sqft |
Source: Public Record Report a problem | ||
| 1/3/2019 | Listed for sale | $386,300+43.6%$120/sqft |
Source: Keller Williams Columbia NE #461960 Report a problem | ||
| 12/11/2017 | Sold | $269,000-10%$83/sqft |
Source: Public Record Report a problem | ||
| 8/1/2017 | Price change | $299,000-8%$93/sqft |
Source: AgentOwned Charleston Group #17004016 Report a problem | ||
| 6/28/2017 | Price change | $325,000-13.3%$101/sqft |
Source: AgentOwned Charleston Group #17004016 Report a problem | ||
| 2/13/2017 | Listed for sale | $375,000+941.7%$116/sqft |
Source: AgentOwned Charleston Group #17004016 Report a problem | ||
| 8/26/2004 | Sold | $36,000$11/sqft |
Source: Public Record Report a problem | ||
| 9/9/2003 | Sold | $36,000-84.7%$11/sqft |
Source: Public Record Report a problem | ||
| 2/7/2002 | Sold | $235,000$73/sqft |
Source: Public Record Report a problem | ||
Public tax history
| Year | Property taxes | Tax assessment |
|---|---|---|
| 2022 | -- | $14,960 |
| 2021 | $3,344 -12.4% | $14,960 |
| 2020 | $3,819 +32.7% | $14,960 +39% |
| 2019 | $2,877 +0.2% | $10,760 |
| 2018 | $2,872 | $10,760 +10.9% |
| 2017 | $2,872 +33.3% | $9,700 |
| 2016 | $2,155 +0.3% | $9,700 |
| 2015 | $2,148 -17% | $9,700 -96% |
| 2014 | $2,589 +0.2% | $242,400 +2399% |
| 2013 | $2,585 | $9,700 -11% |
| 2012 | -- | $10,900 |
| 2011 | -- | $10,900 -33.4% |
| 2010 | -- | $16,360 |
| 2009 | -- | $16,360 +13.8% |
| 2008 | -- | $14,380 |
| 2007 | -- | $14,380 |
| 2006 | -- | $14,380 +404.6% |
| 2005 | -- | $2,850 +5.9% |
| 2004 | -- | $2,690 -66.8% |
| 2003 | -- | $8,100 |
| 2002 | -- | $8,100 |
| 2000 | -- | $8,100 |
Find assessor info on the county website
Monthly payment
Est. payment
Payment breakdown
Explore the cost of this home by adjusting the details. Changes won't be saved.Climate risks
Neighborhood: 29229
Nearby schools
Schools provided by the listing agent
- Elementary: Bookman Road
- Middle: Summit
- High: Ridge View
- District: Richland Two
Source: Consolidated MLS. This data may not be complete. We recommend contacting the local school district to confirm school assignments for this home.
Similar homes
- $579,0004 bd4 ba3k sqft414 Bridgecreek Dr, Columbia, SC 29229For Sale
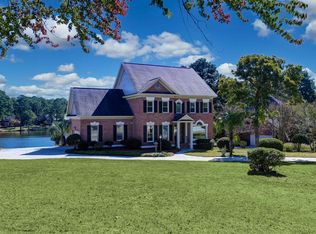 MLS ID #645938, David Ryan. Consolidated MLS
- $599,9004 bd5 ba4k sqft313 Bentwood Ln, Columbia, SC 29229For Sale
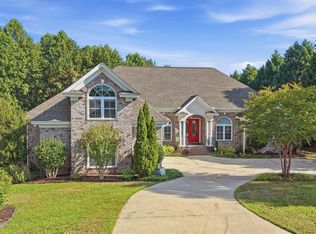 MLS ID #643576, Tori Eakes. Consolidated MLS
- $610,0005 bd4 ba3.3k sqft104 Honeysuckle Trl, Columbia, SC 29229For Sale
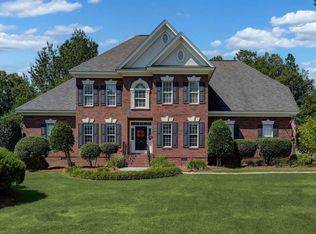 MLS ID #643266, David Ryan. Consolidated MLS
- $524,7504 bd3 ba2.9k sqft312 Fallen Oak Dr, Columbia, SC 29229For Sale
 MLS ID #641622, Jenifer M Miller. Consolidated MLS
