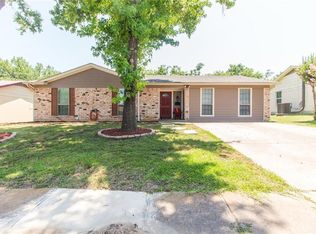
This BEAUTIFULLY RENOVATED home has so much to offer! It's located in a quiet family oriented neighborhood within the boundaries of the highly desired BURLESON ISD. Large mature trees surround the area, which is within walking distance to the Burleson Recreation Center (Brick) and close proximity to schools, shopping and restaurants. Upon driving up you will instantly notice the great curb appeal with the painted stone, rich dark accents, and lovely landscaping. The home has been completely updated inside! New laminate flooring runs throughout the home, along with neutral paint colors and lighting fixtures. The garage has been converted to allow for a massive FLEX space that can be an additional living room, media room, or even a 5th bedroom! The kitchen has been refreshed with new fixtures, counters, backsplash, and stainless appliances. The master suite is enormous with a huge walk in closet that anybody would love! Both bathrooms have been given a fresh clean, modern look with new tile showers and flooring. All bedrooms also have brand new carpet that will match your furniture perfectly. Stepping outside will also give plenty of options. There's a large extended covered patio that can house all your grilling equipment, along with a functioning workshop that already has electric and an AC. Plus there's an added convenient storage shed for all your lawn equipment. There's just so much that this house has to offer, you just need to see it for yourself. You won't find a better deal in Burleson in this price range!
Pending
$289,000
313 Boulder Ct, Burleson, TX 76028
4beds
2,196sqft
Single Family Residence
Built in 1971
8,363 Square Feet Lot
$285,500 Zestimate®
$132/sqft
$-- HOA
What's special
Completely updated insideStainless appliancesLarge extended covered patioHuge walk in closetGreat curb appealMassive flex spaceConvenient storage shed
- 24 days
- 719
- 56
Likely to sell faster than
Zillow last checked:
Listing updated:
Listed by:
Sef Gonzalez 0544870 817-717-1816,
Texas Property Brokers, LLC 817-717-1816
Source: NTREIS,MLS#: 21390885
Facts & features
Interior
Bedrooms & bathrooms
- Bedrooms: 4
- Bathrooms: 2
- Full bathrooms: 2
Primary bedroom
- Level: First
- Dimensions: 0 x 0
Living room
- Level: First
- Dimensions: 0 x 0
Heating
- Central, Electric
Cooling
- Central Air, Ceiling Fan(s), Electric
Appliances
- Included: Dishwasher, Electric Oven, Microwave
- Laundry: Washer Hookup, Electric Dryer Hookup, In Kitchen
Features
- Decorative/Designer Lighting Fixtures, Double Vanity, High Speed Internet, In-Law Floorplan, Open Floorplan, Pantry, Walk-In Closet(s)
- Flooring: Carpet, Laminate, Tile
- Windows: Bay Window(s)
- Has basement: No
- Has fireplace: No
Interior area
- Total interior livable area: 2,196 sqft
Video & virtual tour
Property
Parking
- Parking features: Driveway
Features
- Levels: One
- Stories: 1
- Patio & porch: Covered
- Exterior features: Lighting, Storage
- Pool features: None
- Fencing: Wood,Wire
Lot
- Size: 8,363 Square Feet
- Features: Back Yard, Interior Lot, Lawn, Landscaped, Subdivision, Few Trees
Details
- Parcel number: 126275002175
Construction
Type & style
- Home type: SingleFamily
- Architectural style: Traditional,Detached
- Property subtype: Single Family Residence
Materials
- Brick, Stone Veneer
- Foundation: Slab
- Roof: Composition
Condition
- Year built: 1971
Utilities & green energy
- Sewer: Public Sewer
- Water: Public
- Utilities for property: Cable Available, Electricity Connected, Sewer Available, Water Available
Community & HOA
Community
- Features: Playground, Park, Trails/Paths, Sidewalks
- Security: Security System, Fire Alarm, Smoke Detector(s)
- Subdivision: Summercrest
HOA
- Has HOA: No
Location
- Region: Burleson
Financial & listing details
- Price per square foot: $132/sqft
- Tax assessed value: $312,290
- Annual tax amount: $6,302
- Date on market: 9/18/2026
- Cumulative days on market: 17 days
- Listing terms: Cash,Conventional,FHA,VA Loan
Estimated market value
$285,500
$271,000 - $300,000
$2,143/mo
Price history
| Date | Event | Price |
|---|---|---|
| 10/6/2026 | Pending sale | $289,000$132/sqft |
Source: NTREIS #21390885 Report a problem | ||
| 9/30/2026 | Contingent | $289,000$132/sqft |
Source: NTREIS #21390885 Report a problem | ||
| 9/18/2026 | Listed for sale | $289,000$132/sqft |
Source: NTREIS #21390885 Report a problem | ||
Public tax history
| Year | Property taxes | Tax assessment |
|---|---|---|
| 2025 | $3,291 -21.8% | $266,330 +10% |
| 2024 | $4,211 +14.1% | $242,118 +10% |
| 2023 | $3,691 -16.1% | $220,107 +10% |
| 2022 | $4,400 -7% | $200,097 +10% |
| 2021 | $4,730 -4.2% | $181,906 |
| 2020 | $4,936 +28.9% | $181,906 +28.9% |
| 2019 | $3,828 -5.7% | $141,081 |
| 2018 | $4,059 +30% | $141,081 +30% |
| 2017 | $3,122 +19.3% | $108,502 +13.4% |
| 2016 | $2,618 +4.5% | $95,717 +7.3% |
| 2015 | $2,505 | $89,233 -2.9% |
| 2014 | $2,505 | $91,935 |
| 2012 | -- | -- |
| 2011 | -- | -- |
| 2010 | -- | -- |
| 2009 | -- | -- |
| 2008 | -- | -- |
| 2007 | -- | -- |
| 2006 | -- | -- |
| 2005 | -- | -- |
| 2004 | -- | -- |
Find assessor info on the county website
Monthly payment
Est. payment
Payment breakdown
Explore the cost of this home by adjusting the details. Changes won't be saved.Climate risks
Neighborhood: Summercrest
Nearby schools
Schools provided by the listing agent
- Elementary: Norwood
- Middle: Hughes
- High: Burleson
- District: Burleson ISD
Source: NTREIS. This data may not be complete. We recommend contacting the local school district to confirm school assignments for this home.
Similar homes
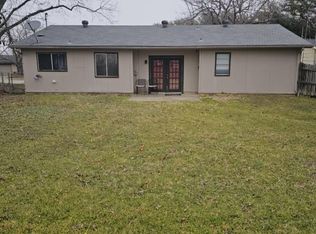
- $--3 bd2 ba1.8k sqft308 Sundown Ct, Burleson, TX 76028Auction
 Auction.com 2
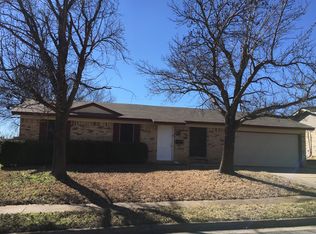
 - $289,0003 bd2 ba1.4k sqft313 Linda Dr, Burleson, TX 76028For Sale
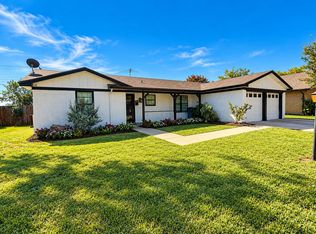 MLS ID #21403779, Imelda Dominguez. NTREIS
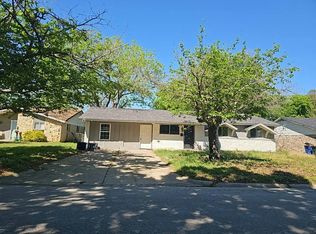
 - $279,9003 bd2 ba1.4k sqft316 NW Wintercrest Rd, Burleson, TX 76028For Sale
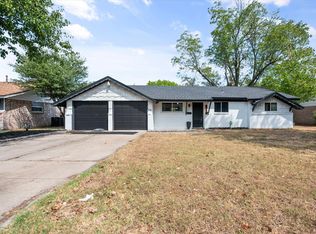 MLS ID #21401614, John Trubia. NTREIS
 - $279,9004 bd2 ba1.7k sqft136 NW Jill Ann Dr, Burleson, TX 76028For Sale
 MLS ID #21358602, Larry Leach. NTREIS
