Welcome home to Copper Crest, where you can enjoy a taste of peaceful living with easy access to Lexington's wonderful dining, shopping & entertainment options! The Hollins floor plan offers open concept living at its best! You will be amazed by the family room that opens to the designer kitchen, complete with a huge kitchen island and gleaming granite countertops. Enjoy family gatherings, game nights and all the comfort of home in this fantastic space. Guest suite with full bath on main level. On The second level you will find the primary suite with a large walk-in closet and bathroom with dual vanities, large walk-in shower. Also, two additional guest rooms, guest bath and laundry room complete the 2nd level. Come see why this new construction floor plan could be the open floor plan you have been searching for. Contact Neighborhood Sales Manager for details on estimated completion and home selection details. Disclaimer: CMLS has not reviewed and, therefore, does not endorse vendors who may appear in listings.
Pending
Price cut: $10K (7/22)
$299,900
313 Brass Billion Path, Lexington, SC 29073
4beds
2,455sqft
Single Family Residence
Built in 2026
6,969 Square Feet Lot
$299,200 Zestimate®
$122/sqft
$27/mo HOA
What's special
- 147 days
- 46
- 0
Zillow last checked:
Listing updated:
Listed by:
Ross Cleary,
SM South Carolina Brokerage LLC
Source: Consolidated MLS,MLS#: 632082
Facts & features
Interior
Bedrooms & bathrooms
- Bedrooms: 4
- Bathrooms: 3
- Full bathrooms: 3
- Main level bathrooms: 1
Primary bedroom
- Features: Double Vanity, Bath-Private, Walk-In Closet(s), Tray Ceiling(s), Ceiling Fan(s), Recessed Lighting, Separate Water Closet
- Level: Second
Bedroom 2
- Level: Main
Bedroom 3
- Level: Second
Bedroom 4
- Level: Second
Kitchen
- Features: Kitchen Island, Pantry, Granite Counters, Floors-Laminate, Backsplash-Tiled, Cabinets-Painted, Recessed Lighting
Heating
- Gas 1st Lvl, Gas 2nd Lvl
Cooling
- Central Air
Appliances
- Included: Free-Standing Range, Gas Range, Dishwasher, Disposal, Microwave Above Stove
- Laundry: Electric, Heated Space
Features
- Flooring: Laminate, Carpet, Tile
- Has basement: No
- Has fireplace: No
Interior area
- Total structure area: 2,455
- Total interior livable area: 2,455 sqft
Property
Parking
- Total spaces: 2
- Parking features: Garage - Attached
- Attached garage spaces: 2
Lot
- Size: 6,969 Square Feet
Details
- Parcel number: 00650201085
Construction
Type & style
- Home type: SingleFamily
- Architectural style: Traditional
- Property subtype: Single Family Residence
Materials
- Brick-Partial-AbvFound, Vinyl
- Foundation: Slab
Condition
- New Construction
- New construction: Yes
- Year built: 2026
Utilities & green energy
- Sewer: Public Sewer
- Water: Public
Community & HOA
Community
- Subdivision: COPPER CREST
HOA
- Has HOA: Yes
- HOA fee: $326 annually
Location
- Region: Lexington
Financial & listing details
- Price per square foot: $122/sqft
- Date on market: 4/21/2026
- Listing agreement: Exclusive Right To Sell
- Road surface type: Paved
Estimated market value
$299,200
$284,000 - $314,000
$2,491/mo
Price history
| Date | Event | Price |
|---|---|---|
| 8/17/2026 | Pending sale | $299,900$122/sqft |
Source:  Consolidated MLS #632082 Report a problem Consolidated MLS #632082 Report a problem | ||
| 7/22/2026 | Price change | $299,900-3.2%$122/sqft |
Source: Consolidated MLS #632082 Report a problem | ||
| 6/17/2026 | Price change | $309,900-1.4%$126/sqft |
Source: Consolidated MLS #632082 Report a problem | ||
| 6/10/2026 | Price change | $314,2550%$128/sqft |
Source:  Stanley Martin Homes Report a problem Stanley Martin Homes Report a problem | ||
| 4/29/2026 | Price change | $314,405+1%$128/sqft |
Source: Consolidated MLS #632082 Report a problem | ||
| 4/21/2026 | Listed for sale | $311,405$127/sqft |
Source: Consolidated MLS #632082 Report a problem | ||
Public tax history
Tax history is unavailable.
Monthly payment
Est. payment
Payment breakdown
Explore the cost of this home by adjusting the details. Changes won't be saved.Climate risks
Neighborhood: 29073
Nearby schools
Schools provided by the listing agent
- Elementary: Red Bank
- Middle: Carolina Springs
- High: White Knoll
- District: Lexington One
Source: Consolidated MLS. This data may not be complete. We recommend contacting the local school district to confirm school assignments for this home.
Similar homes

- $299,0005 bd3 ba2.1k sqft612 Colony Lakes Dr, Lexington, SC 29073For Sale
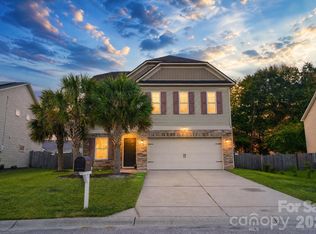
 MLS ID #4421826, Ashley Schemine, EXP Realty LLC Rock Hill. Canopy MLS as distributed by MLS GRID
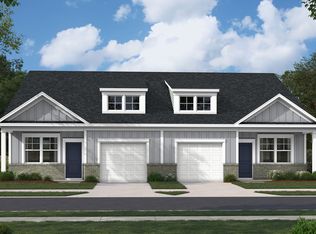
 - $310,0004 bd3 ba2.1k sqft109 Spring Tyme Ln, Lexington, SC 29073For Sale
 MLS ID #642644, Miriam Dailey. Consolidated MLS
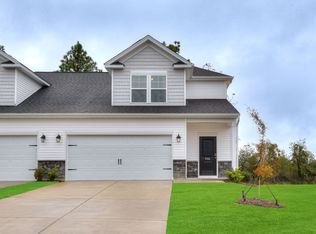
 - $300,0004 bd3 ba2k sqft111 Coppersmith Dr, Lexington, SC 29073For Sale
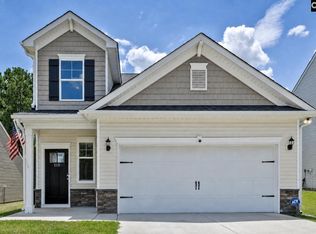 MLS ID #638863, Dawn Cleary. Consolidated MLS
 - $314,9004 bd4 ba2.4k sqft680 Rose Copper Way, Lexington, SC 29073New Construction
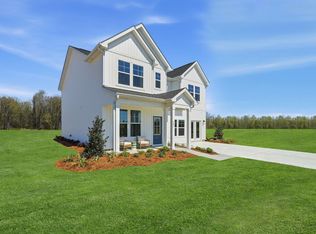 MLS ID #637502, Ross Cleary. Consolidated MLS
