A fantastic property with plenty of potential! The spacious layout, combined with the various amenities such as the screened deck, built-in gas grill, and the whole house generator, makes it a great opportunity for customization. The main-level primary bedroom and garage add convenience, while the additional bedrooms and loft upstairs provide ample space for family or guests. The partially finished basement could easily be transformed into an entertainment area or guest suite. A must see!
Pending
$649,900
313 E Stone Brook Pl, Birmingham, AL 35226
4beds
5,297sqft
Single Family Residence
Built in 1997
0.27 Acres Lot
$-- Zestimate®
$123/sqft
$48/mo HOA
What's special
Partially finished basementGuest suiteEntertainment areaBuilt-in gas grillScreened deckSpacious layoutMain-level primary bedroom
- 653 days
- 76
- 2
Likely to sell faster than
Zillow last checked:
Listing updated:
Listed by:
Sara Beauchamp 205-335-3783,
Keller Williams Realty Vestavia
Source: GALMLS,MLS#: 21403460
Facts & features
Interior
Bedrooms & bathrooms
- Bedrooms: 4
- Bathrooms: 5
- Full bathrooms: 4
- 1/2 bathrooms: 1
Rooms
- Room types: 2nd Kitchen (ROOM), Bedroom, Bonus Room, Den/Family (ROOM), Dining Room, Bathroom, Half Bath (ROOM), Kitchen, Master Bathroom, Master Bedroom
Primary bedroom
- Level: First
Bedroom 1
- Level: Second
Bedroom 2
- Level: Second
Bedroom 3
- Level: Second
Primary bathroom
- Level: First
Bathroom 1
- Level: First
Bathroom 3
- Level: Second
Dining room
- Level: First
Family room
- Level: First
Kitchen
- Features: Stone Counters
- Level: First
Basement
- Area: 1390
Heating
- Central
Cooling
- Central Air
Appliances
- Included: Gas Cooktop, Dishwasher, Microwave, Electric Oven, Refrigerator, Stainless Steel Appliance(s), Gas Water Heater
- Laundry: Electric Dryer Hookup, Washer Hookup, Main Level, Laundry Room, Laundry (ROOM), Yes
Features
- Recessed Lighting, High Ceilings, Crown Molding, Smooth Ceilings, Tray Ceiling(s), Double Shower, Soaking Tub, Linen Closet, Separate Shower, Double Vanity, Shared Bath, Split Bedrooms, Tub/Shower Combo
- Flooring: Carpet, Hardwood, Tile
- Basement: Partial,Partially Finished,Daylight
- Attic: Pull Down Stairs,Yes
- Number of fireplaces: 1
- Fireplace features: Gas Starter, Den, Master Bedroom, Gas
Interior area
- Total interior livable area: 5,297 sqft
- Finished area above ground: 4,327
- Finished area below ground: 970
Video & virtual tour
Property
Parking
- Total spaces: 3
- Parking features: Basement, Circular Driveway, Parking (MLVL), Garage Faces Front
- Attached garage spaces: 3
- Has uncovered spaces: Yes
Features
- Levels: One and One Half
- Stories: 1.5
- Patio & porch: Covered, Patio, Covered (DECK), Open (DECK), Deck
- Exterior features: Balcony, Outdoor Grill
- Pool features: None
- Has spa: Yes
- Spa features: Bath
- Fencing: Fenced
- Has view: Yes
- View description: None
- Waterfront features: No
Lot
- Size: 0.27 Acres
Details
- Parcel number: 3900101004029.023
- Special conditions: As Is
Construction
Type & style
- Home type: SingleFamily
- Property subtype: Single Family Residence
Materials
- 3 Sides Brick, Stucco
- Foundation: Basement
Condition
- Year built: 1997
Utilities & green energy
- Water: Public
- Utilities for property: Sewer Connected
Community & HOA
Community
- Subdivision: Stone Brook Park
HOA
- Has HOA: Yes
- Services included: None
- HOA fee: $575 annually
Location
- Region: Birmingham
Financial & listing details
- Price per square foot: $123/sqft
- Tax assessed value: $643,700
- Annual tax amount: $4,621
- Price range: $649.9K - $649.9K
- Date on market: 11/22/2024
Estimated market value
Not available
Estimated sales range
Not available
Not available
Price history
| Date | Event | Price |
|---|---|---|
| 2/3/2025 | Pending sale | $649,900$123/sqft |
Source:  GALMLS #21403460 Report a problem GALMLS #21403460 Report a problem | ||
| 11/22/2024 | Listed for sale | $649,900+62.5%$123/sqft |
Source: GALMLS #21403460 Report a problem | ||
| 12/10/2015 | Sold | $399,900$75/sqft |
Source: GALMLS #612265 Report a problem | ||
| 12/9/2015 | Pending sale | $399,900$75/sqft |
Source: LAH - Mountain Brook Branch #612265 Report a problem | ||
| 10/6/2015 | Price change | $399,900-4.6%$75/sqft |
Source: LAH - Mountain Brook Branch #612265 Report a problem | ||
| 7/14/2015 | Price change | $419,000-3.7%$79/sqft |
Source: LAH - Mountain Brook Branch #612265 Report a problem | ||
| 3/18/2015 | Price change | $435,000-3.2%$82/sqft |
Source: LAH - Mountain Brook Branch #612265 Report a problem | ||
| 1/8/2015 | Price change | $449,500-8.1%$85/sqft |
Source: Lawrence Arendall Humphries Real Estate, Inc. #612265 Report a problem | ||
| 10/16/2014 | Listed for sale | $489,000+8.7%$92/sqft |
Source: Lawrence Arendall Humphries Real Estate, Inc. #612265 Report a problem | ||
| 7/3/2010 | Listing removed | $449,900$85/sqft |
Source: RealtySouth #418372 Report a problem | ||
| 5/11/2010 | Price change | $449,900-5.3%$85/sqft |
Source: RealtySouth #418372 Report a problem | ||
| 10/16/2009 | Price change | $474,900-2.9%$90/sqft |
Source: RealtySouth #418372 Report a problem | ||
| 7/18/2009 | Price change | $489,000-2.2%$92/sqft |
Source: RealtySouth #418372 Report a problem | ||
| 6/13/2009 | Listed for sale | $499,900$94/sqft |
Source: RealtySouth #418372 Report a problem | ||
Public tax history
| Year | Property taxes | Tax assessment |
|---|---|---|
| 2025 | $4,621 | $64,380 |
| 2024 | $4,621 -1.3% | $64,380 -1.3% |
| 2023 | $4,681 +19.8% | $65,200 +19.5% |
| 2022 | $3,908 +4% | $54,560 +3.9% |
| 2021 | $3,759 +13.4% | $52,500 +13.2% |
| 2020 | $3,314 | $46,380 |
| 2019 | $3,314 -11.9% | $46,380 -11.7% |
| 2018 | $3,761 +3.1% | $52,540 +3% |
| 2017 | $3,650 -50.7% | $51,000 -50% |
| 2016 | $7,405 +121.4% | $102,000 |
| 2015 | $3,344 +1.6% | $102,000 +103.3% |
| 2014 | $3,290 -9.7% | $50,180 |
| 2013 | $3,643 | $50,180 |
| 2012 | $3,643 -1.6% | $50,180 -1.6% |
| 2011 | $3,703 | $51,000 |
| 2010 | $3,703 | $51,000 |
| 2009 | $3,703 -2.4% | $51,000 -2.4% |
| 2008 | $3,793 -5.1% | $52,240 -5.1% |
| 2007 | $3,995 +9.8% | $55,030 +9.8% |
| 2006 | $3,639 +22.7% | $50,130 +22.7% |
| 2005 | $2,965 +12.6% | $40,840 -43.7% |
| 2004 | $2,633 +2.3% | $72,540 +2.3% |
| 2003 | $2,574 +15.8% | $70,920 +131.6% |
| 2002 | $2,223 | $30,620 |
| 2001 | $2,223 | $30,620 |
| 2000 | $2,223 | $30,620 |
Find assessor info on the county website
Monthly payment
Est. payment
Payment breakdown
Explore the cost of this home by adjusting the details. Changes won't be saved.Climate risks
Neighborhood: 35226
Nearby schools
Schools provided by the listing agent
- Elementary: Gwin
- Middle: Simmons, Ira F
- High: Hoover
Source: GALMLS. This data may not be complete. We recommend contacting the local school district to confirm school assignments for this home.
- $441,2003 bd3 ba3k sqft309 E Stone Brook Pl, Birmingham, AL 35226Off Market
- $410,0003 bd1 ba-- sqft316 E Stone Brook Pl, Birmingham, AL 35226For Sale

- $381,8003 bd2 ba2.7k sqft305 E Stone Brook Pl, Birmingham, AL 35226Off Market
- $484,2004 bd3 ba4.6k sqft317 W Stone Brook Pl, Birmingham, AL 35226Off Market

Similar homes
- $750,0005 bd5 ba5.8k sqft300 E Stone Brook Pl, Birmingham, AL 35226For Sale
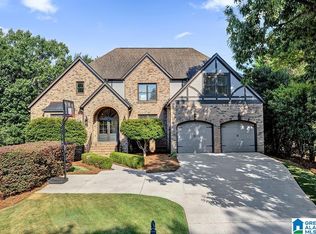
 MLS ID #21463444, Blake Shultz, ARC Realty - Hoover. GALMLS
 - $544,0004 bd3 ba3.1k sqft3425 Strollaway Dr, Birmingham, AL 35226For Sale
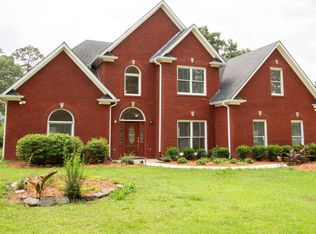 MLS ID #21919474, Megan Adcock. ValleyMLS
 - $539,9005 bd3 ba2.6k sqft3881 Ross Park Dr, Hoover, AL 35226For Sale
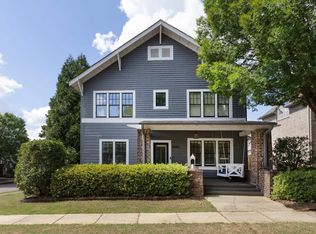 MLS ID #21463907, Amanda Dabbs, RealtySouth-Homewood. GALMLS
 - $645,0004 bd3 ba3.1k sqftNumerous, Hoover, AL 35226For Sale
 MLS ID #21451575, Bill Priddy, ARC Realty Vestavia. GALMLS
 - $649,9005 bd5 ba4.9k sqftAt&t And Spectrum, Birmingham, AL 35244For SaleMLS ID #21454819, Pat Morgan, RealtySouth-OTM-Acton Rd. GALMLS
- $849,9004 bd4 ba3.4k sqftAt&t, Birmingham, AL 35226For SaleMLS ID #21463432, Patrick Warren, ARC Realty Vestavia. GALMLS
- $669,9004 bd5 ba3k sqft701 Mill Springs Ln, Birmingham, AL 35244For SaleMLS ID #21459575, Tom Porter, TMI Real Estate. GALMLS
- $674,5005 bd5 ba5k sqftAtt, Birmingham, AL 35244For SaleMLS ID #21453300, Anna Fowler, RealtySouth-Homewood. GALMLS
- $650,0005 bd5 ba3.9k sqft113 Southview Ter, Birmingham, AL 35244For SaleMLS ID #21457850, Robb Williams, eXp Realty, LLC Central. GALMLS
- $649,0005 bd4 ba2.9k sqft2508 Marcal Rd, Birmingham, AL 35244For SaleMLS ID #21444350, David White, Five Star Real Estate, LLC. GALMLS
- $649,9006 bd5 ba4.6k sqft2141 Quail Dr SE, Bessemer, AL 35022For SaleMLS ID #21461119, David Spurling, ARC Realty Vestavia. GALMLS
- $675,0005 bd5 ba4.9k sqftSpectrum, At&t, Or C - Spire, Birmingham, AL 35244For SaleMLS ID #21454465, Bridget Hoven, LIST Birmingham. GALMLS
- $389,0004 bd2 ba3.8k sqft1915 Patton Chapel Rd, Birmingham, AL 35226For SaleMLS ID #21461602, Tracy Hood, Amerisell Realty. GALMLS
- $549,9004 bd5 ba3.8k sqftSpectrum, Att&t, Dish, Birmingham, AL 35244For SaleMLS ID #21462188, Pat Morgan, RealtySouth-OTM-Acton Rd. GALMLS
- $510,0003 bd4 ba3.1k sqft637 Trumpet Cir, Hoover, AL 35226For SaleMLS ID #21462330, Anita Smith, Keller Williams Realty Vestavia. GALMLS
- $347,0004 bd3 ba2.7k sqft1909 Wisterwood Dr, Birmingham, AL 35226For SaleMLS ID #21459672, Nakia Walker, Opendoor Brokerage LLC. GALMLS
- $539,0004 bd3 ba3.1k sqft2085 Arbor Hill Pkwy, Hoover, AL 35244For SaleMLS ID #21460146, Kulsum Budhwani, Keller Williams Realty Hoover. GALMLS
- $509,5004 bd3 ba2.6k sqft3608 Courtyard Ln, Birmingham, AL 35216For SaleMLS ID #21462497, Daniel Demers, Sell Your Home Services. GALMLS
- $535,9004 bd3 ba2.8k sqftAt&t, Spectrum ,more, Hoover, AL 35244For SaleMLS ID #21459638, Marcia Montgomery, ARC Realty - Hoover. GALMLS
- $624,9004 bd4 ba3k sqft4516 Eagle Point Dr, Birmingham, AL 35242For SaleMLS ID #21451871, Dawn Kirkland, RE/MAX Advantage. GALMLS
