Where Coastal Living Meets Serious Income Potential! This one-of-a-kind property offers 7 bedrooms and 7 bathrooms (5 full, 2 half) — every bedroom with direct bathroom access. The layout includes three private ensuite bedrooms and four bedrooms with Jack-and-Jill baths, ideal for large families, guests, a home office or shop, or a high-capacity short-term rental. Two kitchens add exceptional flexibility and income potential. Location is the true revenue driver: just 3 minutes to Galveston Bay fishing and public boat ramps, 5 minutes to Kemah Boardwalk, and 15 minutes to NASA/Johnson Space Center. Enjoy year-round demand from fishing charters, space industry visitors, Kemah tourists, and weekend Gulf Coast getaways. With no HOA restrictions, this home suits investors, vacationers, or anyone seeking a flexible coastal lifestyle. Originally built with a shop, additional room, and half bath, it was later expanded with a two-story addition in 2011, adding significant space and function.
For sale
Price cut: $20K (8/12)
$375,000
313 Grand Ave, Bacliff, TX 77518
7beds
3,840sqft
Single Family Residence
Built in 2011
3,123 Square Feet Lot
$369,300 Zestimate®
$98/sqft
$-- HOA
What's special
Three private ensuite bedroomsTwo kitchens
- 196 days
- 119
- 6
Zillow last checked:
Listing updated:
Listed by:
Anja Drewes Neidhardt TREC #0583242 713-298-9177,
Anja DrewesProperties, LLC
Source: HAR,MLS#: 82143537
Facts & features
Interior
Bedrooms & bathrooms
- Bedrooms: 7
- Bathrooms: 7
- Full bathrooms: 5
- 1/2 bathrooms: 2
Rooms
- Room types: Family Room, Utility Room
Primary bedroom
- Level: Second
- Area: 168
- Dimensions: 14x12
Primary bedroom
- Level: First
- Area: 165
- Dimensions: 15x11
Bedroom
- Level: Second
- Area: 120
- Dimensions: 12x10
Bedroom
- Level: First
- Area: 165
- Dimensions: 15x11
Bedroom
- Level: Second
- Area: 135
- Dimensions: 15x9
Bedroom
- Level: Second
- Area: 150
- Dimensions: 15x10
Bedroom
- Level: Second
- Area: 144
- Dimensions: 12x12
Other
- Level: First
Other
- Level: First
Other
- Level: First
Other
- Level: Second
Other
- Level: First
Other
- Level: Second
Other
- Level: Second
Dining room
- Level: Second
- Area: 70
- Dimensions: 7x10
Family room
- Level: First
- Area: 400
- Dimensions: 16x25
Family room
- Level: Second
- Area: 266
- Dimensions: 19x14
Kitchen
- Level: Second
- Area: 144
- Dimensions: 12x12
Kitchen
- Level: First
- Area: 300
- Dimensions: 15x20
Heating
- Natural Gas
Cooling
- Gas
Appliances
- Included: Gas Cooktop
Features
- Balcony, 2 Bedrooms Down, Multilevel Bedroom, Split Plan
- Flooring: Carpet, Laminate, Tile
Interior area
- Total structure area: 3,840
- Total interior livable area: 3,840 sqft
Video & virtual tour
Property
Parking
- Total spaces: 2
- Parking features: Attached, Additional Parking
- Attached garage spaces: 2
Features
- Stories: 2
Lot
- Size: 3,123 Square Feet
- Features: Other, 0 Up To 1/4 Acre
Details
- Parcel number: 265500360007000
Construction
Type & style
- Home type: SingleFamily
- Architectural style: Other,Victorian
- Property subtype: Single Family Residence
Materials
- Cement Siding
- Foundation: Slab
- Roof: Composition
Condition
- New construction: No
- Year built: 2011
Utilities & green energy
- Sewer: Public Sewer
- Water: Public
Community & HOA
Community
- Subdivision: Clifton By The Sea
Location
- Region: Bacliff
Financial & listing details
- Price per square foot: $98/sqft
- Tax assessed value: $529,310
- Annual tax amount: $6,850
- Date on market: 3/19/2026
- Listing terms: Cash,Conventional,FHA,VA Loan
Estimated market value
$369,300
$351,000 - $388,000
$3,878/mo
Price history
| Date | Event | Price |
|---|---|---|
| 9/15/2026 | Listed for rent | $3,400$1/sqft |
Source:  HAR #89996015 Report a problem HAR #89996015 Report a problem | ||
| 8/12/2026 | Price change | $375,000-5.1%$98/sqft |
Source:  HAR #82143537 Report a problem HAR #82143537 Report a problem | ||
| 6/23/2026 | Price change | $395,000-4.8%$103/sqft |
Source: HAR #82143537 Report a problem | ||
| 4/23/2026 | Price change | $415,000-4.6%$108/sqft |
Source: HAR #82143537 Report a problem | ||
| 3/19/2026 | Price change | $435,000-5.2%$113/sqft |
Source: HAR #82143537 Report a problem | ||
| 1/16/2026 | Price change | $459,000-6.1%$120/sqft |
Source: HAR #23813025 Report a problem | ||
| 11/5/2025 | Price change | $489,000+8.9%$127/sqft |
Source: HAR #23813025 Report a problem | ||
| 10/16/2025 | Price change | $449,000-10.2%$117/sqft |
Source: HAR #23813025 Report a problem | ||
| 9/29/2025 | Price change | $499,999-9.1%$130/sqft |
Source: HAR #23813025 Report a problem | ||
| 7/1/2025 | Price change | $550,000-6.6%$143/sqft |
Source: HAR #80351380 Report a problem | ||
| 5/15/2025 | Price change | $589,000-10.6%$153/sqft |
Source: HAR #80351380 Report a problem | ||
| 4/19/2025 | Listed for sale | $659,000$172/sqft |
Source: HAR #80351380 Report a problem | ||
Public tax history
| Year | Property taxes | Tax assessment |
|---|---|---|
| 2025 | $6,850 +22.9% | $340,560 +20% |
| 2024 | $5,575 +20.2% | $283,800 +20% |
| 2023 | $4,638 +58.5% | $236,500 +72.4% |
| 2022 | $2,927 -4.9% | $137,220 -0.3% |
| 2021 | $3,076 +65% | $137,670 +72.2% |
| 2020 | $1,865 +11.9% | $79,960 +24.6% |
| 2019 | $1,666 -0.9% | $64,180 |
| 2018 | $1,681 | $64,180 |
| 2017 | $1,681 -2.6% | $64,180 -0.4% |
| 2016 | $1,726 +2.4% | $64,450 +3.7% |
| 2015 | $1,686 +5.8% | $62,180 +103.9% |
| 2014 | $1,593 | $30,500 |
Find assessor info on the county website
Monthly payment
Est. payment
Payment breakdown
Explore the cost of this home by adjusting the details. Changes won't be saved.Climate risks
Neighborhood: 77518
Nearby schools
Schools provided by the listing agent
- Elementary: Kenneth E. Little Elementary School
- Middle: Dunbar Middle School (Dickinson)
- High: Dickinson High School
Source: HAR. This data may not be complete. We recommend contacting the local school district to confirm school assignments for this home.

Similar homes
- $394,0004 bd3 ba2.6k sqft1293 Ocean Manor Ln, League City, TX 77573For Sale
 MLS ID #48272829, Amy Lynch Kolflat, Walzel Properties - Corporate Office. HAR
 - $199,9004 bd3 ba1.9k sqft4903 Moody Reef Dr, Bacliff, TX 77518For Sale
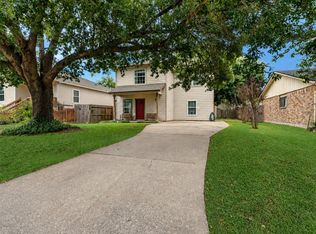 MLS ID #8183025, Cyndi De Palermo, Red Diamond Realty. HAR
 - $375,0004 bd4 ba3.5k sqft2613 Broussard Ct, Seabrook, TX 77586For Sale
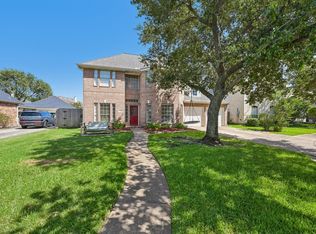 MLS ID #78239731, Meredith Marti, Keller Williams City View. HAR
 - $339,9904 bd3 ba2.6k sqft2753 Rio Bella Ct, League City, TX 77573For Sale
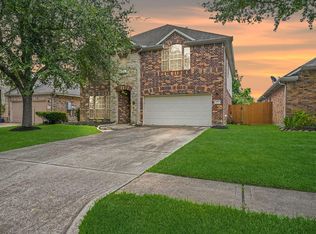 MLS ID #58693457, Elizabeth Manriquez, eXp Realty LLC. HAR
