This updated downtown home offers 3 bedrooms, 1.5 bathrooms, and more than 1,400 square feet of comfortable living space. With a functional layout, spacious rooms, and a main-level bedroom, this property is well suited for both homeowners and investors. Inside, you’ll find abundant natural light, all-new flooring, new carpet in the bedrooms, fresh paint throughout, and a thoughtfully designed floor plan for everyday living. The kitchen is equipped with brand-new stainless steel appliances, while the updated interior provides a clean, move-in-ready feel. Outside, enjoy the screened-in back porch, perfect for relaxing or entertaining, along with all-new vinyl siding, fresh exterior paint, and a brand-new air-conditioning unit. Conveniently located near downtown, this home offers easy access to local dining, shopping, entertainment, and other nearby amenities. Whether you’re searching for your next home or a solid investment opportunity, this property is one you won’t want to miss. Schedule your private showing today.
Pending
$149,000
313 Greenwood Ave, Fort Wayne, IN 46808
3beds
1,427sqft
:
Get pre-qualified$989/mo
Single Family Residence
Built in 1920
4,356 Square Feet Lot
$-- Zestimate®
$--/sqft
$-- HOA
What's special
Main-level bedroomAll-new vinyl sidingAbundant natural lightFresh paint throughoutSpacious roomsFresh exterior paintFunctional layout
- 2 days |
- 461 |
- 55 |
Zillow last checked:
Listing updated:
Listed by:
Tyler Jackson Cell:260-705-0150,
CENTURY 21 Bradley Realty, Inc
Source: IRMLS,MLS#: 202629134
Facts & features
Interior
Bedrooms & bathrooms
- Bedrooms: 3
- Bathrooms: 2
- Full bathrooms: 1
- 1/2 bathrooms: 1
- Main level bedrooms: 1
Bedroom 1
- Level: Main
Bedroom 2
- Level: Upper
Kitchen
- Level: Main
- Area: 100
- Dimensions: 10 x 10
Living room
- Level: Main
- Area: 110
- Dimensions: 10 x 11
Heating
- Natural Gas, Forced Air
Cooling
- Central Air
Appliances
- Included: Refrigerator, Electric Range
Features
- Basement: Partial
- Has fireplace: No
Interior area
- Total structure area: 2,263
- Total interior livable area: 1,427 sqft
- Finished area above ground: 1,427
- Finished area below ground: 0
Video & virtual tour
Property
Features
- Levels: Two
- Stories: 2
Lot
- Size: 4,356 Square Feet
- Dimensions: 35X128
- Features: 0-2.9999
Details
- Parcel number: 021203382028.000074
Construction
Type & style
- Home type: SingleFamily
- Property subtype: Single Family Residence
Materials
- Vinyl Siding
Condition
- New construction: No
- Year built: 1920
Utilities & green energy
- Sewer: City
- Water: City
Community & HOA
Community
- Subdivision: Gesemans
Location
- Region: Fort Wayne
Financial & listing details
- Tax assessed value: $63,500
- Annual tax amount: $222
- Date on market: 7/20/2026
- Listing terms: Cash,Conventional,VA Loan
Estimated market value
Not available
Estimated sales range
Not available
$1,575/mo
Price history
| Date | Event | Price |
|---|---|---|
| 7/21/2026 | Pending sale | $149,000 |
Source:  IRMLS #202629134 Report a problem IRMLS #202629134 Report a problem | ||
| 7/20/2026 | Listed for sale | $149,000+51.3% |
Source: IRMLS #202629134 Report a problem | ||
| 4/22/2026 | Listing removed | $98,500 |
Source: IRMLS #202604782 Report a problem | ||
| 2/16/2026 | Listed for sale | $98,500+26.3% |
Source: IRMLS #202604782 Report a problem | ||
| 5/14/2015 | Sold | $78,000+205.9%$55/sqft |
Source: Agent Provided Report a problem | ||
| 12/1/2005 | Sold | $25,500$18/sqft |
Source: Public Record Report a problem | ||
Public tax history
| Year | Property taxes | Tax assessment |
|---|---|---|
| 2025 | $373 +49.4% | $63,500 +5.3% |
| 2024 | $249 -30.8% | $60,300 +44.3% |
| 2023 | $360 +31.7% | $41,800 -21.3% |
| 2022 | $274 +31.9% | $53,100 +40.5% |
| 2021 | $207 +1.2% | $37,800 +35% |
| 2020 | $205 -2.6% | $28,000 +5.3% |
| 2019 | $210 -69.8% | $26,600 +1.5% |
| 2018 | $697 +5.5% | $26,200 -16.3% |
| 2017 | $661 +244.1% | $31,300 +4% |
| 2016 | $192 | $30,100 +1.7% |
| 2014 | $192 | $29,600 -1% |
| 2013 | $192 | $29,900 +17.3% |
| 2011 | $192 | $25,500 +31.4% |
| 2010 | -- | $19,400 -27.6% |
| 2007 | -- | $26,800 +39.6% |
| 2005 | -- | $19,200 |
| 2004 | -- | $19,200 +51.2% |
| 2001 | -- | $12,700 +182.2% |
| 1999 | -- | $4,500 |
Find assessor info on the county website
Monthly payment
Est. payment
Payment breakdown
Explore the cost of this home by adjusting the details. Changes won't be saved.Climate risks
Neighborhood: Nebraska
Nearby schools
GreatSchools rating
- 5/10Washington Elementary SchoolGrades: PK-5Distance: 0.6 mi
- 4/10Portage Middle SchoolGrades: 6-8Distance: 1.4 mi
- 3/10Wayne High SchoolGrades: 9-12Distance: 5.5 mi
Schools provided by the listing agent
- Elementary: Washington
- Middle: Portage
- High: Wayne
- District: Fort Wayne Community
Source: IRMLS. This data may not be complete. We recommend contacting the local school district to confirm school assignments for this home.
- $93,5003 bd1 ba1.4k sqft317 Greenwood Ave, Fort Wayne, IN 46808Off Market
- $112,7002 bd2 ba1.5k sqft309 Greenwood Ave, Fort Wayne, IN 46808Off Market
- $7,5004 bd2 ba1.5k sqft321 Greenwood Ave, Fort Wayne, IN 46808Off Market
- $101,6003 bd2 ba1.7k sqft325 Greenwood Ave, Fort Wayne, IN 46808Off Market
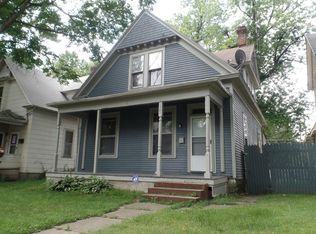
- $140,2004 bd2 ba1.6k sqft329 Greenwood Ave, Fort Wayne, IN 46808Off Market
- $101,0003 bd1 ba1.1k sqft310 Greenwood Ave, Fort Wayne, IN 46808Off Market
- $92,6002 bd1 ba1.3k sqft318 Greenwood Ave, Fort Wayne, IN 46808Off Market
- $181,0004 bd2 ba1.7k sqft326 Greenwood Ave, Fort Wayne, IN 46808Sold
A local agent can set up tours, give advice and negotiate with sellers.
Similar homes
- $156,9003 bd2 ba1.5k sqft707 W Creighton Ave, Fort Wayne, IN 46807For Sale
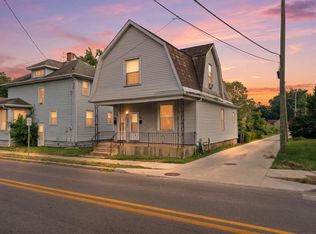 MLS ID #202629594, Lucas Deck, Weichert Realtors - Hoosier Heartland. IRMLS
 - $150,0004 bd2 ba1.8k sqft2526 Beineke Dr, Fort Wayne, IN 46808For Sale
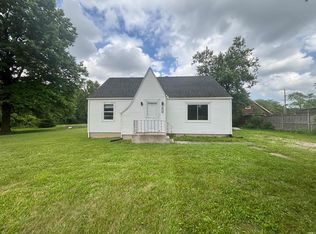 MLS ID #202625745, April L West, Scheerer McCulloch Real Estate. IRMLS
 - $137,9002 bd1 ba960 sqft1216 Elm St, Fort Wayne, IN 46808For Sale
 MLS ID #202628288, Michael Brennan, Brennan REALTORS. IRMLS
 - $84,9003 bd1 ba1.1k sqft430 Greenwood Ave, Fort Wayne, IN 46808For Sale
 MLS ID #202629006, James E Fanger, Cash For Keys, LLC. IRMLS
 - $157,9004 bd2 ba1.6k sqft629 5th St, Fort Wayne, IN 46808For SaleMLS ID #202615797, Adam Gerig, AG Rentals & Management LLC. IRMLS
- $153,0003 bd2 ba1.4k sqft1818 Hale Ave, Fort Wayne, IN 46802For SaleMLS ID #202602148, Andy W Zoda, Coldwell Banker Real Estate Gr. IRMLS
- $--3 bd2 ba1.5k sqft1724 Edenton Dr, Fort Wayne, IN 46804AuctionMLS ID #202626977, Jared S Sipe, Schrader RE and Auction/Fort W. IRMLS
- $168,5002 bd1 ba1k sqft4709 Lafayette Esplanade St, Fort Wayne, IN 46806For SaleMLS ID #202629392, Sue Teasdale, Coldwell Banker Real Estate Gr. IRMLS
- $169,9003 bd1 ba1.4k sqft607 Lillian Ave, Fort Wayne, IN 46808For SaleMLS ID #202625218, April L West, Scheerer McCulloch Real Estate. IRMLS
- $149,9003 bd2 ba1.1k sqft2820 Radcliffe Dr, Fort Wayne, IN 46806For SaleMLS ID #202625997, Ahtway Freeda, Allure Realty LLC. IRMLS
- $165,0003 bd2 ba1.5k sqft3004 Connett Ave, Fort Wayne, IN 46802For SaleMLS ID #202613761, Leah Ladd, CENTURY 21 Bradley Realty, Inc. IRMLS
- $179,9004 bd3 ba1.6k sqft1637 Short St, Fort Wayne, IN 46808For SaleMLS ID #202619826, Mary Anne Taylor, North Eastern Group Realty. IRMLS
- $221,5003 bd2 ba1.7k sqft1630 Emerson Ave, Fort Wayne, IN 46808For SaleMLS ID #202622403, Deena Mattern, Old Fort Realty. IRMLS
- $130,0003 bd3 ba1.9k sqft3202 Central Dr, Fort Wayne, IN 46806For SaleMLS ID #202626561, Lilliana Caro, Coldwell Banker Real Estate Gr. IRMLS
- $155,0003 bd2 ba1.1k sqft3719 Webster St, Fort Wayne, IN 46807For SaleMLS ID #202615549, Andy W Zoda, Coldwell Banker Real Estate Gr. IRMLS
- $160,0003 bd2 ba1.6k sqft2808 Taylor St, Fort Wayne, IN 46802For SaleMLS ID #202603880, Miguel Guzman, CENTURY 21 Bradley Realty, Inc. IRMLS
- $145,0003 bd2 ba1.2k sqft436 E Taber St, Fort Wayne, IN 46803For SaleMLS ID #202621925, Kathy Hutchins, CENTURY 21 Bradley Realty, Inc. IRMLS
- $118,1004 bd1 ba1.1k sqft2401 Elyetta St, Fort Wayne, IN 46802AuctionMLS ID #202627190, Timothy S McCulloch, Scheerer McCulloch Real Estate. IRMLS
- $135,0004 bd1 ba1.4k sqft2918 Pittsburg St, Fort Wayne, IN 46803For SaleMLS ID #202626959, Brian Schaper, Metro Realty. IRMLS
- $169,9004 bd2 ba1.5k sqft1319 W Wildwood Ave, Fort Wayne, IN 46807For SaleMLS ID #202624877, Rodney Alter, Trueblood Real Estate, LLC.. IRMLS
