Welcome to lakefront living at its finest on the emerald waters of Lake Keowee! This gorgeous immaculate waterfront retreat offers 4 bedrooms, 3 bathrooms and a lower level guest suite designed for comfort, entertaining, and making unforgettable memories on the lake. The impressive, updated brick home features quality details to match its expansive level point lot setting with 250 feet of shoreline. The views of the emerald waters across the lake will WOW you! There is something for everyone in the numerous living areas both inside and out.
Upon entry, the double arched glass door and hardwood floors set the tone for luxurious comfort. The livings areas are accented with multiple windows and doors from floor to ceiling and the double-sided fireplace is cozy and inviting. The cook in the family will love the high end gourmet kitchen featuring custom cabinets with soft-close drawers and doors, gas cooktop, wall oven, tile backsplash, farmhouse sink and exquisite quartz countertops. The oversized island and dining areas that seat 10+ is great for dinners and parties! Adjacent is the well-organized walk-in pantry with plenty of shelving for food and extra cookware. Off the kitchen and living room area is the southern lake living favorite sunroom and composite deck with space to relax. At the opposite end of the home is the owner ensuite highlighted by glass doors with an expansive water view. The spa style bath offers an oversized luxury walk-in tile shower and dual sinks. Finishing out the main level, two additional bedrooms share a hall bathroom.
Next, down to the terrace level there is another guest suite that features a living room, full kitchen, dining area, laundry room, additional guest bedroom, hall bathroom and office. The handy person in the family will appreciate the 943 square foot bonus area and workshop space. Outside the covered patio spans the length of the home and overlooks the immaculate landscaped yard featuring a manicured grass area for games and pets. Also included is a detached storage building for lawn tools and lake toys. The 250 feet of protected Lake Keowee shoreline accompanies your short stroll to the gazebo and covered dock with a boat lift. This well built home and gentle point lot with amazing views is a GEM! The home is located on the south end of the lake so just minutes to town for shopping at Target, YMCA, top notch restaurants and medical facilities. Call today to schedule your viewing of this sought after property!
Under contract
$2,400,000
313 Lakeside Dr, Seneca, SC 29672
4beds
5,762sqft
Single Family Residence
Built in 1994
0.79 Acres Lot
$2,381,900 Zestimate®
$417/sqft
$-- HOA
What's special
Immaculate waterfront retreatDouble-sided fireplaceUpdated brick homeFarmhouse sinkHigh end gourmet kitchenOversized islandTile backsplash
- 20 days
- 1,076
- 57
Likely to sell faster than
Zillow last checked:
Listing updated:
Listed by:
Lisa Murray 864-275-3300,
Keller Williams Greenville Cen
Source: WUMLS,MLS#: 20305541 Originating MLS: Western Upstate Association of Realtors
Originating MLS: Western Upstate Association of RealtorsFacts & features
Interior
Bedrooms & bathrooms
- Bedrooms: 4
- Bathrooms: 5
- Full bathrooms: 3
- 1/2 bathrooms: 2
- Main level bathrooms: 2
- Main level bedrooms: 3
Rooms
- Room types: Breakfast Room/Nook, Bonus Room, Dining Room, In-Law Suite, Kitchen, Laundry, Living Room, Office, Recreation, Sunroom, Workshop
Primary bedroom
- Level: Main
- Dimensions: 16x16
Bedroom 2
- Level: Main
- Dimensions: 17x12
Bedroom 3
- Level: Main
- Dimensions: 15x12
Bedroom 4
- Level: Lower
- Dimensions: 19x13
Breakfast room nook
- Level: Main
- Dimensions: 15x11
Breakfast room nook
- Level: Lower
- Dimensions: 13x11
Den
- Level: Lower
- Dimensions: 23x20
Dining room
- Level: Main
- Dimensions: 17x14
Great room
- Level: Main
- Dimensions: 19x17
Kitchen
- Level: Main
- Dimensions: 15x12
Laundry
- Level: Main
- Dimensions: 8x7
Living room
- Level: Main
- Dimensions: 19x14
Pantry
- Level: Main
- Dimensions: 7x5
Sunroom
- Level: Main
- Dimensions: 20x10
Workshop
- Level: Lower
- Dimensions: 41x23
Heating
- Central, Electric, Heat Pump, Multiple Heating Units
Cooling
- Central Air, Electric, Forced Air, Zoned
Appliances
- Included: Built-In Oven, Dryer, Dishwasher, Electric Oven, Electric Range, Electric Water Heater, Gas Cooktop, Microwave, Refrigerator, Washer
- Laundry: Sink
Features
- Tray Ceiling(s), Ceiling Fan(s), Central Vacuum, Dual Sinks, Fireplace, Jack and Jill Bath, Bath in Primary Bedroom, Main Level Primary, Quartz Counters, Smooth Ceilings, Shower Only, Cable TV, Vaulted Ceiling(s), Walk-In Closet(s), Walk-In Shower, Window Treatments, Breakfast Area, In-Law Floorplan, Second Kitchen, Workshop
- Flooring: Carpet, Ceramic Tile, Wood
- Windows: Blinds, Bay Window(s), Insulated Windows
- Basement: Full,Heated,Interior Entry,Walk-Out Access
- Has fireplace: Yes
- Fireplace features: Double Sided, Gas Log, Multiple
Interior area
- Total structure area: 5,762
- Total interior livable area: 5,762 sqft
Property
Parking
- Total spaces: 2
- Parking features: Attached, Garage, Driveway, Garage Door Opener
- Attached garage spaces: 2
Accessibility
- Accessibility features: Low Threshold Shower
Features
- Levels: Two
- Stories: 2
- Patio & porch: Deck, Front Porch, Patio, Porch
- Exterior features: Deck, Sprinkler/Irrigation, Porch, Patio
- Has view: Yes
- View description: Water
- Has water view: Yes
- Water view: Water
- Waterfront features: Boat Dock/Slip, Water Access, Waterfront
- Body of water: Keowee
- Frontage length: 250
Lot
- Size: 0.79 Acres
- Features: Cul-De-Sac, Gentle Sloping, Outside City Limits, Subdivision, Sloped, Trees, Views, Waterfront
Details
- Parcel number: 1640202013
Construction
Type & style
- Home type: SingleFamily
- Architectural style: Traditional
- Property subtype: Single Family Residence
Materials
- Brick, Vinyl Siding
- Foundation: Basement
- Roof: Architectural,Shingle
Condition
- Year built: 1994
Utilities & green energy
- Sewer: Septic Tank
- Water: Public
- Utilities for property: Cable Available
Community & HOA
Community
- Security: Smoke Detector(s)
- Subdivision: Lakeside Pointe
HOA
- Has HOA: No
Location
- Region: Seneca
Financial & listing details
- Price per square foot: $417/sqft
- Tax assessed value: $1,029,090
- Annual tax amount: $4,107
- Date on market: 8/27/2026
- Cumulative days on market: 21 days
- Listing agreement: Exclusive Right To Sell
Estimated market value
$2,381,900
$2.26M - $2.50M
Not available
Price history
| Date | Event | Price |
|---|---|---|
| 9/8/2026 | Contingent | $2,400,000$417/sqft |
Source:  Greater Greenville AOR #1602111 Report a problem Greater Greenville AOR #1602111 Report a problem | ||
| 8/29/2026 | Pending sale | $2,400,000$417/sqft |
Source: Greater Greenville AOR #1602111 Report a problem | ||
| 8/29/2026 | Contingent | $2,400,000$417/sqft |
Source:  WUMLS #20305541 Report a problem WUMLS #20305541 Report a problem | ||
| 8/27/2026 | Listed for sale | $2,400,000+140%$417/sqft |
Source: Greater Greenville AOR #1602111 Report a problem | ||
| 8/28/2020 | Sold | $1,000,000$174/sqft |
Source: WUMLS #20231074 Report a problem | ||
Public tax history
| Year | Property taxes | Tax assessment |
|---|---|---|
| 2025 | $8,845 | $41,160 |
| 2024 | $8,845 | $41,160 |
| 2023 | $8,845 | $41,160 |
| 2022 | -- | -- |
| 2021 | -- | -- |
Find assessor info on the county website
Monthly payment
Est. payment
Payment breakdown
Explore the cost of this home by adjusting the details. Changes won't be saved.Climate risks
Neighborhood: 29672
Nearby schools
Schools provided by the listing agent
- Elementary: Keowee Elem
- Middle: Walhalla Middle
- High: Walhalla High
Source: WUMLS. This data may not be complete. We recommend contacting the local school district to confirm school assignments for this home.
Similar homes
- $2,585,0004 bd5 ba4.8k sqft357 Stardust Ln, Seneca, SC 29672For Sale
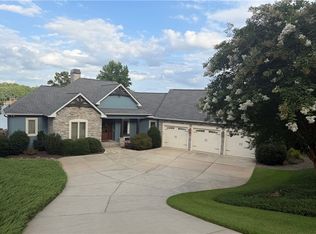 MLS ID #20306029, Ralph Harvey, III, ListWithFreedom.com. WUMLS
 - $2,395,0004 bd4 ba4.2k sqft305 Wynswept Point, Salem, SC 29672For Sale
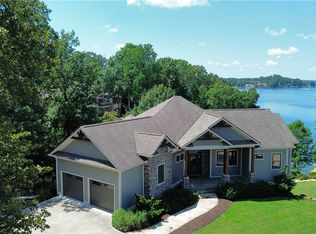 MLS ID #20305115, Hurley Team, Lake Homes Realty, LLC. WUMLS
 - $2,250,0005 bd3 ba4.6k sqft216 Winding Oaks Dr, Seneca, SC 29672For Sale
 MLS ID #20300639, The Cason Group, Keller Williams Lake Keowee. WUMLS
 - $1,980,0005 bd4 ba5.7k sqft142 W Bay View Dr, Seneca, SC 29672For Sale
 MLS ID #20304084, Fran Graham, Howard Hanna Allen Tate - Lake Keowee Seneca. WUMLS
