Beautifully updated 4 bedroom two story home in a desirable neighborhood situated on a gorgeous lot. Eat-in Kitchen with an island, wood floors and granite countertops that opens up into a family room that walks out to your amazing wooded backyard. Dining room and living room. Wood floors. Primary bedroom with a stunning full bath and walk in closet. Relax and entertain on your large maintenance free trex deck and peaceful view. Hot tub stays. 2 car garage. Mature landscaping. Updates throughout! Welcome home!!!
For sale
Price cut: $15K (7/27)
$359,900
313 Parktrail Ln, Cincinnati, OH 45238
4beds
1,858sqft
:
Get pre-qualified$2,649/mo
Single Family Residence
Built in 1994
6,446 Square Feet Lot
$-- Zestimate®
$194/sqft
$-- HOA
What's special
Peaceful viewHot tub staysGranite countertopsGorgeous lotUpdates throughoutDining roomWood floors
- 6 days |
- 994 |
- 45 |
Likely to sell faster than
Zillow last checked:
Listing updated:
Listed by:
Courtne' C Brass 513-314-9447,
Coldwell Banker Realty 513-922-9400
Source: Cincy MLS,MLS#: 1887080 Originating MLS: Cincinnati Area Multiple Listing Service
Originating MLS: Cincinnati Area Multiple Listing Service
Facts & features
Interior
Bedrooms & bathrooms
- Bedrooms: 4
- Bathrooms: 3
- Full bathrooms: 2
- 1/2 bathrooms: 1
Primary bedroom
- Features: Bath Adjoins, Walk-In Closet(s), Wall-to-Wall Carpet
- Level: Second
- Area: 221
- Dimensions: 17 x 13
Bedroom 2
- Level: Second
- Area: 130
- Dimensions: 13 x 10
Bedroom 3
- Level: Second
- Area: 110
- Dimensions: 11 x 10
Bedroom 4
- Level: Second
- Area: 80
- Dimensions: 10 x 8
Bedroom 5
- Area: 0
- Dimensions: 0 x 0
Primary bathroom
- Features: Shower, Double Vanity, Tub
Bathroom 1
- Features: Full
- Level: Second
Bathroom 2
- Features: Full
- Level: Second
Bathroom 3
- Features: Partial
- Level: First
Dining room
- Features: Chandelier, WW Carpet
- Level: First
- Area: 120
- Dimensions: 12 x 10
Family room
- Features: Walkout, Wall-to-Wall Carpet
- Area: 252
- Dimensions: 18 x 14
Kitchen
- Features: Pantry, Eat-in Kitchen, Kitchen Island, Wood Cabinets, Wood Floor, Marble/Granite/Slate
- Area: 192
- Dimensions: 16 x 12
Living room
- Features: Wall-to-Wall Carpet
- Area: 169
- Dimensions: 13 x 13
Office
- Area: 0
- Dimensions: 0 x 0
Heating
- Forced Air, Gas
Cooling
- Central Air
Appliances
- Included: Dishwasher, Oven/Range, Refrigerator, Gas Water Heater
Features
- Windows: Double Hung, Vinyl
- Basement: Full,Unfinished
Interior area
- Total structure area: 1,858
- Total interior livable area: 1,858 sqft
Property
Parking
- Total spaces: 2
- Parking features: On Street, Driveway, Garage Door Opener
- Attached garage spaces: 2
- Has uncovered spaces: Yes
Features
- Levels: Two
- Stories: 2
- Patio & porch: Deck
- Has spa: Yes
- Spa features: Hot Tub
- Has view: Yes
- View description: Trees/Woods
Lot
- Size: 6,446 Square Feet
- Features: Wooded, Less than .5 Acre
Details
- Parcel number: UNDEFINED
- Zoning description: Residential
- Other equipment: Sump Pump
Construction
Type & style
- Home type: SingleFamily
- Architectural style: Traditional
- Property subtype: Single Family Residence
Materials
- Brick
- Foundation: Concrete Perimeter
- Roof: Shingle
Condition
- New construction: No
- Year built: 1994
Utilities & green energy
- Gas: Natural
- Sewer: Public Sewer
- Water: Public
Community & HOA
HOA
- Has HOA: No
Location
- Region: Cincinnati
Financial & listing details
- Price per square foot: $194/sqft
- Tax assessed value: $263,140
- Annual tax amount: $5,470
- Date on market: 7/21/2026
- Listing terms: No Special Financing
Estimated market value
Not available
Estimated sales range
Not available
Not available
Price history
| Date | Event | Price |
|---|---|---|
| 7/27/2026 | Price change | $359,900-4%$194/sqft |
Source:  Cincy MLS #1887080 Report a problem Cincy MLS #1887080 Report a problem | ||
| 7/21/2026 | Listed for sale | $374,900$202/sqft |
Source: Cincy MLS #1887080 Report a problem | ||
Public tax history
| Year | Property taxes | Tax assessment |
|---|---|---|
| 2024 | $5,337 -0.3% | $92,099 |
| 2023 | $5,353 +27.9% | -- |
| 2022 | $4,185 +0.7% | $64,005 |
| 2021 | $4,157 | $64,005 +0% |
| 2020 | $4,157 +4.1% | $64,004 +16% |
| 2019 | $3,992 +10.8% | $55,178 |
| 2018 | $3,604 | $55,178 |
| 2017 | $3,604 -4% | $55,178 -4.1% |
| 2016 | $3,753 | $57,509 |
| 2015 | $3,753 -0.1% | $57,509 |
| 2014 | $3,758 +1% | $57,509 -5% |
| 2013 | $3,722 +11.2% | $60,537 |
| 2012 | $3,347 +2.1% | $60,537 |
| 2011 | $3,279 +0.2% | $60,537 -5.2% |
| 2010 | $3,271 +2.2% | $63,876 |
| 2009 | $3,200 +2.2% | $63,876 |
| 2008 | $3,132 -2.7% | $63,876 -4% |
| 2007 | $3,220 +7.7% | $66,535 |
| 2006 | $2,990 -0.4% | $66,535 |
| 2005 | $3,003 +5.7% | $66,535 +5.8% |
| 2003 | $2,840 -0.7% | $62,895 |
| 2002 | $2,860 +1.9% | $62,895 +7.7% |
| 2001 | $2,808 +3.2% | $58,380 |
| 2000 | $2,722 | $58,380 |
Find assessor info on the county website
Monthly payment
Est. payment
Payment breakdown
Explore the cost of this home by adjusting the details. Changes won't be saved.Climate risks
Neighborhood: 45238
Nearby schools
GreatSchools rating
- 6/10Delshire Elementary SchoolGrades: K-5Distance: 0.3 mi
- 8/10Delhi Middle SchoolGrades: 6-8Distance: 1.7 mi
- 5/10Oak Hills High SchoolGrades: 9-12Distance: 5 mi
- $336,2003 bd2 ba2.1k sqft315 Parktrail Ln, Cincinnati, OH 45238Off Market
- $353,7004 bd2 ba2.2k sqft311 Parktrail Ln, Cincinnati, OH 45238Off Market
- $321,7004 bd2 ba1.7k sqft317 Parktrail Ln, Cincinnati, OH 45238Off Market
- $330,8004 bd3 ba1.9k sqft309 Parktrail Ln, Cincinnati, OH 45238Off Market

- $205,2003 bd1 ba1.4k sqft4220 Delryan Dr, Cincinnati, OH 45238Off Market
- $249,8003 bd1 ba1.4k sqft4216 Delryan Dr, Cincinnati, OH 45238Off Market
- $244,0003 bd2 ba1.6k sqft4212 Delryan Dr, Cincinnati, OH 45238Sold
- $247,7004 bd1 ba2k sqft4224 Delryan Dr, Cincinnati, OH 45238Off Market
A local agent can set up tours, give advice and negotiate with sellers.
A local lender can help you make sure your offer is ready when you are.
Similar homes
- $399,9004 bd3 ba2.2k sqft320 Parktrail Ln, Cincinnati, OH 45238For Sale

 MLS ID #1888067, Monica Roberts, Coldwell Banker Realty. Cincy MLS
 - $340,0004 bd4 ba1.9k sqft256 Sebastian Ct, Cincinnati, OH 45238For Sale
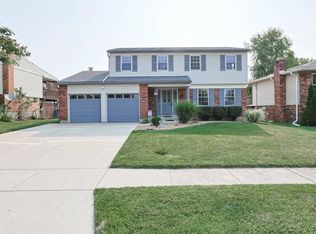 MLS ID #1888093, Lori L. OBrien, Sibcy Cline, Inc.. Cincy MLS
 - $325,0002 bd2 ba1.4k sqft465 Debonhill Ct, Cincinnati, OH 45238For Sale
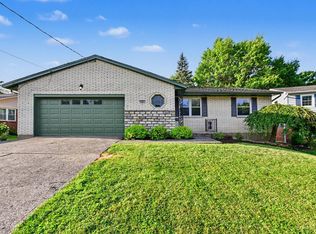 MLS ID #1888062, Deron G. Schell, Huff Realty. Cincy MLS
 - $339,0004 bd3 ba2.1k sqft678 Lullaby Ct, Cincinnati, OH 45238For Sale
 MLS ID #1886056, Justin Sexton, Howard Hanna Real Estate Serv. Cincy MLS
 - $280,0004 bd2 ba1.9k sqft5396 Style Ln, Cincinnati, OH 45238For SaleMLS ID #1888010, Ronald A Bisher, Coldwell Banker Realty. Cincy MLS
- $--3 bd2 ba1.8k sqft915 Suire Ave, Cincinnati, OH 45205AuctionAuction.com 1
- $249,0005 bd2 ba2.4k sqft4294 Mayhew Ave, Cincinnati, OH 45238For SaleMLS ID #1886038, Flor D McNally, Keller Williams Advisors. Cincy MLS
- $378,0004 bd4 ba1.9k sqft816 Deena Dr, Villa Hills, KY 41017For SaleMLS ID #644783, Tricia Cogswell, Pivot Realty Group. NKMLS
- $265,0003 bd3 ba1.3k sqft5377 Gander Dr, Cincinnati, OH 45238For SaleMLS ID #1887323, Rick S Baltes, Group, REALTORS. Cincy MLS
- $265,0003 bd2 ba1.8k sqft4615 Mayhew Ave, Delhi, OH 45238For SaleMLS ID #1876234, Anthony Vanjohnson, eXp Realty. Cincy MLS
- $439,5004 bd3 ba2.2k sqft300 Katiebud Dr, Cincinnati, OH 45238For SaleMLS ID #1880520, Chad Warman, Keller Williams Seven Hills Re. Cincy MLS
- $409,0004 bd3 ba2.3k sqft18 Steven Ct, Villa Hills, KY 41017For SaleMLS ID #644737, Gabrielle Hodge, Ken Perry Realty. NKMLS
- $365,0004 bd3 ba2.7k sqft454 Elm St, Ludlow, KY 41016For SaleMLS ID #644577, Natalie Irwin Bennett, Bang Realty, Inc. NKMLS
- $229,9003 bd2 ba1.8k sqft437 Samoht Ridge Rd, Cincinnati, OH 45238For SaleMLS ID #1883089, Angela M. Kuhl, Lohmiller Real Estate. Cincy MLS
- $209,9004 bd3 ba1.7k sqft4860 Prosperity Pl, Cincinnati, OH 45238For SaleMLS ID #1886914, Deandra Bryant, Trelora Realty, Inc. Cincy MLS
- $264,9003 bd3 ba1.3k sqft1523 Sidona Ln, Cincinnati, OH 45238For SaleMLS ID #1887027, Patrick Guetle, Cincinnati Boardwalk, Inc.. Cincy MLS
- $285,0003 bd2 ba2k sqft5115 Sidney Rd, Cincinnati, OH 45238For SaleMLS ID #1887011, Robert W Metzner, Coldwell Banker Realty. Cincy MLS
- $249,0004 bd2 ba1.7k sqft4458 W 8th St, Cincinnati, OH 45238For SaleMLS ID #1886012, Ming Ke, OwnerLand Realty, Inc.. Cincy MLS
- $249,9004 bd2 ba2.4k sqft5107 Cleves Warsaw Pike, Cincinnati, OH 45238For SaleMLS ID #11889367, Nicholas Rabin, Homeshake.com. My State MLS
- $249,0003 bd3 ba1.6k sqft5110 Foley Rd, Cincinnati, OH 45238For SaleMLS ID #1885102, Janice A Modarelli, Fathom Realty Ohio. Cincy MLS
