Charming brick home with ridiculously inviting curb appeal, covered front porch, and a beautifully maintained lawn framed by mature trees. A straight walkway leads to the front entry, where classic brick steps, decorative ironwork, shutters, and manicured hedges create a warm first impression. The covered parking area adds convenience while complementing the home’s traditional exterior style. Inside, the living room, or Living/Dining combo, offers a comfortable and spacious gathering area with abundant natural light from multiple large windows. Crown molding, original hardwood floors, and a ceiling fan add character, while the flexible layout provides room for a variety of furniture arrangements. The kitchen has a bright, functional design with original solid-wood cabinet storage and a window over the sink that brings in natural light. Contrasting dark appliances give the room a fresh look, while the layout leaves space for additional storage or casual dining options. A nearby exterior door offers easy access to the backyard, covered patio area, and convenient access from your car with groceries. The bedrooms continue the home’s comfortable feel with lovely hardwoods, good natural light, ceiling fans, and versatile layouts that can accommodate sleeping, office, or hobby needs. Each room has its own personality, and the overall interior feels clean and welcoming, blending classic details with everyday practicality. The bathroom features a bright window, updated vanity, and a timeless tiled surround. Out back, the property opens to a large fenced yard with plenty of open green space and a wonderful backdrop of mature shade trees. The covered patio creates an easy setting for outdoor dining, relaxing, or weekend cookouts, with room for seating and grilling. The backyard also includes a storage shed and additional space for gardening, recreation, or simply enjoying the open air. From the appealing brick exterior to the comfortable interior spaces and expansive backyard, this property offers a well-rounded combination of charm, function, and outdoor enjoyment. This home feels welcoming from the moment you arrive and offers a great balance of indoor comfort and usable outdoor space at a great price! Roof 2020, HVAC 2024, new ductwork 2023 per seller. Call for your private showing today
Pending
$159,900
313 Thornhill Cir, Mobile, AL 36606
3beds
1,082sqft
Single Family Residence, Residential
Built in ----
1 Acres Lot
$-- Zestimate®
$148/sqft
$-- HOA
What's special
Appealing brick exteriorOriginal solid-wood cabinet storageContrasting dark appliancesUpdated vanityClassic brick stepsCovered parking areaRidiculously inviting curb appeal
- 24 days
- 637
- 46
Likely to sell faster than
Zillow last checked:
Listing updated:
Listed by:
Melanie Bunting 251-463-3613,
1702 Real Estate
Source: GCMLS,MLS#: 7845445
Facts & features
Interior
Bedrooms & bathrooms
- Bedrooms: 3
- Bathrooms: 1
- Full bathrooms: 1
Heating
- Other
Cooling
- Central Air
Appliances
- Included: Electric Range
- Laundry: Laundry Room
Features
- Basement: None
- Has fireplace: No
- Fireplace features: None
Interior area
- Total structure area: 1,082
- Total interior livable area: 1,082 sqft
Property
Parking
- Total spaces: 1
- Parking features: Carport, Driveway
- Carport spaces: 1
- Has uncovered spaces: Yes
Accessibility
- Accessibility features: None
Features
- Levels: One
- Patio & porch: Front Porch, Covered, Patio
- Exterior features: Storage, Private Yard
- Pool features: None
- Spa features: None
- Fencing: Back Yard,Chain Link,Wood,Privacy
- Has view: Yes
- Waterfront features: None
Lot
- Size: 1 Acres
- Dimensions: 64 x 191 x 111 x 167
- Features: Back Yard, Front Yard
Details
- Additional structures: None
- Parcel number: 2908194004057
Construction
Type & style
- Home type: SingleFamily
- Architectural style: Ranch
- Property subtype: Single Family Residence, Residential
Materials
- Foundation: Pillar/Post/Pier
- Roof: Shingle
Utilities & green energy
- Electric: Other
- Sewer: Public Sewer
- Water: Public
- Utilities for property: Water Available, Sewer Available, Electricity Available
Green energy
- Energy efficient items: None
Community & HOA
Community
- Features: Near Schools, Near Shopping
- Subdivision: Meadowbrook
Location
- Region: Mobile
Financial & listing details
- Price per square foot: $148/sqft
- Tax assessed value: $107,600
- Annual tax amount: $628
- Date on market: 9/28/2026
- Electric utility on property: Yes
- Road surface type: Asphalt
Estimated market value
Not available
Estimated sales range
Not available
Not available
Price history
| Date | Event | Price |
|---|---|---|
| 10/1/2026 | Pending sale | $159,900$148/sqft |
Source:  GCMLS #7845445 Report a problem | ||
| 9/28/2026 | Listed for sale | $159,900+92.7%$148/sqft |
Source: GCMLS #7845445 Report a problem | ||
| 12/9/2015 | Sold | $83,000-10.3%$77/sqft |
Source:  Baldwin Realtors #232885 Report a problem | ||
| 7/16/2015 | Listed for sale | $92,500+6.3%$85/sqft |
Source: ROBERTS BROTHERS/WEST #522488 Report a problem | ||
| 3/5/2007 | Sold | $87,000$80/sqft |
Source: Public Record Report a problem | ||
Public tax history
| Year | Property taxes | Tax assessment |
|---|---|---|
| 2025 | $618 +3.8% | $10,780 +3.5% |
| 2024 | $595 +13.6% | $10,420 +12% |
| 2023 | $524 +7.8% | $9,300 +6.9% |
| 2022 | $485 | $8,700 |
| 2021 | $485 | $8,700 |
| 2020 | $485 +3.5% | $8,700 +3.1% |
| 2019 | $469 -2.1% | $8,440 +1.4% |
| 2018 | $479 +3.8% | $8,320 |
| 2017 | $461 | $8,320 +4.3% |
| 2016 | $461 -11.9% | $7,980 -13.4% |
| 2013 | $524 -0.2% | $9,220 -1.1% |
| 2010 | $525 +70.6% | $9,320 +58% |
| 2003 | $308 | $5,900 |
| 2002 | $308 +36.7% | $5,900 +28.3% |
| 2001 | $225 +32.5% | $4,600 |
| 2000 | $170 | $4,600 |
Find assessor info on the county website
Monthly payment
Est. payment
Payment breakdown
Explore the cost of this home by adjusting the details. Changes won't be saved.Climate risks
Neighborhood: Dauphin Acres
Nearby schools
Schools provided by the listing agent
- Elementary: Spencer-Westlawn
- Middle: Booker T Washington
- High: Murphy
Source: GCMLS. This data may not be complete. We recommend contacting the local school district to confirm school assignments for this home.


Similar homes
- $169,9003 bd2 ba1.1k sqft1964 Dublin St, Mobile, AL 36606For Sale
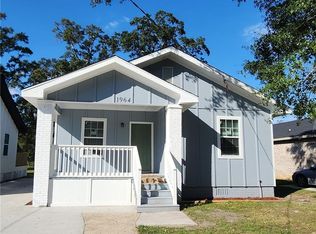 MLS ID #7854954, Stephanie Mansmann, Dalton Wade Inc. GCMLS
- $159,9003 bd2 ba1.2k sqft103 E Tally Ct, Mobile, AL 36606For Sale
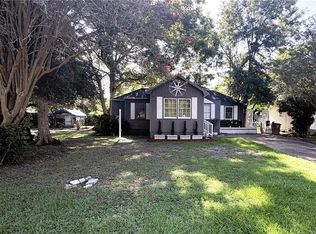 MLS ID #7821782, Shep Shepard, Barrett Realty. GCMLS
- $169,9003 bd2 ba1.1k sqft1966 Dublin St, Mobile, AL 36606For Sale
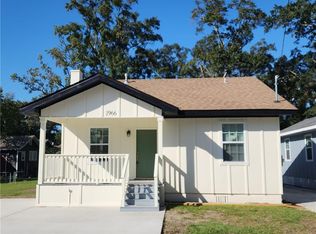 MLS ID #7854951, Stephanie Mansmann, Dalton Wade Inc. GCMLS
- $--3 bd2 ba1k sqft2572 Greenlawn Dr, Mobile, AL 36605Auction
 Auction.com 2
