Welcome to 313 W Dale Heights in the heart of Horse Cave, KY—a charming single-family home full of potential and ready for your personal touch. This 3-bedroom, 1-bath residence offers 1,158 square feet of comfortable living space, perfect for first-time buyers, downsizers, or investors. Inside, you’ll find a cozy layout highlighted by a gas fireplace, creating a warm and inviting atmosphere for relaxing evenings. The home features an unfinished basement, offering ample storage or the opportunity to expand your living space to suit your needs. Step outside to enjoy the fully fenced backyard—ideal for pets, gardening, or entertaining family and friends. Conveniently located near local amenities, this property combines small-town charm with everyday convenience. With solid bones and plenty of room to make it your own, this home is a great opportunity to build equity and create the space you’ve been dreaming of. Don’t miss your chance to see the potential this property has to offer!
For sale
Price cut: $5K (6/22)
$164,000
313 W Dale Hts, Horse Cave, KY 42749
3beds
1,158sqft
:
Get pre-qualified$1,095/mo
Single Family Residence
Built in 1945
6,098 Square Feet Lot
$154,500 Zestimate®
$142/sqft
$-- HOA
What's special
Gas fireplaceCozy layoutFully fenced backyard
- 88 days |
- 149 |
- 7 |
Zillow last checked:
Listing updated:
Listed by:
Louis Pence 270-792-2709,
Keller Williams First Choice Realty
Source: South Central Kentucky AOR,MLS#: SC48072
Facts & features
Interior
Bedrooms & bathrooms
- Bedrooms: 3
- Bathrooms: 1
- Full bathrooms: 1
- Main level bathrooms: 1
- Main level bedrooms: 3
Rooms
- Room types: Family Room
Primary bedroom
- Level: Main
Bedroom 2
- Level: Main
Bedroom 3
- Level: Main
Primary bathroom
- Level: Main
Bathroom
- Features: Tub/Shower Combo
Dining room
- Level: Main
Kitchen
- Level: Main
Living room
- Level: Main
Basement
- Area: 768
Heating
- Central, Electric, Gas
Cooling
- Central Air
Appliances
- Included: Microwave, Gas Water Heater
- Laundry: Closet
Features
- None, Walls (Dry Wall), Eat-in Kitchen
- Flooring: Hardwood, Laminate
- Basement: Unfinished
- Has fireplace: Yes
- Fireplace features: Gas
Interior area
- Total structure area: 1,158
- Total interior livable area: 1,158 sqft
Property
Parking
- Total spaces: 1
- Parking features: Attached Carport
- Carport spaces: 1
Accessibility
- Accessibility features: None
Features
- Levels: One and One Half
- Fencing: Back Yard,Chain Link
- Body of water: None
Lot
- Size: 6,098 Square Feet
Details
- Additional structures: Outbuilding
- Parcel number: 407000300200
Construction
Type & style
- Home type: SingleFamily
- Property subtype: Single Family Residence
Materials
- Vinyl Siding
- Foundation: Block
- Roof: Shingle
Condition
- New Construction
- New construction: No
- Year built: 1945
Utilities & green energy
- Sewer: City
- Water: County
- Utilities for property: Cable Available, Electricity Available, Garbage-Public, Phone Available
Community & HOA
Community
- Subdivision: Dale Heights
HOA
- Amenities included: None
Location
- Region: Horse Cave
Financial & listing details
- Price per square foot: $142/sqft
- Tax assessed value: $63,000
- Annual tax amount: $707
- Price range: $164K - $164K
- Date on market: 5/4/2026
- Listing agreement: Exclusive Right To Sell
- Road surface type: Asphalt
Estimated market value
$154,500
$147,000 - $162,000
$1,417/mo
Price history
| Date | Event | Price |
|---|---|---|
| 6/22/2026 | Price change | $164,000-3%$142/sqft |
Source:  South Central Kentucky AOR #SC48072 Report a problem South Central Kentucky AOR #SC48072 Report a problem | ||
| 5/4/2026 | Listed for sale | $169,000+168.3%$146/sqft |
Source: South Central Kentucky AOR #SC48072 Report a problem | ||
| 11/28/2006 | Sold | $63,000$54/sqft |
Source: Public Record Report a problem | ||
Public tax history
| Year | Property taxes | Tax assessment |
|---|---|---|
| 2024 | $707 -3.3% | $63,000 |
| 2023 | $731 -4.1% | $63,000 |
| 2022 | $762 -0.7% | $63,000 |
| 2021 | $767 -0.2% | $63,000 |
| 2020 | $769 +1.7% | $63,000 |
| 2019 | $757 +0.3% | $63,000 |
| 2018 | $755 +2.2% | $63,000 |
| 2017 | $738 -1% | $63,000 |
| 2016 | $746 | $63,000 |
| 2015 | $746 | $63,000 |
| 2014 | -- | $63,000 |
| 2012 | -- | $63,000 |
| 2011 | $627 | $63,000 |
Find assessor info on the county website
Monthly payment
Est. payment
Payment breakdown
Explore the cost of this home by adjusting the details. Changes won't be saved.Climate risks
Neighborhood: 42749
Nearby schools
GreatSchools rating
- 4/10Caverna Elementary SchoolGrades: PK-5Distance: 3.3 mi
- 4/10Caverna Middle SchoolGrades: 6-8Distance: 2.8 mi
- 3/10Caverna High SchoolGrades: 9-12Distance: 2.8 mi
Schools provided by the listing agent
- Elementary: Caverna
- Middle: Caverna
- High: Caverna
Source: South Central Kentucky AOR. This data may not be complete. We recommend contacting the local school district to confirm school assignments for this home.
- $24,0002 bd1 ba944 sqft311 W Dale Hts, Horse Cave, KY 42749Off Market
- $189,5004 bd1 ba1.5k sqft307 Sunrise Ave, Horse Cave, KY 42749Off Market
- $108,7002 bd1 ba899 sqft309 W Dale Hts, Horse Cave, KY 42749Off Market

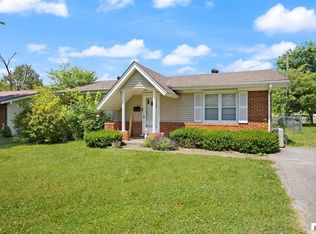
- $164,9502 bd1 ba1.1k sqft314 W Dale Hts, Horse Cave, KY 42749For Sale
- $3,500-- bd-- ba-- sqftW Dale Hts, Horse Cave, KY 42749Off Market
- $2,000-- bd-- ba-- sqftW Dale Hts, Horse Cave, KY 42749Off Market
- $124,6002 bd1 ba1k sqft305 Sunrise Ave, Horse Cave, KY 42749Off Market
- $184,8003 bd1 ba2k sqft306 E Dale Hts, Horse Cave, KY 42749Off Market
A local agent can set up tours, give advice and negotiate with sellers.
Similar homes
- $164,9502 bd1 ba1.1k sqft314 W Dale Hts, Horse Cave, KY 42749For Sale
 MLS ID #SC48243, Alicia Mcclure, Legacy Property Group. South Central Kentucky AOR
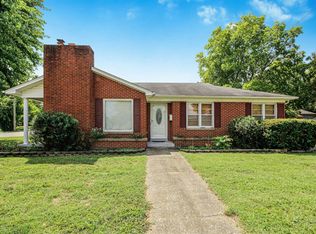
 - $179,5003 bd1 ba1.3k sqft409 E Main St, Horse Cave, KY 42749For Sale
 MLS ID #RA20264026, Ray Hishmeh Jr, Coldwell Banker Legacy Group. RASK
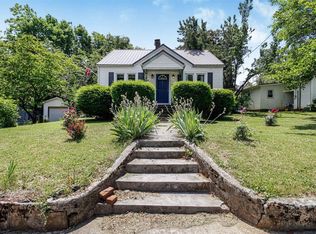
 - $169,9002 bd1 ba1k sqft403 E Main St, Horse Cave, KY 42749For Sale
 MLS ID #RA20263048, John P Hishmeh, Coldwell Banker Legacy Group. RASK
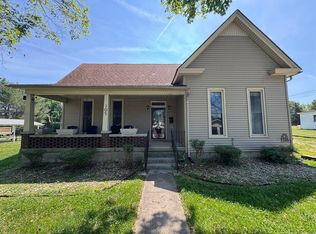
 - $199,5003 bd2 ba1.4k sqft105 Bunnell Ave, Horse Cave, KY 42749For Sale
 MLS ID #RA20262811, Ryan F Shanahan, Coldwell Banker Legacy Group. RASK
 - $149,0003 bd1 ba1k sqft2625 N Tpke #L, Horse Cave, KY 42749For SaleMLS ID #HK2601274, Morgan Austin, EXIT REALTY BLUEGRASS. HKMLS
- $149,0003 bd1 ba1k sqft2625 L And N Turnpike Rd, Horse Cave, KY 42749For Sale By Owner
- $169,5003 bd1 ba1.4k sqft804 Owen St, Cave City, KY 42127For SaleMLS ID #SC48441, Cheyenne Mercer, Elmore Realty & Auction. South Central Kentucky AOR
- $189,9993 bd2 ba1.1k sqft5013 S Jackson Hwy, Horse Cave, KY 42749For SaleMLS ID #SC48204, Erica Puckett, Crye-Leike Executive Realty, Inc.. South Central Kentucky AOR
- $139,5002 bd1 ba967 sqft410 N Butler Rd, Horse Cave, KY 42749For SaleMLS ID #RA20264000, Raymond Hishmeh, Coldwell Banker Legacy Group. RASK
- $199,0003 bd2 ba1.2k sqft2925 N Turnpike Rd #L, Horse Cave, KY 42749For SaleMLS ID #SC47919, Tammy Pulley, Elmore Realty & Auction. South Central Kentucky AOR
- $189,9003 bd2 ba1.4k sqft4056 Old Lexington Rd, Cave City, KY 42127For SaleMLS ID #SC48429, Alexis Bratcher, Legacy Property Group. South Central Kentucky AOR
- $150,0001 bd1 ba700 sqft1297 Hatcher Valley Rd, Horse Cave, KY 42749For SaleMLS ID #SC48423, Louis Pence, Keller Williams First Choice Realty. South Central Kentucky AOR
- $--3 bd1 ba1.2k sqft572 Zion Cemetery Rd, Park City, KY 42160AuctionServiceLink Auction
- $125,0003 bd1 ba1.1k sqft2825 Flint Ridge Rd, Horse Cave, KY 42749For SaleMLS ID #SC48234, Randall Gibbons, Glasgow Realty & Auction LLC. South Central Kentucky AOR
- $164,9003 bd2 ba960 sqft598 Bale Ave, Cave City, KY 42127For SaleMLS ID #RA20260426, Eric S Hatcher, Keller Williams First Choice R. RASK
- $183,9003 bd1 ba1.5k sqft4120 Hiseville Center Rd, Horse Cave, KY 42749For SaleMLS ID #RA20261365, John P Hishmeh, Coldwell Banker Legacy Group. RASK
- $156,9003 bd2 ba1k sqft3741 Griderville Rd, Cave City, KY 42127For SaleMLS ID #RA20264250, Megan Smith, Trademark Realty LLC. RASK
- $207,5003 bd2 ba1.2k sqft274 Countryside Dr, Horse Cave, KY 42749For SaleMLS ID #RA20262394, John P Hishmeh, Coldwell Banker Legacy Group. RASK
- $135,0003 bd1 ba960 sqft363 McCandless Coomer Rd, Horse Cave, KY 42749For Sale By Owner
- $142,5003 bd2 ba1.2k sqft1300 Slash Rd, Glasgow, KY 42141For SaleMLS ID #SC48405, Anthony D Poynter, Mills Real Estate & Auction Co., LLC - Glasgow. South Central Kentucky AOR
