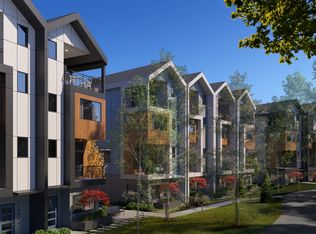
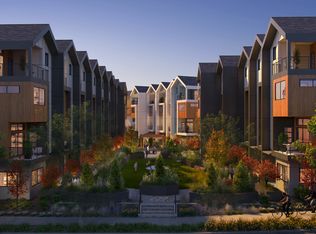
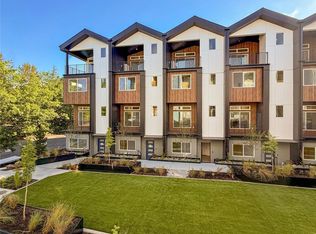
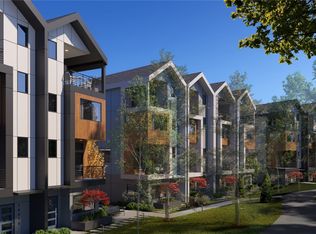
EARLY BUYER SPECIAL - - Ask about Seller Paid Rate Buy Down starting at 3.875% Very excited to introduce this spectacular new community! Stratos Townhomes features 67 townhomes with Modern Living at its finest. Nestled in the tree-lined hills of Bellevue, this home features 3Bed + Office/2.5Bath private decks and 2-Car side-by-side Garage! Chefs Kitchen combines functionality with modern finishes and design. Tons of countertop and storage space, open to the living/dining areas allowing the chef to stay at the party! The extraordinary Primary Suite boasts a huge en-suite bathroom with soaking tub, Walk-in Closet and direct access to the Entertainment size Covered Deck. There are two more spacious bedrooms, another full size bathroom and very conveniently located laundry room. Miles of Walking trails & beautiful outdoor recreation are just steps away. Access to I-90 & I-405 is just moments away! Top rated Bellevue School District too! Anticipated Move-in September 2026.
Active
Listed by: Intracorp Marketing&Sales LLC • Sharon S. Gentry
$1,285,000
3130 160th Place SE, Bellevue, WA 98008
3beds
1,974sqft
Townhouse, Condominium
Built in 2026
-- sqft lot
$1,274,000 Zestimate®
$651/sqft
$275/mo HOA
What's special
Chefs kitchenWalk-in closetExtraordinary primary suiteTree-lined hills of bellevueTwo more spacious bedroomsConveniently located laundry roomPrivate decks
- 12 days
- 161
- 9
Zillow last checked:
Listing updated:
Listed by:
Sharon S. Gentry,
Intracorp Marketing&Sales LLC,
Timothy Inman,
W Real Estate Services
Source: NWMLS as distributed by MLS GRID,MLS#: 2569945
Facts & features
Interior
Bedrooms & bathrooms
- Bedrooms: 3
- Bathrooms: 3
- Full bathrooms: 2
- 1/2 bathrooms: 1
Primary bedroom
- Level: Fourth
Bedroom
- Level: Third
Bedroom
- Level: Third
Bathroom full
- Level: Third
Bathroom full
- Level: Fourth
Other
- Level: Second
Den office
- Level: Main
Entry hall
- Level: Main
Great room
- Level: Second
Kitchen with eating space
- Level: Second
Utility room
- Level: Third
Heating
- Forced Air, Heat Pump, Electric
Cooling
- Forced Air, Heat Pump
Appliances
- Included: Dishwasher, Disposal, Microwave, Stove(s)/Range(s), Dishwasher(s), Garbage Disposal, Microwave(s), Water Heater: Heat Pump, Cooking - Electric Hookup, Cooking-Electric, Dryer-Electric, Ice Maker, Washer
- Laundry: Electric Dryer Hookup, Washer Hookup
Features
- Flooring: Vinyl Plank, Carpet
- Has fireplace: No
Interior area
- Total structure area: 1,974
- Total interior livable area: 1,974 sqft
Property
Parking
- Total spaces: 2
- Parking features: Individual Garage
- Has garage: Yes
- Covered spaces: 2
Features
- Levels: Multi/Split
- Entry location: Main
- Patio & porch: Cooking-Electric, Dryer-Electric, Ice Maker, Sprinkler System, Vaulted Ceiling(s), Walk-In Closet(s), Washer, Water Heater
- Has view: Yes
- View description: Territorial
Lot
- Features: Curbs, Paved, Sidewalk
Details
- Parcel number: 0000902000
- Special conditions: Standard
Construction
Type & style
- Home type: Townhouse
- Architectural style: Modern,Townhouse
- Property subtype: Townhouse, Condominium
Materials
- Cement Planked, Metal/Vinyl, Wood Siding, Cement Plank
- Roof: Composition
Condition
- New construction: Yes
- Year built: 2026
Community & HOA
Community
- Subdivision: East Bellevue
HOA
- Services included: Common Area Maintenance, Maintenance Grounds, See Remarks
- HOA fee: $275 monthly
Location
- Region: Bellevue
Financial & listing details
- Price per square foot: $651/sqft
- Date on market: 8/15/2026
- Cumulative days on market: 14 days
- Listing terms: Conventional
- Inclusions: Dishwasher(s), Garbage Disposal, Microwave(s), Stove(s)/Range(s)
Estimated market value
$1,274,000
$1.21M - $1.34M
$4,528/mo
Price history
| Date | Event | Price |
|---|---|---|
| 8/16/2026 | Listed for sale | $1,285,000$651/sqft |
Source:  NWMLS as distributed by MLS GRID #2569945 Report a problem NWMLS as distributed by MLS GRID #2569945 Report a problem | ||
Public tax history
Tax history is unavailable.
Monthly payment
Est. payment
Payment breakdown
Explore the cost of this home by adjusting the details. Changes won't be saved.Climate risks
Neighborhood: Phantom Lake
Nearby schools
Schools provided by the listing agent
- Elementary: Spiritridge Elem
- Middle: Tillicum Mid
- High: Sammamish Snr High
Source: NWMLS as distributed by MLS GRID. This data may not be complete. We recommend contacting the local school district to confirm school assignments for this home.
- $1,174,0003 bd3 ba1.9k sqft16012 SE 31st Ln, Bellevue, WA 98008New Construction

- $1,174,0003 bd3 ba1.9k sqft16051 SE 31st Ln, Bellevue, WA 98008Pending
- from $1,349,0003 bd4 ba2.1k sqftC Plan, Stratos Townhomes, Bellevue, WA 98008New Construction
- from $1,174,0003 bd3 ba1.9k sqftA Plan, Stratos Townhomes, Bellevue, WA 98008New Construction
Similar homes
- $1,185,0003 bd3 ba1.9k sqftStratos Townhomes, Bellevue, WA 98008ContingentMLS ID #2560426, Sharon S. Gentry. NWMLS as distributed by MLS GRID
- $1,174,0003 bd3 ba1.9k sqftStratos Townhomes, Bellevue, WA 98008Active
 NWMLS as distributed by MLS GRID
 - $1,349,0003 bd4 ba2.1k sqftStratos Townhomes, Bellevue, WA 98008Active
 NWMLS as distributed by MLS GRID
 - $1,174,0003 bd3 ba1.9k sqftStratos Townhomes, Bellevue, WA 98008ActiveNWMLS as distributed by MLS GRID
