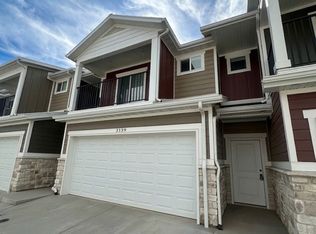
Seller has incentives to pay closing costs or for a rate buy down! Brand-new townhomes movie in ready, in East Layton offering some of the best value in the area. These units are built by one of Davis County's premier builders, they feature upscale finishes and modern design throughout. Highlights include custom cabinets, LVP flooring across the main level, a walk-in pantry, and an oversized primary bedroom with a large walk-in closet. For a limited time, buyers will also receive a refrigerator, washer, and dryer. Don't miss your chance to own a beautiful new home in a highly desirable East Layton location. See our website: Wheatridge-townhomes.com
Pending
Price cut: $2.9K (6/24)
$419,900
3130 N 1700 E, Layton, UT 84040
3beds
1,652sqft
Townhouse
Built in 2026
435 Square Feet Lot
$-- Zestimate®
$254/sqft
$180/mo HOA
What's special
Modern design throughoutWalk-in pantryCustom cabinetsOversized primary bedroomLarge walk-in closetUpscale finishes
- 170 days
- 6
- 0
Zillow last checked:
Listing updated:
Listed by:
Flint Barber 801-645-1500,
Brough Realty 2 LLC,
Adam M Barber,
Brough Realty 2 LLC
Source: UtahRealEstate.com,MLS#: 2147838
Facts & features
Interior
Bedrooms & bathrooms
- Bedrooms: 3
- Bathrooms: 3
- Full bathrooms: 2
- 1/2 bathrooms: 1
- Partial bathrooms: 1
Rooms
- Room types: Great Room
Primary bedroom
- Level: Second
Heating
- Central
Cooling
- Central Air
Appliances
- Included: Refrigerator, Disposal
- Laundry: Electric Dryer Hookup
Features
- Separate Bath/Shower, Walk-In Closet(s), Granite Counters
- Flooring: Carpet, Tile
- Windows: Blinds, Full, Bay Window(s), Double Pane Windows
- Has fireplace: No
Interior area
- Total structure area: 1,652
- Total interior livable area: 1,652 sqft
- Finished area above ground: 1,652
Property
Parking
- Total spaces: 2
- Parking features: Garage
- Garage spaces: 2
Features
- Stories: 2
- Patio & porch: Porch, Covered Deck, Open Porch
- Exterior features: Balcony
- Has view: Yes
- View description: Mountain(s)
Lot
- Size: 435 Square Feet
- Features: Secluded, Sprinkler: Auto-Full
- Topography: Terrain
- Residential vegetation: Landscaping: Full
Details
- Parcel number: 094840104
- Zoning: RES
- Zoning description: Single-Family
Construction
Type & style
- Home type: Townhouse
- Property subtype: Townhouse
Materials
- Stone, Stucco, Cement Siding
- Foundation: Slab
- Roof: Asphalt
Condition
- Blt./Standing
- New construction: No
- Year built: 2026
Details
- Warranty included: Yes
Utilities & green energy
- Water: Culinary, Secondary
- Utilities for property: Natural Gas Connected, Electricity Connected, Sewer Connected, Water Connected
Community & HOA
Community
- Features: Sidewalks
- Subdivision: Wheatridge
HOA
- Has HOA: Yes
- HOA fee: $180 monthly
Location
- Region: Layton
Financial & listing details
- Price per square foot: $254/sqft
- Annual tax amount: $1,500
- Date on market: 4/2/2026
- Listing terms: Cash,Conventional,FHA,VA Loan
- Inclusions: Refrigerator
- Acres allowed for irrigation: 0
- Electric utility on property: Yes
Estimated market value
Not available
Estimated sales range
Not available
$2,254/mo
Price history
| Date | Event | Price |
|---|---|---|
| 7/14/2026 | Pending sale | $419,900$254/sqft |
Source:  UtahRealEstate.com #2147838 Report a problem UtahRealEstate.com #2147838 Report a problem | ||
| 6/24/2026 | Price change | $419,900-0.7%$254/sqft |
Source: UtahRealEstate.com #2147838 Report a problem | ||
| 4/27/2026 | Price change | $422,750-0.2%$256/sqft |
Source: UtahRealEstate.com #2147838 Report a problem | ||
| 4/21/2026 | Price change | $423,7500%$257/sqft |
Source: UtahRealEstate.com #2147838 Report a problem | ||
| 4/11/2026 | Price change | $423,900+1%$257/sqft |
Source: UtahRealEstate.com #2147838 Report a problem | ||
| 4/2/2026 | Listed for sale | $419,900$254/sqft |
Source: UtahRealEstate.com #2147838 Report a problem | ||
Public tax history
Tax history is unavailable.
Monthly payment
Est. payment
Payment breakdown
Explore the cost of this home by adjusting the details. Changes won't be saved.Climate risks
Neighborhood: 84040
Nearby schools
Schools provided by the listing agent
- Elementary: Mountain View
- Middle: North Layton
- High: Northridge
- District: Davis
Source: UtahRealEstate.com. This data may not be complete. We recommend contacting the local school district to confirm school assignments for this home.


Similar homes
- $379,9003 bd3 ba1.5k sqft1809 E Whitetail Dr, Layton, UT 84040For Sale

 MLS ID #2146120, Elisa Johnson, RE/MAX Associates. UtahRealEstate.com
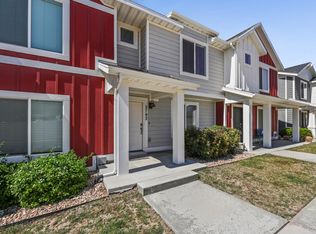
 - $370,0003 bd2 ba1.3k sqft2792 N Fighting Falcon St, Layton, UT 84040For Sale
 MLS ID #2149623, Semisi Livai, Equity Real Estate (South Valley). UtahRealEstate.com
 - $342,0002 bd3 ba1.2k sqft1865 E Whitetail Way, Layton, UT 84040For Sale
 MLS ID #2175525, Darren Mansell, Mansell Real Estate Inc (Davis/Weber). UtahRealEstate.com
 - $425,0003 bd3 ba2.1k sqft2120 N 750 W, Layton, UT 84041For Sale
 MLS ID #2152469, Lindee Bess, Besst Realty Group LLC. UtahRealEstate.com
 - $415,0003 bd3 ba1.6k sqft469 E Alice Way, Layton, UT 84041For SaleMLS ID #2164635, Carrie Carroll, Equity Real Estate (Select). UtahRealEstate.com
- $399,9993 bd3 ba1.8k sqft370 W Knights Ln, Layton, UT 84041For SaleMLS ID #2158621, Jasson R. Ackett, RE/MAX Associates. UtahRealEstate.com
- $431,9003 bd3 ba1.9k sqft1650 N Main St, Layton, UT 84041New ConstructionMLS ID #2182193, Michael A Dominguez, Holmes Homes Realty. UtahRealEstate.com
- $350,0003 bd2 ba1.6k sqft1187 W Seraphim Ct, Layton, UT 84041For SaleMLS ID #2180421, Eric Gardiner, Real Broker, LLC. UtahRealEstate.com
- $470,0003 bd3 ba1.6k sqft1780 N Belvedere Way W, Layton, UT 84041For SaleMLS ID #2176892, Brooke Skinner, KW Utah Realtors Keller Williams. UtahRealEstate.com
- $430,0004 bd4 ba2k sqft668 S 400 E, Clearfield, UT 84015For SaleMLS ID #2174877, Bret Charlesworth, Summit Sotheby's International Realty. UtahRealEstate.com
- $444,9903 bd3 ba1.5k sqft936 W Spring Creek Ln, Farmington, UT 84025For SaleMLS ID #2183666, Jennifer L Wiechec, Axis Realty Group. UtahRealEstate.com
- $384,9903 bd3 ba1.5k sqft308 Canterbury Way, Clearfield, UT 84015For SaleMLS ID #2175109, Gigi Volk, D.R. Horton, Inc. UtahRealEstate.com
- $418,0002 bd2 ba1.3k sqft478 W Hyde Park Ln, Kaysville, UT 84037For SaleMLS ID #2181645, Jill Tippetts, Greystone Real Estate. UtahRealEstate.com
- $404,9993 bd3 ba1.6k sqft3528 S 4300 W, West Haven, UT 84401For SaleMLS ID #2183413, Jasen Dowdy, RE/MAX Associates. UtahRealEstate.com
- $369,0003 bd3 ba1.4k sqft690 N 1775 W, West Pt, UT 84015For SaleMLS ID #2144529, Ethan John Holcomb, Summit Sotheby's International Realty. UtahRealEstate.com
- $500,0003 bd3 ba2.3k sqft2012 W 775 N, Layton, UT 84041For SaleMLS ID #2172445, Diane Albrechtsen, EXP Realty, LLC. UtahRealEstate.com
- $399,9993 bd3 ba1.3k sqft3047 S Old Emigrant Rd #C, Syracuse, UT 84075For SaleMLS ID #2152608, David R Haws, Coldwell Banker Realty (Salt Lake-Sugar House). UtahRealEstate.com
- $390,0004 bd3 ba1.7k sqft3215 W 450 N, West Pt, UT 84015For SaleMLS ID #2167052, Megan Jackson, Real Broker, LLC. UtahRealEstate.com
- $379,9004 bd3 ba2k sqft2146 W 5600 S Unit 29, Roy, UT 84067For SaleMLS ID #2177794, Jasen Dowdy, RE/MAX Associates. UtahRealEstate.com
