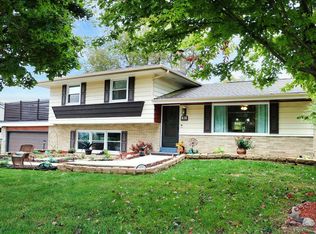
Welcome to your own private woodland retreat! This charming brick tri-level offers the perfect blend of modern updates & timeless character. You'll love the beautifully updated kitchen featuring modern conveniences, a BONUS 2nd oven & a stunning double-sided natural fireplace! Updated bathrooms, stylish LVP flooring, original hardwood floors & charming Dutch doors add to this home's appeal. The versatile lower level is perfect for a home theater, fitness area or hobby space. Nestled on a spacious lot surrounded by mature trees, enjoy peaceful views & privacy from your backyard patio, all just minutes from everyday conveniences. With the holidays approaching, imagine gathering with family & friends in a place you'll love calling HOME!
Contingent
$439,900
3130 Southwood DRIVE, Mount Pleasant, WI 53406
4beds
2,133sqft
Single Family Residence
Built in 1962
0.74 Acres Lot
$436,000 Zestimate®
$206/sqft
$-- HOA
What's special
Modern conveniencesStylish lvp flooringVersatile lower levelStunning double-sided natural fireplaceCharming dutch doorsCharming brick tri-levelOriginal hardwood floors
- 31 days
- 361
- 23
Likely to sell faster than
Zillow last checked:
Listing updated:
Listed by:
Sabina Lopez 262-417-5155,
Realty ONE Group Boardwalk
Source: WIREX MLS,MLS#: 1984414 Originating MLS: Metro MLS
Facts & features
Interior
Bedrooms & bathrooms
- Bedrooms: 4
- Bathrooms: 4
- Full bathrooms: 3
- 1/2 bathrooms: 1
Primary bedroom
- Level: Upper
- Area: 180
- Dimensions: 15 x 12
Bedroom 2
- Level: Upper
- Area: 156
- Dimensions: 13 x 12
Bedroom 3
- Level: Upper
- Area: 156
- Dimensions: 13 x 12
Bedroom 4
- Level: Lower
- Area: 120
- Dimensions: 12 x 10
Bathroom
- Features: Tub Only, Ceramic Tile, Master Bedroom Bath: Tub/Shower Combo, Master Bedroom Bath
Dining room
- Level: Main
- Area: 196
- Dimensions: 14 x 14
Family room
- Level: Lower
- Area: 598
- Dimensions: 26 x 23
Kitchen
- Level: Main
- Area: 240
- Dimensions: 24 x 10
Living room
- Level: Main
- Area: 312
- Dimensions: 26 x 12
Heating
- Natural Gas, Radiant/Hot Water
Appliances
- Included: Dishwasher, Dryer, Microwave, Oven, Range, Refrigerator, Washer, Water Softener
Features
- High Speed Internet, Pantry, Kitchen Island
- Flooring: Wood
- Basement: Block,Crawl Space,Full,Full Size Windows,Partial,Sump Pump
Interior area
- Total structure area: 2,133
- Total interior livable area: 2,133 sqft
Property
Parking
- Total spaces: 1
- Parking features: Garage Door Opener, Detached, 1 Car, 1 Space
- Garage spaces: 1
Features
- Levels: Tri-Level
- Patio & porch: Patio
Lot
- Size: 0.74 Acres
- Features: Wooded
Details
- Additional structures: Garden Shed
- Parcel number: 151032225020000
- Zoning: RES
Construction
Type & style
- Home type: SingleFamily
- Architectural style: Contemporary
- Property subtype: Single Family Residence
Materials
- Brick, Brick/Stone, Vinyl Siding
Condition
- 21+ Years
- New construction: No
- Year built: 1962
Utilities & green energy
- Sewer: Public Sewer
- Water: Well
Community & HOA
Location
- Region: Racine
- Municipality: Mount Pleasant
Financial & listing details
- Price per square foot: $206/sqft
- Tax assessed value: $382,500
- Annual tax amount: $5,852
- Date on market: 10/11/2026
- Inclusions: Water Softener Is Owned And Is Included. All Exterior Planter Boxes Included.
- Exclusions: Stand Up Freezer In Lower Level.
Estimated market value
$436,000
$414,000 - $458,000
$2,961/mo
Price history
| Date | Event | Price |
|---|---|---|
| 10/17/2026 | Contingent | $439,900$206/sqft |
Source:  WIREX MLS #1984414 Report a problem | ||
| 10/11/2026 | Listed for sale | $439,900+292.8%$206/sqft |
Source: WIREX MLS #1984414 Report a problem | ||
| 12/18/2014 | Sold | $112,000-2.5%$53/sqft |
Source: Agent Provided Report a problem | ||
| 9/9/2014 | Price change | $114,900-11.5%$54/sqft |
Source: Keefe Real Estate #1370707 Report a problem | ||
| 8/9/2014 | Price change | $129,900-10.4%$61/sqft |
Source: Keefe Real Estate #1370707 Report a problem | ||
| 7/15/2014 | Price change | $144,900-6.5%$68/sqft |
Source: Keefe Real Estate #1370707 Report a problem | ||
| 6/13/2014 | Listed for sale | $154,900-24.1%$73/sqft |
Source: Keefe Real Estate #1370707 Report a problem | ||
| 11/25/2013 | Sold | $204,042-1%$96/sqft |
Source: Public Record Report a problem | ||
| 10/27/2006 | Sold | $206,000$97/sqft |
Source: Public Record Report a problem | ||
Public tax history
| Year | Property taxes | Tax assessment |
|---|---|---|
| 2025 | $5,958 +6.3% | $382,500 +6.3% |
| 2024 | $5,607 +9% | $360,000 +11.6% |
| 2023 | $5,145 +3.7% | $322,700 +5% |
| 2022 | $4,960 -2.5% | $307,400 +9.3% |
| 2021 | $5,085 | $281,200 +13.9% |
| 2020 | -- | $246,800 -0.1% |
| 2019 | $4,586 +48.7% | $247,000 +56.7% |
| 2018 | $3,085 -1.7% | $157,600 -0.8% |
| 2017 | $3,137 -1% | $158,800 +5.1% |
| 2016 | $3,170 | $151,100 |
| 2015 | $3,170 -13.9% | $151,100 -18.4% |
| 2014 | $3,682 -15.2% | $185,100 |
| 2013 | $4,343 -4.4% | $185,100 -1.1% |
| 2012 | $4,544 +3.6% | $187,200 -3.4% |
| 2011 | $4,388 +22.5% | $193,800 -2.1% |
| 2010 | $3,582 +2.7% | $197,900 |
| 2009 | $3,488 +9.7% | $197,900 |
| 2008 | $3,179 +5.3% | $197,900 |
| 2007 | $3,018 -8.7% | $197,900 -7.8% |
| 2006 | $3,308 -5.6% | $214,700 +16.7% |
| 2005 | $3,505 +1.9% | $184,000 |
| 2004 | $3,439 +5.1% | $184,000 |
| 2003 | $3,271 +7.2% | $184,000 +21% |
| 2002 | $3,051 -1.8% | $152,100 |
| 2001 | $3,106 +3% | $152,100 |
| 2000 | $3,016 | $152,100 |
Find assessor info on the county website
Monthly payment
Est. payment
Payment breakdown
Explore the cost of this home by adjusting the details. Changes won't be saved.Climate risks
Neighborhood: 53406

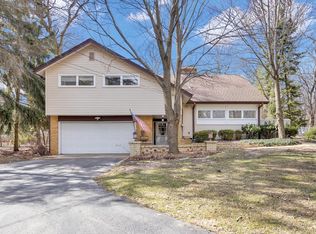
Similar homes
- $449,0004 bd3 ba2.3k sqft6349 Bradley DRIVE, Mount Pleasant, WI 53406Active
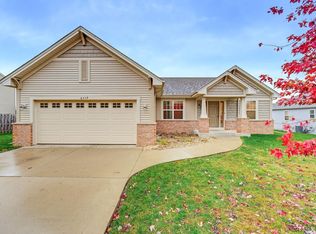 MLS ID #1987523, Dawn Sarandos. WIREX MLS
- $389,9004 bd2 ba2.2k sqft4716 Maryland AVENUE, Racine, WI 53406Active
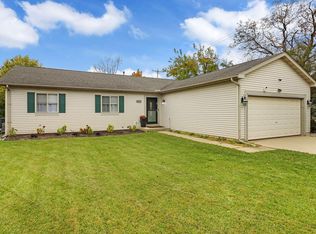 MLS ID #1987262, Michael Stanich. WIREX MLS
- $445,0004 bd3 ba2.7k sqft4223 Canterbury LANE, Mount Pleasant, WI 53403Active
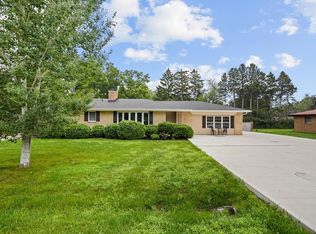 MLS ID #1986497, Charlene Nikolai. WIREX MLS
- $399,9004 bd2 ba2k sqft416 S Green Bay ROAD, Mount Pleasant, WI 53406Active
 MLS ID #1985127, Jazmin Lovinsky. WIREX MLS
