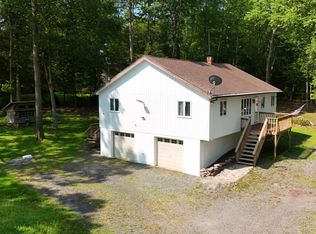
Offered for the first time, this unique 3 bedroom, 2-bathroom log cabin sits on 1.6 peaceful acres with No HOA--giving you the freedom to truly enjoy the property. Inside, rustic charm blends with a modern feel, creating a warm and welcoming place to call home.
The kitchen island provides the perfect place to gather with friends while cooking, sharing a drink, or planning the next outdoor adventure. A full basement offers endless possibilities, along with additional storage and a work area for projects or hobbies.
Start your morning sipping coffee on the covered porch while watching the sunrise. At the end of the day, unwind at the outdoor bar before gathering around the campfire under the stars--the kind of setting that makes you wish the night would never end.
The property also includes two storage sheds, one equipped with electricity and offering potential as a workshop, creative space, or glamping-style retreat. The oversized lot provides plenty of room to park a camper, UTVs, and other outdoor equipment.
Whether you are looking for a full-time home, Pocono getaway, or potential investment property, this one-of-a-kind setting offers a feeling of peace that is difficult to put into words. Buyers should confirm all intended uses, including short-term rental and guest accommodations, with the township.
Pending
$329,000
3130 Stony Run Ln, Cresco, PA 18326
3beds
1,617sqft
Single Family Residence
Built in 1990
1.65 Acres Lot
$328,300 Zestimate®
$203/sqft
$-- HOA
What's special
- 28 days
- 2,543
- 292
Likely to sell faster than
Zillow last checked:
Listing updated:
Listed by:
Brian Michael Peters 570-982-5920,
Keller Williams Real Estate - Stroudsburg 570-421-2890
Source: PMAR,MLS#: PM-144910
Facts & features
Interior
Bedrooms & bathrooms
- Bedrooms: 3
- Bathrooms: 2
- Full bathrooms: 2
Bedroom 2
- Level: Upper
- Area: 114.24
- Dimensions: 11.3 x 10.11
Bedroom 3
- Level: Upper
- Area: 1470.6
- Dimensions: 17.1 x 86
Bathroom 2
- Level: Upper
- Area: 61.6
- Dimensions: 7 x 8.8
Other
- Level: Main
- Area: 148.03
- Dimensions: 11.3 x 13.1
Other
- Level: Lower
- Area: 59.8
- Dimensions: 6.5 x 9.2
Dining room
- Level: Main
- Area: 121.83
- Dimensions: 13.1 x 9.3
Kitchen
- Level: Main
- Area: 119.04
- Dimensions: 12.8 x 9.3
Living room
- Level: Main
- Area: 326.36
- Dimensions: 19.9 x 16.4
Loft
- Level: Upper
- Area: 107.46
- Dimensions: 19.9 x 5.4
Heating
- Baseboard, Electric
Cooling
- Ceiling Fan(s), Window Unit(s)
Appliances
- Included: Electric Oven, Electric Range, Refrigerator, Freezer, Dishwasher, Microwave, Washer, Dryer, Water Softener Owned
- Laundry: Lower Level, In Basement
Features
- Breakfast Bar, Kitchen Island, Wet Bar, High Ceilings, Open Floorplan, Natural Woodwork, Storage
- Flooring: Carpet, Hardwood
- Windows: Storm Window(s)
- Basement: Partial,Walk-Out Access,Unfinished
- Number of fireplaces: 1
- Fireplace features: Living Room, Wood Burning
- Common walls with other units/homes: No Common Walls
Interior area
- Total structure area: 2,431
- Total interior livable area: 1,617 sqft
- Finished area above ground: 1,617
- Finished area below ground: 0
Property
Parking
- Total spaces: 5
- Parking features: Garage, Open
- Garage spaces: 1
- Uncovered spaces: 4
Features
- Stories: 2
- Patio & porch: Rear Porch, Deck, Covered
- Exterior features: Fire Pit
Lot
- Size: 1.65 Acres
- Features: Level, Sloped, Back Yard, Cleared, Few Trees
Details
- Additional structures: Shed(s), Storage, Workshop
- Parcel number: 14.3D.1.3
- Zoning description: Residential
- Special conditions: Standard
Construction
Type & style
- Home type: SingleFamily
- Architectural style: Log Home
- Property subtype: Single Family Residence
Materials
- Log, Wood Siding
- Foundation: Concrete Perimeter
- Roof: Asphalt
Condition
- Year built: 1990
Utilities & green energy
- Electric: 200+ Amp Service
- Sewer: On Site Septic, Septic Tank
- Water: Well
Community & HOA
Community
- Subdivision: Stony Run Estates
HOA
- Has HOA: No
Location
- Region: Cresco
Financial & listing details
- Price per square foot: $203/sqft
- Tax assessed value: $115,960
- Annual tax amount: $4,413
- Date on market: 9/21/2026
- Listing terms: Cash,Conventional
- Road surface type: Gravel
Estimated market value
$328,300
$312,000 - $345,000
$2,318/mo
Price history
| Date | Event | Price |
|---|---|---|
| 9/25/2026 | Pending sale | $329,000$203/sqft |
Source: PMAR #PM-144910 Report a problem | ||
| 9/21/2026 | Listed for sale | $329,000+163.2%$203/sqft |
Source: PMAR #PM-144910 Report a problem | ||
| 1/23/2025 | Listing removed | $2,000$1/sqft |
Source: Zillow Rentals Report a problem | ||
| 1/8/2025 | Listed for rent | $2,000$1/sqft |
Source: Zillow Rentals Report a problem | ||
| 4/9/2022 | Listing removed | -- |
Source: Zillow Rental Manager Report a problem | ||
| 4/8/2022 | Price change | $2,000-9.1%$1/sqft |
Source: Zillow Rental Manager Report a problem | ||
| 4/1/2022 | Listed for rent | $2,200$1/sqft |
Source: Zillow Rental Manager Report a problem | ||
| 1/5/1995 | Sold | $125,000$77/sqft |
Source: Agent Provided Report a problem | ||
Public tax history
| Year | Property taxes | Tax assessment |
|---|---|---|
| 2026 | $4,413 +1.7% | $115,960 |
| 2025 | $4,341 +4.9% | $115,960 |
| 2024 | $4,137 +2.9% | $115,960 |
| 2023 | $4,022 -1.4% | $115,960 |
| 2022 | $4,078 | $115,960 |
| 2021 | $4,078 +1.6% | $115,960 |
| 2020 | $4,014 -17.6% | $115,960 +384% |
| 2019 | $4,869 | $23,960 |
| 2018 | $4,869 | $23,960 |
| 2017 | $4,869 +9.6% | $23,960 |
| 2016 | $4,442 | $23,960 |
| 2015 | -- | $23,960 |
| 2014 | -- | $23,960 |
| 2013 | -- | $23,960 |
| 2012 | -- | $23,960 |
| 2011 | -- | $23,960 |
| 2010 | -- | $23,960 |
| 2008 | -- | $23,960 |
| 2007 | -- | $23,960 |
| 2006 | -- | $23,960 |
| 2005 | -- | $23,960 |
| 2004 | -- | $23,960 |
| 2003 | -- | $23,960 |
| 2002 | -- | $23,960 |
Find assessor info on the county website
Monthly payment
Est. payment
Payment breakdown
Explore the cost of this home by adjusting the details. Changes won't be saved.Climate risks
Neighborhood: 18326


Similar homes
- $325,0003 bd2 ba1.4k sqft371 Ridge Cir, Cresco, PA 18326For Sale
 MLS ID #PM-133716, Alexys Naranjo, Amantea Real Estate. PMAR
- $325,0003 bd2 ba1.3k sqft128 Cedar Ln, Canadensis, PA 18325For Sale
 MLS ID #785667, Samantha Bonnett, RE/MAX of the Poconos. GLVR
- $314,0003 bd2 ba1.2k sqft5894 State Highway 191, Cresco, PA 18326For Sale
 MLS ID #PM-143508, Kimberly A Gay, E-Realty Services - Pocono Summit. PMAR
- $314,0003 bd2 ba1.2k sqft5894 Route 191, Cresco, PA 18326For Sale
 MLS ID #781245, Kimberly A. Gay, E-Realty Services Inc. GLVR
- $307,9794 bd3 ba2k sqft412 Lower Seese Hill Rd, Canadensis, PA 18325Auction
 MLS ID #PAMR2007122, Dana Rowell, RealHome Services and Solutions, Inc.. Bright MLS
