Welcome to this beautiful, move-in-ready single-family home. Single-story layout featuring an open floor plan and lots of natural light. Perfect for a busy family looking for comfort, style, and a prime location. This residence offers 4 Spacious Bedrooms 2 renovated / modern Bathrooms, including a primary bedroom with a walk-in closet and stall shower. The living room / dining combo feature a fireplace in living room. The kitchen renovated in 2023, equipped with nice S/S gas range, dishwasher, builtin microwave beautiful countertop with island. Central A/C and heater, new roof in 2023 and attached 2 car garage with lots of room. Thoughtfully updated for today's family living.
Enjoy a nice private yard with a fully automated sprinkler system (front & back). Perfectly situated with easy access to local shops (3 minutes walk) , public transportation, and the freeway.
Pending
$1,688,888
3131 Ensalmo Ave, San Jose, CA 95118
4beds
1,551sqft
:
Get pre-qualified$10,906/mo
Single Family Residence, Residential
Built in 1953
5,035 Square Feet Lot
$1,675,700 Zestimate®
$1,089/sqft
$-- HOA
What's special
Single-story layoutOpen floor planLots of natural lightNice private yardBuiltin microwaveBeautiful countertop with island
- 71 days |
- 91 |
- 0 |
Zillow last checked:
Listing updated:
Listed by:
Michael Teymouri 01368039 650-678-5430,
Keller Williams Thrive 408-850-6900
Source: MLSListings Inc,MLS#: ML82047480
Facts & features
Interior
Bedrooms & bathrooms
- Bedrooms: 4
- Bathrooms: 2
- Full bathrooms: 2
Dining room
- Features: DiningAreainLivingRoom
Family room
- Features: Other
Kitchen
- Features: Countertop_Granite, Countertop_Stone, ExhaustFan, Hookups_Gas, Other
Heating
- Central Forced Air, Central Forced Air Gas
Cooling
- Central Air
Appliances
- Included: Gas Cooktop, Dishwasher, Exhaust Fan, Disposal, Range Hood, Microwave, Other, Washer/Dryer
Features
- Walk-In Closet(s)
- Flooring: Hardwood, Laminate, Tile
- Number of fireplaces: 1
- Fireplace features: Gas, Living Room
Interior area
- Total structure area: 1,551
- Total interior livable area: 1,551 sqft
Video & virtual tour
Property
Parking
- Total spaces: 2
- Parking features: Attached
- Attached garage spaces: 2
Features
- Stories: 1
Lot
- Size: 5,035 Square Feet
Details
- Parcel number: 44704074
- Zoning: R1-8
- Special conditions: Standard
Construction
Type & style
- Home type: SingleFamily
- Property subtype: Single Family Residence, Residential
Materials
- Foundation: Raised
- Roof: Composition, Shingle
Condition
- New construction: No
- Year built: 1953
Utilities & green energy
- Gas: PublicUtilities
- Sewer: Public Sewer
- Water: Public
- Utilities for property: Public Utilities, Water Public
Community & HOA
Location
- Region: San Jose
Financial & listing details
- Price per square foot: $1,089/sqft
- Tax assessed value: $1,404,422
- Annual tax amount: $19,076
- Date on market: 5/15/2026
- Listing agreement: ExclusiveAgency
Estimated market value
$1,675,700
$1.59M - $1.76M
$4,485/mo
Price history
| Date | Event | Price |
|---|---|---|
| 6/17/2026 | Pending sale | $1,688,888$1,089/sqft |
Source:  MLSListings Inc #ML82047480 Report a problem MLSListings Inc #ML82047480 Report a problem | ||
| 5/15/2026 | Listed for sale | $1,688,888+25.1%$1,089/sqft |
Source: MLSListings Inc #ML82047480 Report a problem | ||
| 5/5/2023 | Sold | $1,350,000+130.8%$870/sqft |
Source: Public Record Report a problem | ||
| 3/31/2022 | Listing removed | -- |
Source: Zillow Rental Manager Report a problem | ||
| 2/23/2022 | Listed for rent | $4,000$3/sqft |
Source: Zillow Rental Manager Report a problem | ||
| 4/7/2005 | Sold | $585,000$377/sqft |
Source: Public Record Report a problem | ||
Public tax history
| Year | Property taxes | Tax assessment |
|---|---|---|
| 2025 | $19,076 +6.3% | $1,404,422 +2% |
| 2024 | $17,948 +49.6% | $1,376,885 +60.9% |
| 2023 | $11,997 +1% | $855,868 +2% |
| 2022 | $11,876 +7.5% | $839,087 +2% |
| 2021 | $11,048 +2.3% | $822,635 +1% |
| 2020 | $10,794 | $814,201 +2% |
| 2019 | $10,794 +3.2% | $798,238 +2% |
| 2018 | $10,457 | $782,587 +2% |
| 2017 | $10,457 +0.8% | $767,243 +2% |
| 2016 | $10,372 +1.8% | $752,200 +1.5% |
| 2015 | $10,188 +10.3% | $740,902 +7.1% |
| 2014 | $9,236 | $691,900 +14% |
| 2013 | -- | $606,900 +19.9% |
| 2012 | -- | $506,000 -10.8% |
| 2011 | -- | $567,000 +7.6% |
| 2010 | -- | $527,000 -23.8% |
| 2009 | -- | $691,483 +2% |
| 2008 | -- | $677,925 +2.9% |
| 2007 | -- | $658,634 +6.1% |
| 2006 | -- | $620,500 +305.9% |
| 2005 | -- | $152,854 +2% |
| 2004 | -- | $149,858 +1.9% |
| 2003 | -- | $147,112 +2% |
| 2002 | -- | $144,228 +2% |
| 2001 | -- | $141,401 |
Find assessor info on the county website
Monthly payment
Est. payment
Payment breakdown
Explore the cost of this home by adjusting the details. Changes won't be saved.Climate risks
Neighborhood: Willow Glen
Nearby schools
GreatSchools rating
- 7/10Schallenberger Elementary SchoolGrades: K-5Distance: 1.2 mi
- 5/10Willow Glen Middle SchoolGrades: 6-8Distance: 1.5 mi
- 8/10Willow Glen High SchoolGrades: 9-12Distance: 1.5 mi
Schools provided by the listing agent
- Elementary: SchallenbergerElementary
- Middle: WillowGlenMiddle
- High: WillowGlenHigh
- District: SanJoseUnified
Source: MLSListings Inc. This data may not be complete. We recommend contacting the local school district to confirm school assignments for this home.
- $1,357,4003 bd2 ba1.2k sqft3145 Ensalmo Ave, San Jose, CA 95118Off Market

- $1,280,5004 bd1 ba1.1k sqft1622 Lama Way, San Jose, CA 95118Off Market
- $1,323,6004 bd1 ba1.1k sqft3132 Meridian Ave, San Jose, CA 95124Off Market
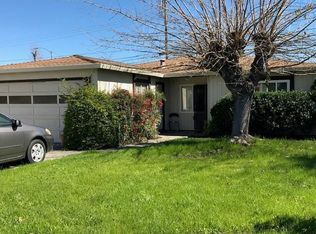
- $1,314,6004 bd1 ba1.1k sqft3157 Ensalmo Ave, San Jose, CA 95118Off Market
- $1,321,8004 bd1 ba1.1k sqft1628 Lama Way, San Jose, CA 95118Off Market
- $1,454,0003 bd2 ba1.2k sqft3148 Meridian Ave, San Jose, CA 95124Off Market
- $134,0004 bd1 ba1.1k sqft3164 Meridian Ave, San Jose, CA 95124Sold
- $1,381,8004 bd2 ba1.1k sqft3130 Ensalmo Ave, San Jose, CA 95118Off Market
A local agent can set up tours, give advice and negotiate with sellers.
Similar homes
- $1,590,0004 bd2 ba1.4k sqft5064 Trenary Way, San Jose, CA 95118For Sale
 MLS ID #ML82054993, Mehdi Kousha. MLSListings Inc
 - $1,608,8884 bd3 ba1.8k sqft1284 Montmorency Dr, San Jose, CA 95118For Sale
 MLS ID #ML82052748, Fan Wang. MLSListings Inc
 - $1,648,8893 bd2 ba1.2k sqft1434 Myrtle Ave, San Jose, CA 95118For Sale
 MLS ID #ML82050474, Tim Alford. MLSListings Inc
 - $1,649,0004 bd2 ba1.5k sqft1563 Clarita Ave, San Jose, CA 95130For Sale
 MLS ID #ML82055517, Nagaraj Annaiah. MLSListings Inc
 - $1,899,0005 bd3 ba1.9k sqft1538 Hallcrest Dr, San Jose, CA 95118For SaleMLS ID #ML82052656, Kristin 'Kitty' Mora. MLSListings Inc
- $1,298,8883 bd2 ba1.1k sqft3011 Arroba Way, San Jose, CA 95118For SaleMLS ID #ML82053511, Mridah Gopavarapu. MLSListings Inc
- $1,598,0003 bd2 ba1.5k sqft1496 Portobelo Dr, San Jose, CA 95118For SaleMLS ID #ML82052267, Alana George. MLSListings Inc
- $1,725,0004 bd3 ba1.9k sqft2045 Mardel Ln, San Jose, CA 95128For SaleMLS ID #ML82055116, Courtney Harrington. MLSListings Inc
- $1,525,0003 bd2 ba1k sqft5256 Dent Ave, San Jose, CA 95118For SaleMLS ID #ML82052409, Yamina Wu. MLSListings Inc
- $1,668,0004 bd2 ba2k sqft342 Avenida Arboles, San Jose, CA 95123For SaleMLS ID #ML82055144, Linda Wang. MLSListings Inc
- $1,698,0003 bd2 ba1.6k sqft3495 New Jersey Ave, San Jose, CA 95124For SaleMLS ID #ML82053622, Team Bedbury. MLSListings Inc
- $1,899,9004 bd3 ba1.8k sqft1532 Kooser Rd, San Jose, CA 95118For SaleMLS ID #ML82049237, Stacy Seymour. MLSListings Inc
- $1,698,0004 bd3 ba1.7k sqft2123 Leon Dr, San Jose, CA 95128For SaleMLS ID #ML82053629, Andrew Watson. MLSListings Inc
- $1,649,9903 bd2 ba1.3k sqft2502 Meridian Ave, San Jose, CA 95124For SaleMLS ID #ML82048410, Mark Salcido. MLSListings Inc
- $1,899,0003 bd2 ba1.7k sqft4860 Leigh Ave, San Jose, CA 95124For SaleMLS ID #ML82053866, Meesun Kang. MLSListings Inc
- $1,599,9994 bd3 ba1.4k sqft6887 Rockton Ave, San Jose, CA 95119For SaleMLS ID #ML82055514, Negar Fatemi. MLSListings Inc
- $1,999,8884 bd3 ba1.9k sqft6165 Calle Del Conejo, San Jose, CA 95120For SaleMLS ID #ML82055218, Laxmi Penupothula. MLSListings Inc
- $1,695,0003 bd2 ba1.2k sqft1791 Kirkland Ave, San Jose, CA 95125For SaleMLS ID #ML82050369, Mark Chiavetta. MLSListings Inc
- $1,999,8884 bd3 ba2k sqft661 Empey Way, San Jose, CA 95128For SaleMLS ID #ML82054720, Coco Tan. MLSListings Inc
- $1,399,9993 bd2 ba1k sqft5430 Clovercrest Dr, San Jose, CA 95118For SaleMLS ID #ML82050013, Christina Dahro. MLSListings Inc
Local buyer's agents are ready to help
