WOW!! Need space for a homehased business? Need space for multiple trucks or other vehicles? Need access to Highway 400, Barrie and the GTA? You found it! An exceptional opportunity awaits the right entrepreneur!! Angel stone exterior and cedar interior in this "A" frame style home. Replete w/a steel roof with a lifetime warranty and flexible living space this special residence sits on a nearly I acre, totally private wooded lot minutes from Bradford. Vibes of cottage country, yet this one is so much more!! Detached, partially finished BONUS 30 x 30 Workshop with Hydro, Woodstove Heat and a separate entrance sits atop a 2 car garage (1407 sq ft as per MPAC- Reroofed 2023). All this sits amidst woods and trees with the view of a private pond spring fed from the Mouth of the Notawasaga River. You pay nothing for Water, Septic and your Water heater which are all owned. New Drilled 55' Well with the freshest water, septic system, and Hot water tank belong to you so you pay nothing for water. New Oil tank (2022- Approx $600 to .'ill) Hydro System updated 2012 with Breakers, (Winter $400-$500 mo- Summer $200-$300mo). Book your private viewing today!!
For sale
C$949,999
3132 12th Line, Bradford West Gwillimbury, ON L3Z 3P2
3beds
1baths
Single Family Residence
Built in ----
0.93 Acres Lot
$-- Zestimate®
C$--/sqft
C$-- HOA
What's special
- 189 days |
- 27 |
- 0 |
Zillow last checked:
Listing updated:
Listed by:
REMAX YOUR COMMUNITY REALTY
Source: TRREB,MLS®#: N12703142 Originating MLS®#: Toronto Regional Real Estate Board
Originating MLS®#: Toronto Regional Real Estate BoardFacts & features
Interior
Bedrooms & bathrooms
- Bedrooms: 3
- Bathrooms: 1
Primary bedroom
- Level: Second
- Dimensions: 4.6 x 4
Bedroom
- Level: Second
- Dimensions: 4.06 x 2.52
Bedroom
- Level: Lower
- Dimensions: 3.24 x 3.1
Bedroom
- Level: Lower
- Dimensions: 7.4 x 4.32
Dining room
- Level: Main
- Dimensions: 4.6 x 4
Kitchen
- Level: Main
- Dimensions: 4.6 x 4
Living room
- Level: Main
- Dimensions: 4.7 x 4.4
Office
- Level: Second
- Dimensions: 3.4 x 2.5
Sunroom
- Level: Main
- Dimensions: 4.8 x 3.5
Utility room
- Level: Lower
- Dimensions: 0 x 0
Workshop
- Level: Upper
- Dimensions: 0 x 0
Heating
- Forced Air, Oil
Cooling
- Central Air
Appliances
- Included: Water Heater Owned
Features
- Basement: Finished with Walk-Out
- Has fireplace: Yes
- Fireplace features: Wood Burning Stove
Interior area
- Living area range: 2000-2500 null
Property
Parking
- Total spaces: 17.5
- Parking features: Private Double
- Has garage: Yes
Features
- Stories: 3
- Patio & porch: Porch
- Exterior features: Privacy
- Pool features: None
- Has view: Yes
- View description: Pond, Trees/Woods
- Has water view: Yes
- Water view: Pond,Obstructive
- Waterfront features: Indirect, River
- Body of water: Nottawasaga River
Lot
- Size: 0.93 Acres
- Features: Place Of Worship, Ravine, Rec./Commun.Centre, River/Stream
Details
- Additional structures: Workshop
- Parcel number: 580460116
Construction
Type & style
- Home type: SingleFamily
- Property subtype: Single Family Residence
Materials
- Stone
- Foundation: Unknown
- Roof: Metal
Utilities & green energy
- Sewer: Septic
- Water: Drilled Well
Community & HOA
Location
- Region: Bradford West Gwillimbury
Financial & listing details
- Annual tax amount: C$6,400
- Date on market: 1/16/2026
REMAX YOUR COMMUNITY REALTY
REMAX YOUR COMMUNITY REALTY
By pressing Contact Agent, you agree that the real estate professional identified above may call/text you about your search, which may involve use of automated means and pre-recorded/artificial voices. You don't need to consent as a condition of buying any property, goods, or services. Message/data rates may apply. You also agree to our Terms of Use. Zillow does not endorse any real estate professionals. We may share information about your recent and future site activity with your agent to help them understand what you're looking for in a home.
Price history
Price history is unavailable.
Public tax history
Tax history is unavailable.
Climate risks
Neighborhood: L3Z
Nearby schools
GreatSchools rating
No schools nearby
We couldn't find any schools near this home.
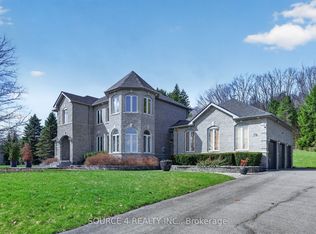
- C$990,0004 bd3 ba-- sqft2876 11th Line N, Bradford West Gwillimbury, ON L3Z3M7For Sale

- C$1,849,9004 bd4 ba-- sqft70 Kilkenny Trl, Bradford West Gwillimbury, ON L3Z3C5For Sale
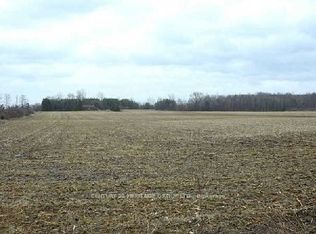
- C$8,999,0009.535 Acres3329 11th Line, Bradford West Gwillimbury, ON L3Z3N5Lot/Land
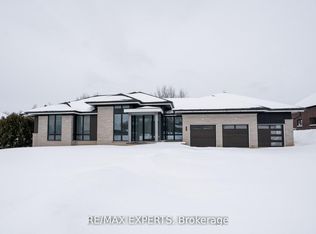
- C$2,499,0004 bd5 ba-- sqft130 Dale Cres, Bradford West Gwillimbury, ON L0L1L0For Sale
- C$2,398,9994 bd4 ba-- sqft158 Dale Cres, Bradford West Gwillimbury, ON L0L1L0For Sale
- C$2,998,8885 bd3 ba-- sqft3930 Yonge St, Bradford West Gwillimbury, ON L3Z3X6For Sale
- C$17 bd4 ba-- sqft3525 10th Line, Bradford West Gwillimbury, ON L3Z3L3For Sale
- C$999,8004 bd2 ba1.6k sqft2364 14th Line, Innisfil, ON L0L1R0Pending
Similar homes
- C$990,0004 bd3 ba-- sqft2876 11th Line N, Bradford West Gwillimbury, ON L3Z 3M7For SaleMLS ID #N12823832, BAY STREET GROUP TPRT. TRREB
- C$899,0004 bd2 ba-- sqft178 Barrie St, Bradford West Gwillimbury, ON L3Z 1R6For Sale
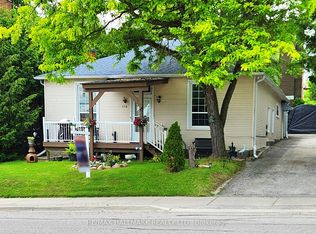 MLS ID #N12811328, RE/MAX HALLMARK REALTY LTD.. TRREB
 - C$1,098,0004 bd2 ba-- sqft5440 Yonge St, Innisfil, ON L0L 1R0For Sale
 MLS ID #N12505298, RE/MAX HALLMARK REALTY LTD.. TRREB
 - C$799,0005 bd2 ba-- sqft963 Canal Rd, Bradford West Gwillimbury, ON L3Z 4C9For Sale
 MLS ID #N12878714, CENTURY 21 HERITAGE GROUP LTD.. TRREB
 - C$799,9003 bd2 ba-- sqft5 E John St N, Innisfil, ON L0L 1K0For SaleMLS ID #N13541016, RE/MAX REAL ESTATE CENTRE INC.. TRREB
- C$799,0004 bd2 ba-- sqft671 Simcoe Rd, Bradford West Gwillimbury, ON L3Z 4B4For SaleMLS ID #N13451140, CENTURY 21 B.J. ROTH REALTY LTD.. TRREB
- C$739,9003 bd1 ba-- sqft6552 Yonge St, Innisfil, ON L0L 1K0For SaleMLS ID #N13134054, CENTURY 21 ATRIA REALTY INC.. TRREB
- C$995,0005 bd3 ba-- sqft634 Gorham St, Newmarket, ON L3Y 1L4For SaleMLS ID #N13565712, HOMELIFE FRONTIER REALTY INC.. TRREB
- C$799,0004 bd2 ba-- sqft79 Maplegrove Ave, Bradford West Gwillimbury, ON L3Z 1R9For SaleMLS ID #N13541166, RE/MAX HALLMARK YORK GROUP REALTY LTD.. TRREB
- C$750,0003 bd2 ba-- sqft26 Coulson Ave, Essa, ON L3W 0L3For SaleMLS ID #N13596306, CENTURY 21 B.J. ROTH REALTY LTD., BROKERAGE. TRREB
- C$950,0005 bd4 ba-- sqft9 Little Lake Dr, Barrie, ON L4M 7B9For SaleMLS ID #S13036046, ROYAL LEPAGE FIRST CONTACT REALTY. TRREB
- C$849,0005 bd3 ba-- sqft397 Winnifred Dr, Georgina, ON L4P 3B6For SaleMLS ID #N13533360, RE/MAX ALL-STARS REALTY INC.. TRREB
- C$840,0003 bd2 ba-- sqft5146 Cherry St, Whitchurch Stouffville, ON L4A 3K8For SaleMLS ID #N13237924, RE/MAX ALL-STARS REALTY INC.. TRREB
- C$895,0003 bd2 ba-- sqft26 Bedford Rd, Georgina, ON L0E 1R0For SaleMLS ID #N13441156, CENTURY 21 B.J. ROTH REALTY LTD., BROKERAGE. TRREB
- C$1,088,0005 bd4 ba-- sqft160 Miller Park Ave, Bradford West Gwillimbury, ON L3Z 2K3For SaleMLS ID #N13094850, KELLER WILLIAMS REFERRED URBAN REALTY. TRREB
- C$959,0004 bd3 ba-- sqft107 Cumming Dr, Barrie, ON L4N 0C6For SaleMLS ID #S13532540, PARKER COULTER REALTY BROKERAGE INC.. TRREB
- C$739,0003 bd3 ba-- sqft42 Kell Pl, Barrie, ON L4N 9K5For SaleMLS ID #S13598208, RE/MAX HALLMARK PEGGY HILL GROUP REALTY. TRREB
- C$849,9005 bd4 ba-- sqft2448 Wallace Ave, Innisfil, ON L9S 2G5For SaleMLS ID #N13214388, SUTTON GROUP INCENTIVE REALTY INC.. TRREB
- C$849,0005 bd2 ba-- sqft20 Maple Ln, New Tecumseth, ON L9R 1L1For SaleMLS ID #N13208482, COLDWELL BANKER SUN REALTY. TRREB
- C$858,0003 bd2 ba-- sqft56 Brentwood Rd, Essa, ON L3W 0H4For SaleMLS ID #N13066358, RE/MAX REALTRON REALTY INC.. TRREB
