Move in TODAY! $35,000 Builder Incentive! Act now! Welcome to Camber Hill -- Modern Multi-Generational Living! Builder Inquire with agent regarding details.
This newly completed home was carefully designed for today's evolving family, offering comfort, privacy, and style across every level. This new-construction home features a finished basement with full second kitchen, perfect for in-law, guest, or multi-generational living. Enjoy open-concept main-level living with a designer kitchen, spacious great room, and seamless access to multiple outdoor living areas. Upstairs, you'll find an open gathering space for family tv or game room, three additional bedrooms including a primary suite with a walk-in closet and spa-inspired bath.
Blending modern finishes with natural warmth, this home offers light-filled interiors, elevated design details, and an optional elevator upgrade for convenience.
Located just minutes from the Northshore and Downtown Chattanooga, Camber Hill combines thoughtful design with an unbeatable lifestyle.
Contingent
Price cut: $30K (6/3)
$859,900
3134 Camber Hl, Chattanooga, TN 37415
4beds
3,535sqft
:
Get pre-qualified$5,062/mo
Single Family Residence
Built in 2025
-- sqft lot
$846,000 Zestimate®
$243/sqft
$100/mo HOA
What's special
Spacious great roomOpen-concept main-level livingThree additional bedroomsDesigner kitchenLight-filled interiorsSpa-inspired bathElevated design details
- 170 days |
- 213 |
- 2 |
Zillow last checked:
Listing updated:
Listed by:
Kadi C Brown 423-667-4498,
The Group Real Estate Brokerage 423-531-9000
Source: Greater Chattanooga Realtors,MLS#: 1527869
Facts & features
Interior
Bedrooms & bathrooms
- Bedrooms: 4
- Bathrooms: 4
- Full bathrooms: 3
- 1/2 bathrooms: 1
Primary bedroom
- Level: Second
Bedroom
- Level: Second
Bedroom
- Level: Basement
Primary bathroom
- Level: Second
Bathroom
- Level: Second
Bathroom
- Level: Second
Bathroom
- Level: Basement
Other
- Level: First
Den
- Level: Basement
Family room
- Level: Second
Kitchen
- Level: First
Kitchen
- Level: Basement
Laundry
- Level: Second
Living room
- Level: First
Heating
- Central
Cooling
- Central Air
Appliances
- Included: Disposal, Dishwasher, Electric Range, Gas Range, Microwave, Tankless Water Heater
- Laundry: Laundry Room, Upper Level
Features
- Ceiling Fan(s), Double Vanity, Eat-in Kitchen, Granite Counters, In-Law Floorplan, Kitchen Island, Open Floorplan, Pantry, Soaking Tub, Walk-In Closet(s), Separate Shower, Tub/shower Combo
- Flooring: Hardwood, Tile
- Basement: Finished,Full
- Number of fireplaces: 1
- Fireplace features: Living Room
Interior area
- Total structure area: 3,535
- Total interior livable area: 3,535 sqft
- Finished area above ground: 2,935
Property
Parking
- Total spaces: 2
- Parking features: Driveway, Garage Faces Front
- Attached garage spaces: 2
Features
- Levels: Three Or More
- Patio & porch: Covered, Deck, Front Porch, Rear Porch, Porch - Covered
- Exterior features: Private Yard
Lot
- Features: Gentle Sloping, Level, Sloped Down
Details
- Parcel number: 118j J 011
Construction
Type & style
- Home type: SingleFamily
- Property subtype: Single Family Residence
Materials
- Fiber Cement
- Foundation: Block
- Roof: Shingle
Condition
- New construction: Yes
- Year built: 2025
Details
- Builder name: Collier Construction Company, Inc.
Utilities & green energy
- Sewer: Public Sewer
- Water: Public
- Utilities for property: Underground Utilities
Community & HOA
Community
- Features: Street Lights, Sidewalks
- Subdivision: Camber Hill
HOA
- Has HOA: Yes
- HOA fee: $100 monthly
Location
- Region: Chattanooga
Financial & listing details
- Price per square foot: $243/sqft
- Tax assessed value: $110,000
- Annual tax amount: $1,121
- Date on market: 2/4/2026
- Listing terms: Cash,Conventional,FHA,VA Loan
Estimated market value
$846,000
$804,000 - $888,000
$4,132/mo
Price history
| Date | Event | Price |
|---|---|---|
| 7/1/2026 | Contingent | $859,900$243/sqft |
Source: Greater Chattanooga Realtors #1527869 Report a problem | ||
| 6/3/2026 | Price change | $859,900-3.4%$243/sqft |
Source: Greater Chattanooga Realtors #1527869 Report a problem | ||
| 2/4/2026 | Listed for sale | $889,900-6.8%$252/sqft |
Source: Greater Chattanooga Realtors #1527869 Report a problem | ||
| 12/12/2025 | Listing removed | $955,068$270/sqft |
Source: Greater Chattanooga Realtors #1522940 Report a problem | ||
| 10/25/2025 | Listed for sale | $955,068-1%$270/sqft |
Source: Greater Chattanooga Realtors #1522940 Report a problem | ||
| 7/23/2025 | Listing removed | $964,700$273/sqft |
Source: Greater Chattanooga Realtors #1515586 Report a problem | ||
| 6/27/2025 | Listed for sale | $964,700$273/sqft |
Source: Greater Chattanooga Realtors #1515586 Report a problem | ||
Public tax history
| Year | Property taxes | Tax assessment |
|---|---|---|
| 2025 | $417 -25.5% | $27,500 +10% |
| 2024 | $559 | $25,000 |
| 2023 | $559 | $25,000 |
| 2022 | $559 | $25,000 |
| 2021 | $559 -19.1% | $25,000 |
| 2020 | $691 | $25,000 |
| 2019 | $691 | -- |
Find assessor info on the county website
Monthly payment
Est. payment
Payment breakdown
Explore the cost of this home by adjusting the details. Changes won't be saved.Climate risks
Neighborhood: Stuart Heights
Nearby schools
GreatSchools rating
- 5/10Rivermont Elementary SchoolGrades: PK-5Distance: 0.5 mi
- 5/10Red Bank Middle SchoolGrades: 6-8Distance: 2 mi
- 5/10Red Bank High SchoolGrades: 9-12Distance: 2.1 mi
Schools provided by the listing agent
- Elementary: Rivermont Elementary
- Middle: Red Bank Middle
- High: Red Bank High School
Source: Greater Chattanooga Realtors. This data may not be complete. We recommend contacting the local school district to confirm school assignments for this home.
- $120,0000.32 Acres3130 Camber Hl, Chattanooga, TN 37415Lot/Land

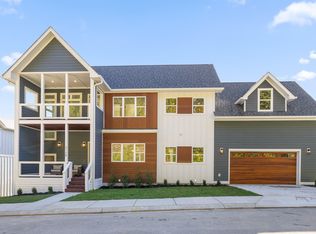
- $979,9005 bd6 ba4k sqft3138 Camber Hl, Chattanooga, TN 37415Sold
- $438,4000.32 Acres0 Camber Hl, Chattanooga, TN 37415Lot/Land

- $110,0001 Acres3126 Camber Hl, Chattanooga, TN 37415Off Market
- $72,6003.39 AcresHixson Pike, Chattanooga, TN 37415Off Market
- $850,0004 bd4 ba4.1k sqft3142 Camber Hl, Chattanooga, TN 37415Sold
- $866,8004 bd4 ba4.2k sqft3142 Camber Hl #9, Chattanooga, TN 37415Off Market
- $691,6004 bd4 ba3.1k sqft3107 Olde Towne Ln, Chattanooga, TN 37415Off Market
A local agent can set up tours, give advice and negotiate with sellers.
Similar homes
- $575,0005 bd3 ba3k sqft2605 Avalon Hl, Chattanooga, TN 37415For Sale
 MLS ID #1527522, Natalie J Henson. Greater Chattanooga Realtors
 - $800,0004 bd4 ba3k sqft388 Harper St, Chattanooga, TN 37405For Sale
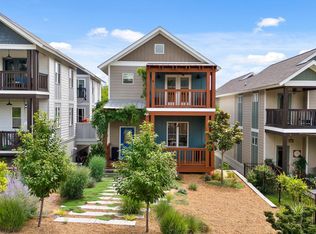 MLS ID #1536749, Guy Fain. Greater Chattanooga Realtors
 - $660,0003 bd3 ba2.4k sqft5515 Acadia Dr, Chattanooga, TN 37415For Sale
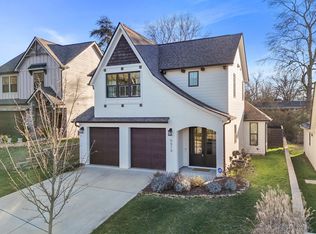 MLS ID #1526720, Rebecca Cole. Greater Chattanooga Realtors
 - $928,0005 bd5 ba3.5k sqft403 Druid Ln, Chattanooga, TN 37405New Construction
 MLS ID #1535702, Jay Robinson. Greater Chattanooga Realtors
 - $948,0004 bd4 ba2.6k sqft878 Cranes Camp Trl, Chattanooga, TN 37405New ConstructionMLS ID #1520387, Frank Trimble. Greater Chattanooga Realtors
- $534,9003 bd3 ba2.1k sqft637 Lullwater Rd, Chattanooga, TN 37415For SaleMLS ID #1531765, Jake Kellerhals. Greater Chattanooga Realtors
- $569,0004 bd3 ba2.1k sqft154 Yellowstone Way, Chattanooga, TN 37415For Sale By Owner
- $865,0004 bd4 ba2.9k sqft9288 White Ash Dr, Ooltewah, TN 37363For SaleMLS ID #1535455, Grace Edrington. Greater Chattanooga Realtors
- $885,0003 bd4 ba3.3k sqft4787 Amethyst Rd, Chattanooga, TN 37419For SaleMLS ID #1536077, Kevin H Wamack. Greater Chattanooga Realtors
- $990,0004 bd4 ba3.5k sqft3520 Sweetshrub Way, Signal Mountain, TN 37377For SaleMLS ID #1537525, Tatiana Hall. Greater Chattanooga Realtors
- $690,0003 bd4 ba2.2k sqft914 Spinnaker Way, Chattanooga, TN 37402For SaleMLS ID #1534853, Morgan Ellis. Greater Chattanooga Realtors
- $825,0004 bd4 ba2.4k sqft5417 Saint Elmo Ave, Chattanooga, TN 37409For SaleMLS ID #1534603, Charity Martin. Greater Chattanooga Realtors
- $799,9004 bd4 ba3.8k sqft9962 Caseview Dr, Harrison, TN 37341For SaleMLS ID #1526403, Linda Carter. Greater Chattanooga Realtors
- $585,0003 bd3 ba2k sqft1770 Seven Pines Ln, Chattanooga, TN 37415For SaleMLS ID #1536604, Sarah E Brogdon. Greater Chattanooga Realtors
- $705,0004 bd4 ba2.8k sqft2303 Guinevere Pkwy, Chattanooga, TN 37421New ConstructionMLS ID #1532910, Erikah Barham. Greater Chattanooga Realtors
- $525,0004 bd3 ba2.6k sqft3931 Inlet Loop, Chattanooga, TN 37416For SaleMLS ID #1538931, Daniel J Staub. Greater Chattanooga Realtors
- $695,0003 bd2 ba3.2k sqft6296 Fairview Rd, Hixson, TN 37343For SaleMLS ID #1534920, Kathy Lee. Greater Chattanooga Realtors
- $748,0004 bd3 ba3.4k sqft8635 Woodbury Acre Ct, Harrison, TN 37341For SaleMLS ID #1534554, John Rowan. Greater Chattanooga Realtors
- $1,099,0005 bd5 ba3.3k sqft1006 Fairmount Ave, Chattanooga, TN 37405For SaleMLS ID #1538154, Erin Simpson. Greater Chattanooga Realtors
- $472,9004 bd4 ba2.7k sqft7317 Majestic Hill Dr, Chattanooga, TN 37421New ConstructionMLS ID #1539097, Jake Kellerhals. Greater Chattanooga Realtors
