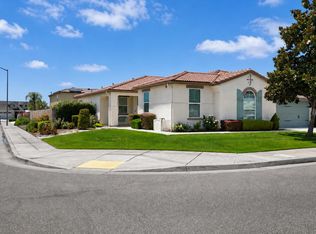
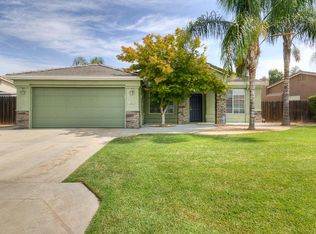
Welcome to this beautifully maintained and updated corner-lot home nestled in an established neighborhood near a community park. This Lennar Cambridge model offers 3 bedrooms, 2 bathrooms, and a stunning backyard perfect for weekend barbeques. The inviting living room centers around a cozy fireplace that flows easily into a stylish kitchen featuring quartz countertops, subway tile backsplash, a breakfast bar, pantry, tile flooring, and an eat-in dining area. Soaring ceilings and plenty of natural light from the large windows create a spacious interior. An indoor utility room located just off the garage and kitchen adds everyday ease. The single-level layout provides comfortable separation between the primary suite and secondary bedrooms. The generous primary suite includes a large bedroom, direct patio access, dual sinks, a soaking tub, and a separate shower. Two additional front bedrooms offer flexibility for family, guests, or a home office, including one especially spacious room with a walk-in closet. The guest bathroom is fully updated with sleek, modern finishes. The stunning backyard is casual yet elegant, a true oasis for family time and respite. Built in 2020, the thoughtfully designed pool and heated spa center the yard. A covered patio, plenty of seating areas, mature landscaping, and a grassy side yard round out the yard. This home blends comfort, charm, and resort-style outdoor living in a sought-after neighborhood setting served by Clovis Unified schools.
Accepting backups
$489,000
3136 N McKelvey Ave, Fresno, CA 93727
3beds
2baths
1,684sqft
Residential, Single Family Residence
Built in 2007
6,015 Square Feet Lot
$485,400 Zestimate®
$290/sqft
$35/mo HOA
What's special
Mature landscapingBreakfast barSubway tile backsplashTile flooringSoaring ceilingsEat-in dining areaPlenty of seating areas
- 5 days |
- 884 |
- 97 |
Likely to sell faster than
Zillow last checked:
Listing updated:
Listed by:
Paul Ladwig DRE #02096941 559-273-6106,
California Relocation Network,
Mishelle Westendorf DRE #01496929 559-681-5477,
California Relocation Network
Source: Fresno MLS,MLS#: 653442Originating MLS: Fresno MLS
Facts & features
Interior
Bedrooms & bathrooms
- Bedrooms: 3
- Bathrooms: 2
Primary bedroom
- Area: 0
- Dimensions: 0 x 0
Bedroom 1
- Area: 0
- Dimensions: 0 x 0
Bedroom 2
- Area: 0
- Dimensions: 0 x 0
Bedroom 3
- Area: 0
- Dimensions: 0 x 0
Bedroom 4
- Area: 0
- Dimensions: 0 x 0
Bathroom
- Features: Tub/Shower, Shower, Tub
Dining room
- Area: 0
- Dimensions: 0 x 0
Family room
- Area: 0
- Dimensions: 0 x 0
Kitchen
- Features: Eat-in Kitchen, Breakfast Bar, Pantry
- Area: 0
- Dimensions: 0 x 0
Living room
- Area: 0
- Dimensions: 0 x 0
Basement
- Area: 0
Heating
- Has Heating (Unspecified Type)
Cooling
- Central Air
Appliances
- Included: Built In Range/Oven, Gas Appliances, Disposal, Dishwasher, Microwave, Refrigerator
- Laundry: Inside, Utility Room
Features
- Built-in Features
- Flooring: Carpet, Laminate, Tile
- Windows: Double Pane Windows
- Number of fireplaces: 1
- Fireplace features: Gas
Interior area
- Total structure area: 1,684
- Total interior livable area: 1,684 sqft
Property
Parking
- Total spaces: 2
- Parking features: Garage Door Opener
- Attached garage spaces: 2
Features
- Levels: One
- Stories: 1
- Patio & porch: Covered, Concrete
- Has private pool: Yes
- Pool features: Private, In Ground
- Has spa: Yes
- Spa features: Bath, In Ground
- Fencing: Fenced
Lot
- Size: 6,015 Square Feet
- Dimensions: 62 x 97
- Features: Urban, Corner Lot, Sprinklers In Front, Sprinklers In Rear, Sprinklers Auto, Mature Landscape, Synthetic Lawn
Details
- Parcel number: 31070301S
- Zoning: RS4
Construction
Type & style
- Home type: SingleFamily
- Architectural style: Ranch,Contemporary
- Property subtype: Residential, Single Family Residence
Materials
- Stucco
- Foundation: Concrete
- Roof: Composition
Condition
- Year built: 2007
Utilities & green energy
- Electric: On
- Sewer: Public Sewer
- Water: Public
- Utilities for property: Public Utilities
Community & HOA
HOA
- Has HOA: Yes
- Amenities included: Green Area
- HOA fee: $35 monthly
Location
- Region: Fresno
Financial & listing details
- Price per square foot: $290/sqft
- Tax assessed value: $312,056
- Date on market: 8/10/2026
- Cumulative days on market: 5 days
- Listing agreement: Exclusive Right To Sell
Estimated market value
$485,400
$461,000 - $510,000
$2,585/mo
Price history
| Date | Event | Price |
|---|---|---|
| 8/14/2026 | Pending sale | $489,000$290/sqft |
Source: Fresno MLS #653442 Report a problem | ||
| 8/10/2026 | Listed for sale | $489,000+108.1%$290/sqft |
Source: Fresno MLS #653442 Report a problem | ||
| 4/8/2015 | Sold | $235,000-15.9%$140/sqft |
Source: Public Record Report a problem | ||
| 9/21/2007 | Sold | $279,500$166/sqft |
Source: Public Record Report a problem | ||
Public tax history
| Year | Property taxes | Tax assessment |
|---|---|---|
| 2026 | -- | $312,056 +2% |
| 2025 | $3,706 +2.4% | $305,938 +2% |
| 2024 | $3,620 +2.1% | $299,940 +2% |
| 2023 | $3,545 +1.5% | $294,060 +2% |
| 2022 | $3,491 +2.9% | $288,295 +2% |
| 2021 | $3,391 +8.5% | $282,643 +9.4% |
| 2020 | $3,127 +2.3% | $258,246 +2% |
| 2019 | $3,056 +3.1% | $253,183 +2% |
| 2018 | $2,965 +1.6% | $248,219 +2% |
| 2017 | $2,916 +3.9% | $243,353 +2% |
| 2016 | $2,808 -3.6% | $238,583 -0.6% |
| 2015 | $2,914 +4.7% | $240,000 +5.3% |
| 2014 | $2,784 | $228,000 -3.6% |
| 2013 | -- | $236,500 +10% |
| 2012 | -- | $215,000 +7.6% |
| 2011 | -- | $199,800 -15% |
| 2010 | -- | $235,000 |
| 2009 | -- | $235,000 -4.1% |
| 2008 | -- | $245,000 |
Find assessor info on the county website
Monthly payment
Est. payment
Payment breakdown
Explore the cost of this home by adjusting the details. Changes won't be saved.Climate risks
Neighborhood: Mclane
Nearby schools
GreatSchools rating
- 7/10Roger S. Oraze Elementary SchoolGrades: K-6Distance: 0.4 mi
- 8/10Reyburn Intermediate SchoolGrades: 7-8Distance: 1.8 mi
- 8/10Clovis East High SchoolGrades: 9-12Distance: 2 mi
Schools provided by the listing agent
- Elementary: Roger Oraze
- Middle: Reyburn
- High: Clovis East
Source: Fresno MLS. This data may not be complete. We recommend contacting the local school district to confirm school assignments for this home.
- $468,6003 bd2 ba1.8k sqft3150 N McKelvey Ave, Fresno, CA 93727Off Market
- $467,4004 bd2 ba1.8k sqft6814 E Cortland Ave, Fresno, CA 93727Off Market
- $539,2004 bd3 ba2.6k sqft3141 N Dee Ann Ave, Fresno, CA 93727Off Market
- $468,0004 bd2 ba1.8k sqft3164 N McKelvey Ave, Fresno, CA 93727Off Market

- $350,0004 bd2 ba1.8k sqft6831 E Cortland Ave, Fresno, CA 93727Sold
- $471,8004 bd2 ba2.1k sqft3155 N Dee Ann Ave, Fresno, CA 93727Off Market
- $489,3004 bd2 ba2.1k sqft6817 E Cortland Ave, Fresno, CA 93727Off Market
- $483,4004 bd2 ba1.8k sqft6845 E Cortland Ave, Fresno, CA 93727Off Market
A local agent can set up tours, give advice and negotiate with sellers.
A local lender can help you make sure your offer is ready when you are.
Similar homes
- $509,9004 bd3 ba2.2k sqft3659 N Pearwood Ave, Fresno, CA 93727For Sale
 MLS ID #653078, Sharan Rakkar. Fresno MLS
 - $445,0003 bd2 ba1.5k sqft5683 E Grove Ave, Fresno, CA 93727For Sale
 MLS ID #653531, Laurie S. Haltom. Fresno MLS
 - $495,0004 bd2 ba1.7k sqft6068 E Laurel Ave, Fresno, CA 93727For Sale
 MLS ID #650022, Sheila Urbanek. Fresno MLS
 - $520,0003 bd2 ba1.6k sqft2121 Descanso Ave, Clovis, CA 93619For Sale
 MLS ID #653670, Mary McKenzie. Fresno MLS
 - $387,0003 bd3 ba1.4k sqft6414 E Meritage Dr, Fresno, CA 93727For SaleMLS ID #652735, Kerry L. Crabill. Fresno MLS
- $450,0004 bd2 ba1.7k sqft3575 Sunnyside Ave, Clovis, CA 93611For SaleMLS ID #653281, Diann Savage. Fresno MLS
- $499,0004 bd3 ba2.1k sqft987 N Filbert Ave, Fresno, CA 93727For SaleMLS ID #643297, Damaris I. Lambrecht. Fresno MLS
- $390,0003 bd3 ba1.6k sqft2254 N Zinfandel Dr, Fresno, CA 93727For SaleMLS ID #649845, Dominique S. Howell. Fresno MLS
- $499,0003 bd2 ba1.5k sqft126 Kelly Ct, Clovis, CA 93611For SaleMLS ID #650511, Maninder Kaur. Fresno MLS
- $469,9003 bd3 ba1.8k sqft819 Soledad Ave, Clovis, CA 93619For SaleMLS ID #652870, Jeremy D. Edmonson. Fresno MLS
- $470,0004 bd2 ba1.4k sqft2404 E El Paso Ave, Fresno, CA 93720For SaleMLS ID #653071, Maryam Khalid Al Qaderi. Fresno MLS
- $435,0003 bd2 ba1.6k sqft2758 N Applegate Ave, Fresno, CA 93737For SaleMLS ID #648360, Dominique S. Howell. Fresno MLS
- $529,9004 bd3 ba2k sqft4175 Pico Ave, Clovis, CA 93619For SaleMLS ID #653463, Jeremy D. Edmonson. Fresno MLS
- $499,9003 bd3 ba1.7k sqft1579 Medellin Ln, Clovis, CA 93619For SaleMLS ID #650723, Drake Ekmalian. Fresno MLS
- $525,0003 bd2 ba1.9k sqft923 Oak Ave, Clovis, CA 93611For SaleMLS ID #653333, Kerry L. Crabill. Fresno MLS
- $490,0003 bd2 ba1.6k sqft893 E Decatur Avenue, Fresno, CA 93720For SaleMLS ID #242770, Ignacio Villanueva, KW Venture. TCMLS
- $520,0004 bd3 ba2.2k sqft479 S Filbert Ave, Fresno, CA 93727For SaleMLS ID #226097334, Ruby Sanchez. MetroList Services of CA
- $465,0003 bd3 ba1.9k sqft3866 Sussex Ave, Clovis, CA 93619For SaleMLS ID #650302, Lisa G. Melton-Reimer. Fresno MLS
- $598,0006 bd3 ba2.2k sqft1534 S Sylmar Ave, Fresno, CA 93727For SaleMLS ID #653296, Norma Hollnagel. Fresno MLS
- $480,0003 bd2 ba1.5k sqft3479 Brimhall Ln, Clovis, CA 93619For SaleMLS ID #643073, Gary R. Lundin. Fresno MLS
Local buyer's agents are ready to help
