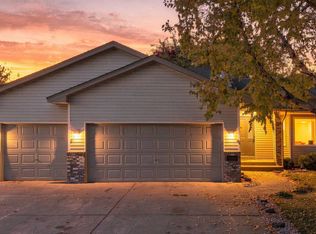
Welcome home to this rambler with a full walkout lower level, nestled on a 1.56-acre wooded lot on the edge of Goldenwood and within walking distance of the Rum River. Enjoy the peaceful setting and sense of privacy.
This four-bedroom, two-bath home is full of potential. Bring your ideas and make it your own—imagine preparing meals in an updated kitchen or watching the leaves change from your cozy living room.
The lower level features the third and fourth bedrooms, and a second bathroom, with room to finish the basement to suit your needs. Whether you’re looking for space to spread out or a cozy spot for movie night, there’s plenty of opportunity to create the home you’ve been dreaming of. Make memories and bring this property’s potential to life.
Pending
$330,000
31363 Tyler Ct NE, Cambridge, MN 55008
4beds
2,121sqft
Single Family
Built in 1977
1.56 Acres Lot
$335,500 Zestimate®
$156/sqft
$-- HOA
What's special
- 28 days
- 1,038
- 115
Likely to sell faster than
Zillow last checked:
Listing updated:
Listed by:
Michelle Lundeen 763-300-2728,
RE/MAX RESULTS,
Brian D Larson 763-291-8630
Source: NorthstarMLS as distributed by MLS GRID,MLS#: 7156591
Facts & features
Interior
Bedrooms & bathrooms
- Bedrooms: 4
- Bathrooms: 2
- Full bathrooms: 1
- 3/4 bathrooms: 1
Bedroom
- Level: Main
- Area: 221 Square Feet
- Dimensions: 13x17
Bedroom 2
- Level: Main
- Area: 156 Square Feet
- Dimensions: 13x12
Bedroom 3
- Level: Lower
- Area: 208 Square Feet
- Dimensions: 13x16
Bedroom 4
- Level: Lower
- Area: 192 Square Feet
- Dimensions: 12x16
Bonus room
- Level: Main
- Area: 275 Square Feet
- Dimensions: 25x11
Dining room
- Level: Main
- Area: 120 Square Feet
- Dimensions: 10x12
Kitchen
- Level: Main
- Area: 120 Square Feet
- Dimensions: 10x12
Living room
- Level: Main
- Area: 312 Square Feet
- Dimensions: 24x13
Heating
- Forced Air, Fireplace(s)
Cooling
- Central Air
Appliances
- Included: Air-To-Air Exchanger, Dishwasher, Dryer, Exhaust Fan, Freezer, Gas Water Heater, Microwave, Range, Refrigerator, Stainless Steel Appliance(s)
- Laundry: In Basement
Features
- Basement: Block,Walk-Out Access
- Number of fireplaces: 2
- Fireplace features: Wood Burning
Interior area
- Total structure area: 2,988
- Total interior livable area: 2,121 sqft
- Finished area above ground: 1,665
- Finished area below ground: 456
Video & virtual tour
Property
Parking
- Total spaces: 2
- Parking features: Attached, Asphalt
- Attached garage spaces: 2
Accessibility
- Accessibility features: None
Features
- Levels: One
- Stories: 1
- Patio & porch: Deck
- Pool features: None
Lot
- Size: 1.56 Acres
- Dimensions: 194 x 528 x 41 x 34 x 26 x 27 x 36 x 73
- Features: Tree Coverage - Heavy
Details
- Additional structures: Storage Shed
- Foundation area: 1323
- Parcel number: 050590250
- Zoning description: Residential-Single Family
Construction
Type & style
- Home type: SingleFamily
- Property subtype: Single Family
Materials
- Roof: Age Over 8 Years
Condition
- New construction: No
- Year built: 1977
Utilities & green energy
- Electric: Circuit Breakers
- Gas: Natural Gas
- Sewer: Private Sewer, Septic System Compliant - No
- Water: Private, Well
Community & HOA
Community
- Subdivision: Rum View Terrace
HOA
- Has HOA: No
Location
- Region: Cambridge
Financial & listing details
- Price per square foot: $156/sqft
- Tax assessed value: $299,300
- Annual tax amount: $2,738
- Date on market: 10/7/2026
- Cumulative days on market: 29 days
- Road surface type: Paved
Estimated market value
$335,500
$319,000 - $352,000
$2,479/mo
Price history
| Date | Event | Price |
|---|---|---|
| 10/12/2026 | Pending sale | $330,000$156/sqft |
Source:  NorthstarMLS as distributed by MLS GRID #7156591 Report a problem | ||
| 10/7/2026 | Listed for sale | $330,000$156/sqft |
Source: NorthstarMLS as distributed by MLS GRID #7156591 Report a problem | ||
Public tax history
| Year | Property taxes | Tax assessment |
|---|---|---|
| 2025 | $2,854 -2.6% | $297,800 +1.1% |
| 2024 | $2,930 +1.7% | $294,500 |
| 2023 | $2,880 +1.5% | $294,500 +14.4% |
| 2022 | $2,838 +3% | $257,500 |
| 2021 | $2,756 | -- |
| 2020 | -- | -- |
| 2019 | $2,814 +4.6% | $212,700 +15.1% |
| 2018 | $2,690 +1.8% | $184,800 |
| 2016 | $2,642 +10.9% | -- |
| 2015 | $2,382 | -- |
| 2014 | $2,382 -7.2% | -- |
| 2013 | $2,566 | -- |
| 2012 | -- | -- |
| 2011 | -- | -- |
| 2009 | $2,202 +0.5% | $223,000 +1.7% |
| 2008 | $2,190 | $219,200 |
Find assessor info on the county website
Monthly payment
Est. payment
Payment breakdown
Explore the cost of this home by adjusting the details. Changes won't be saved.Climate risks
Neighborhood: 55008

Similar homes
- $339,9004 bd2 ba1.8k sqft1576 Cedar Dr S, Cambridge, MN 55008For Sale

 MLS ID #7166950, Nathalie Carrigan, RE/MAX Results. NorthstarMLS as distributed by MLS GRID
- $349,9003 bd2 ba2.1k sqft1979 Garfield St S, Cambridge, MN 55008For Sale
 MLS ID #7167499, Lauren Janoski, Coldwell Banker Realty. NorthstarMLS as distributed by MLS GRID
- $359,0003 bd2 ba1.6k sqft33165 Heather St NW, Cambridge, MN 55008For Sale
 MLS ID #7144960, Amy Grafenstein, RE/MAX RESULTS. NorthstarMLS as distributed by MLS GRID
- $399,9004 bd2 ba2.8k sqft3063 325th Ave NW, Cambridge, MN 55008For Sale
 MLS ID #7159852, Levi LaRowe, RE/MAX RESULTS. NorthstarMLS as distributed by MLS GRID
- $320,0004 bd2 ba1.8k sqft895 Marigold Dr, Cambridge, MN 55008For SaleMLS ID #7146295, Jaxen David Steele, Keller Williams Realty Integrity Lakes. NorthstarMLS as distributed by MLS GRID
- $390,0004 bd2 ba1.7k sqft172 277th Ave NW, Isanti, MN 55040For SaleMLS ID #7168292, Anna Remick, RE/MAX RESULTS. NorthstarMLS as distributed by MLS GRID
- $285,0002 bd1 ba1k sqft31552 London Dr NE, Cambridge, MN 55008For SaleMLS ID #7158030, The Leonhardt Team, Coldwell Banker Realty. NorthstarMLS as distributed by MLS GRID
- $350,0003 bd1 ba1.4k sqft32251 Roanoke St NW, Cambridge, MN 55008For SaleMLS ID #7136343, Jesse P Jondahl, RE/MAX RESULTS. NorthstarMLS as distributed by MLS GRID
- $250,0003 bd2 ba1.6k sqft237 4th Ave NE, Cambridge, MN 55008For SaleMLS ID #7166612, Jordan Pouliot, Edina Realty, Inc.. NorthstarMLS as distributed by MLS GRID
- $255,0003 bd2 ba3k sqft310 Ashland St S, Cambridge, MN 55008For SaleMLS ID #7166622, Michelle Lundeen, RE/MAX RESULTS. NorthstarMLS as distributed by MLS GRID
- $399,9002 bd3 ba2.1k sqft1332 2nd Ave SE #795, Cambridge, MN 55008For SaleMLS ID #7159860, Levi LaRowe, RE/MAX RESULTS. NorthstarMLS as distributed by MLS GRID
- $320,0003 bd2 ba1.6k sqft420 Moline Loop NW, Isanti, MN 55040For SaleMLS ID #7114673, Julie Strecker, eXp Realty. NorthstarMLS as distributed by MLS GRID
- $468,0003 bd2 ba2.1k sqft3089 320th Ave NW, Cambridge, MN 55008For SaleMLS ID #7125928, Amy Grafenstein, RE/MAX RESULTS. NorthstarMLS as distributed by MLS GRID
- $369,9004 bd3 ba1.8k sqft1024 Bellaire Blvd NW, Isanti, MN 55040For SaleMLS ID #7163753, Amelia Smith, Pemberton RE. NorthstarMLS as distributed by MLS GRID
- $485,0004 bd3 ba2.3k sqft31240 Naples Ct NE, Cambridge, MN 55008For SaleMLS ID #7114893, Kevin R Norwood, Edina Realty, Inc.. NorthstarMLS as distributed by MLS GRID
- $399,9005 bd3 ba2k sqft1115 Maplewood Ct SW, Isanti, MN 55040For SaleMLS ID #7142730, Mark D Callender, RE/MAX Results. NorthstarMLS as distributed by MLS GRID
- $395,0004 bd2 ba2k sqft23926 Fillmore St NE, East Bethel, MN 55005For SaleMLS ID #7150679, Peter Mades, Edina Realty, Inc.. NorthstarMLS as distributed by MLS GRID
- $324,9005 bd2 ba2k sqft12980 9th Ave N, Zimmerman, MN 55398For SaleMLS ID #7167827, Kurt E Sutherland, eXp Realty. NorthstarMLS as distributed by MLS GRID
- $350,0003 bd2 ba2k sqft40737 Fahrion Rd, North Branch, MN 55056For SaleMLS ID #7153388, Andrea Sinn, RE/MAX Results. NorthstarMLS as distributed by MLS GRID
- $350,0003 bd2 ba1.3k sqft709 Greenwood St SW, Isanti, MN 55040For SaleMLS ID #7151605, Jon D. Jondahl Group, eXp Realty. NorthstarMLS as distributed by MLS GRID
