Beautiful and versatile home located in the growing community of Anna! This well-maintained property offers 4 spacious rooms, with one thoughtfully designed to serve perfectly as a home office—ideal for remote work, study, or a quiet flex space. The home features an open and inviting floor plan filled with natural light, creating a warm and welcoming atmosphere. The kitchen offers ample cabinet space, modern appliances, and a convenient layout that flows seamlessly into the living and dining areas, making it great for everyday living and entertaining. The primary suite provides a relaxing retreat with a private bathroom and generous closet space. Step outside to enjoy the backyard, perfect for relaxing evenings, outdoor gatherings, or weekend barbecues. Conveniently located near schools, parks, shopping, and dining, this home offers both comfort and convenience in a desirable neighborhood. Don’t miss the opportunity to make this wonderful home yours!
For sale
Price cut: $10K (7/23)
$325,000
3137 Bent Creek Dr, Anna, TX 75409
3beds
2,041sqft
:
Get pre-qualified$2,322/mo
Single Family Residence
Built in 2021
8,624 Square Feet Lot
$-- Zestimate®
$159/sqft
$46/mo HOA
What's special
Modern appliancesNatural lightGenerous closet space
- 156 days |
- 343 |
- 27 |
Zillow last checked:
Listing updated:
Listed by:
Sitra Seman 0688138 855-299-7653,
Mark Spain Real Estate 855-299-7653
Source: NTREIS,MLS#: 21203573
Facts & features
Interior
Bedrooms & bathrooms
- Bedrooms: 3
- Bathrooms: 2
- Full bathrooms: 2
Primary bedroom
- Features: Dual Sinks
- Level: First
- Dimensions: 15 x 13
Primary bedroom
- Level: First
- Dimensions: 11 x 14
Bedroom
- Level: First
- Dimensions: 12 x 13
Bedroom
- Level: First
- Dimensions: 13 x 10
Primary bathroom
- Features: Dual Sinks
- Level: First
- Dimensions: 1 x 1
Other
- Level: First
- Dimensions: 1 x 1
Kitchen
- Level: First
- Dimensions: 10 x 17
Living room
- Level: First
- Dimensions: 16 x 17
Heating
- Central
Cooling
- Central Air
Appliances
- Included: Dishwasher, Electric Cooktop, Electric Oven, Disposal, Microwave
Features
- Eat-in Kitchen, Pantry, Walk-In Closet(s)
- Flooring: Laminate
- Has basement: No
- Number of fireplaces: 1
- Fireplace features: Living Room
Interior area
- Total interior livable area: 2,041 sqft
Video & virtual tour
Property
Parking
- Total spaces: 2
- Parking features: Garage, Garage Door Opener
- Attached garage spaces: 2
Features
- Levels: One
- Stories: 1
- Pool features: Above Ground, Outdoor Pool, Pool
- Fencing: High Fence
Lot
- Size: 8,624 Square Feet
Details
- Parcel number: R1231100E01801
Construction
Type & style
- Home type: SingleFamily
- Architectural style: Detached
- Property subtype: Single Family Residence
Condition
- Year built: 2021
Utilities & green energy
- Sewer: Public Sewer
- Water: Public
- Utilities for property: Sewer Available, Water Available
Community & HOA
Community
- Subdivision: Green Meadows
HOA
- Has HOA: Yes
- Services included: All Facilities, Association Management
- HOA fee: $557 annually
- HOA name: Associa Principal Management
- HOA phone: 214-368-4030
Location
- Region: Anna
Financial & listing details
- Price per square foot: $159/sqft
- Tax assessed value: $397,398
- Annual tax amount: $7,930
- Date on market: 3/10/2026
- Cumulative days on market: 157 days
- Listing terms: Cash,Conventional,VA Loan
Estimated market value
Not available
Estimated sales range
Not available
Not available
Price history
| Date | Event | Price |
|---|---|---|
| 7/23/2026 | Price change | $325,000-3%$159/sqft |
Source: NTREIS #21203573 Report a problem | ||
| 6/3/2026 | Price change | $335,000-4.3%$164/sqft |
Source: NTREIS #21203573 Report a problem | ||
| 5/21/2026 | Price change | $350,000-4.1%$171/sqft |
Source: NTREIS #21203573 Report a problem | ||
| 5/1/2026 | Price change | $365,000-2.7%$179/sqft |
Source: NTREIS #21203573 Report a problem | ||
| 4/14/2026 | Price change | $375,000-2.6%$184/sqft |
Source: NTREIS #21203573 Report a problem | ||
| 3/10/2026 | Listed for sale | $385,000+13.8%$189/sqft |
Source: NTREIS #21203573 Report a problem | ||
| 12/20/2021 | Sold | -- |
Source: NTREIS #14682101 Report a problem | ||
| 10/7/2021 | Pending sale | $338,300$166/sqft |
Source: NTREIS #14682101 Report a problem | ||
| 10/1/2021 | Listed for sale | $338,300+4.7%$166/sqft |
Source: NTREIS #14682101 Report a problem | ||
| 5/28/2021 | Listing removed | -- |
Source:  Riverside Homebuilders Report a problem Riverside Homebuilders Report a problem | ||
| 5/2/2021 | Price change | $323,225+1.6%$158/sqft |
Source: Riverside Homebuilders Report a problem | ||
| 4/1/2021 | Price change | $318,225+1.6%$156/sqft |
Source: Riverside Homebuilders Report a problem | ||
| 3/19/2021 | Listed for sale | $313,225$153/sqft |
Source: Riverside Homebuilders Report a problem | ||
Public tax history
| Year | Property taxes | Tax assessment |
|---|---|---|
| 2025 | $6,038 -2.5% | $397,398 +4.3% |
| 2024 | $6,193 -2.2% | $381,175 -1.6% |
| 2023 | $6,335 -18.8% | $387,432 +10% |
| 2022 | $7,806 +559% | $352,211 +577.7% |
| 2021 | $1,185 | $51,975 |
Find assessor info on the county website
Monthly payment
Est. payment
Payment breakdown
Explore the cost of this home by adjusting the details. Changes won't be saved.Climate risks
Neighborhood: 75409
Nearby schools
GreatSchools rating
- 3/10ROSAMOND-SHERLEGrades: PK-5Distance: 1.9 mi
- 4/10Slayter Creek MiddleGrades: 6-8Distance: 1.7 mi
- 5/10Anna High SchoolGrades: 9-12Distance: 1.6 mi
Schools provided by the listing agent
- Elementary: Joe K Bryant
- Middle: Slayter Creek
- High: Anna
- District: Anna ISD
Source: NTREIS. This data may not be complete. We recommend contacting the local school district to confirm school assignments for this home.
- $314,5003 bd2 ba1.8k sqft3133 Bent Creek Dr, Anna, TX 75409Off Market
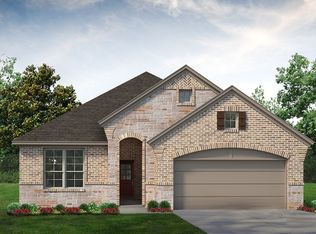
- $332,600-- bd-- ba-- sqft3136 Greymoore Dr, Anna, TX 75409Off Market
- $342,0003 bd2 ba2k sqft3205 Bent Creek Dr, Anna, TX 75409Off Market
- $366,8004 bd3 ba2.4k sqft3129 Bent Creek Dr, Anna, TX 75409Off Market
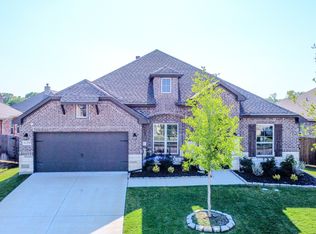
- $314,6004 bd2 ba1.6k sqft3132 Greymoore Dr, Anna, TX 75409Off Market
- $314,2004 bd2 ba1.6k sqft3204 Greymoore Dr, Anna, TX 75409Off Market
- $336,7003 bd2 ba1.9k sqft3128 Greymoore Dr, Anna, TX 75409Off Market
- $387,3004 bd2 ba2.7k sqft3140 Bent Creek Dr, Anna, TX 75409Off Market
A local agent can set up tours, give advice and negotiate with sellers.
Similar homes
- $319,9003 bd3 ba2k sqft227 Curt St, Anna, TX 75409For Sale
 MLS ID #21358992, Daniel Cline. NTREIS
 - $--3 bd2 ba1.6k sqft2911 Kyle St, Anna, TX 75409Auction
 Auction.com 2
 - $--4 bd3 ba2.2k sqft3017 Parker Rd, Anna, TX 75409Auction
 Auction.com 2
 - $349,0003 bd3 ba2k sqft120 Aaron St, Anna, TX 75409For Sale
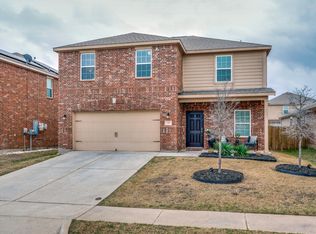 MLS ID #21358897, Wendy Ward. NTREIS
 - $329,0004 bd3 ba2.1k sqft3233 Bowen St, Anna, TX 75409For SaleMLS ID #21342431, Pam Gossick. NTREIS
- $294,9003 bd3 ba2k sqft3145 Bowen St, Anna, TX 75409For SaleMLS ID #21318239, Ebonie Williamson. NTREIS
- $299,9904 bd3 ba2.1k sqft201 Oriole Dr, Anna, TX 75409For SaleMLS ID #21350286, Lorena Sunsin. NTREIS
- $335,0004 bd2 ba1.8k sqft121 Woodland St, Anna, TX 75409For SaleMLS ID #21345294, Jessica Brown. NTREIS
- $287,5003 bd3 ba2k sqft140 Collin St, Anna, TX 75409For SaleMLS ID #21343849, Jason Wang. NTREIS
- $365,0003 bd2 ba2k sqft3108 Greymoore Dr, Anna, TX 75409For SaleMLS ID #21305533, Addy Gibson. NTREIS
- $265,0004 bd2 ba1.8k sqft315 Elam Dr, Anna, TX 75409For SaleMLS ID #21349188, Amber Broadway. NTREIS
- $289,9994 bd2 ba1.6k sqft129 Lamont Rd, Anna, TX 75409For SaleMLS ID #21233520, Molly Osborn. NTREIS
- $306,0004 bd3 ba2.1k sqft1918 Wolf Run, Anna, TX 75409For SaleMLS ID #21343718, Amber Broadway. NTREIS
- $285,0003 bd2 ba1.6k sqft161 Ryan St, Anna, TX 75409For SaleMLS ID #21318329, John Windle III. NTREIS
- $335,5005 bd3 ba2.7k sqft3009 Earl Rd, Anna, TX 75409For SaleMLS ID #21171064, Loveth Jenfa. NTREIS
- $314,5003 bd2 ba1.6k sqft2100 Penaflor Dr, Anna, TX 75409For SaleMLS ID #21278923, Robert Rodriguez. NTREIS
- $279,9004 bd2 ba1.6k sqft3005 Parker Rd, Anna, TX 75409For SaleMLS ID #21316007, Jennifer Simmons. NTREIS
- $370,0003 bd3 ba2k sqft125 Curt St, Anna, TX 75409For SaleMLS ID #21184922, Brittany Carberry. NTREIS
- from $324,9903 bd3 ba2.3k sqftAltitude Plan, Churchill, Anna, TX 75409New ConstructionDRB Homes
- $349,0005 bd3 ba2.7k sqft2117 Jeanine Dr, Anna, TX 75409For SaleMLS ID #21353709, Karen Hanson. NTREIS
