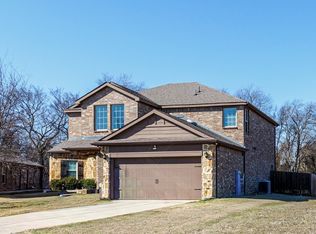
Welcome to this inviting two-story home in Anna, TX, offering a BRAND NEW ROOF 08.2026! This home provides a comfortable layout, durable finishes, and great outdoor space to enjoy.
A charming front porch creates a warm first impression and the perfect spot to relax and enjoy the neighborhood. Inside, the home features hard flooring throughout, including tile and luxury vinyl plank, providing both style and easy maintenance.
The open floorplan seamlessly connects the living, dining, and kitchen areas, creating a bright and functional space that’s ideal for everyday living and entertaining. Upstairs, you’ll find all bedrooms together, offering a practical layout for privacy and convenience. The primary suite includes a spacious bath with a garden tub and separate shower, perfect for relaxing after a long day.
Step outside to enjoy the covered back patio, a great place for outdoor dining or unwinding in the fresh air. The large backyard provides plenty of room for play, pets, gardening, or future outdoor projects.
Located in a welcoming community featuring a community pool and playground, there are plenty of opportunities for recreation and neighborhood fun. Plus, the home offers easy access to major roads, making commuting and running errands simple and convenient.
With its open layout, low-maintenance flooring, outdoor living spaces, and great community amenities, this Anna home is ready to welcome its next owner. Don’t miss the opportunity to make it yours!
For sale
$349,000
120 Aaron St, Anna, TX 75409
3beds
2,047sqft
Single Family Residence
Built in 2017
6,011 Square Feet Lot
$340,500 Zestimate®
$170/sqft
$50/mo HOA
What's special
Covered back patioCharming front porchBright and functional space
- 52 days
- 19
- 1
Zillow last checked:
Listing updated:
Listed by:
Wendy Ward 0690314 512-508-2739,
Keller Williams Realty Allen 972-747-5100
Source: NTREIS,MLS#: 21358897
Facts & features
Interior
Bedrooms & bathrooms
- Bedrooms: 3
- Bathrooms: 3
- Full bathrooms: 2
- 1/2 bathrooms: 1
Primary bedroom
- Features: Ceiling Fan(s), Walk-In Closet(s)
- Level: Second
- Dimensions: 15 x 14
Bedroom
- Features: Ceiling Fan(s), Walk-In Closet(s)
- Level: Second
- Dimensions: 12 x 10
Bedroom
- Features: Ceiling Fan(s), Walk-In Closet(s)
- Level: Second
- Dimensions: 14 x 10
Primary bathroom
- Features: Built-in Features, Garden Tub/Roman Tub, Separate Shower
- Level: Second
- Dimensions: 10 x 10
Dining room
- Level: First
- Dimensions: 16 x 11
Kitchen
- Features: Breakfast Bar, Built-in Features, Dual Sinks
- Level: First
- Dimensions: 16 x 10
Living room
- Features: Ceiling Fan(s)
- Level: First
- Dimensions: 17 x 15
Living room
- Level: Second
- Dimensions: 17 x 14
Utility room
- Level: Second
- Dimensions: 10 x 6
Heating
- Central, Electric
Cooling
- Central Air, Ceiling Fan(s), Electric
Appliances
- Included: Dishwasher, Electric Range, Disposal, Microwave
- Laundry: Washer Hookup, Dryer Hookup, ElectricDryer Hookup, Laundry in Utility Room
Features
- Decorative/Designer Lighting Fixtures, High Speed Internet, Pantry, Cable TV, Walk-In Closet(s)
- Flooring: Ceramic Tile, Luxury Vinyl Plank
- Windows: Window Coverings
- Has basement: No
- Has fireplace: No
Interior area
- Total interior livable area: 2,047 sqft
Video & virtual tour
Property
Parking
- Total spaces: 2
- Parking features: Door-Single, Garage Faces Front, Garage, Garage Door Opener
- Attached garage spaces: 2
Features
- Levels: Two
- Stories: 2
- Patio & porch: Front Porch, Patio, Covered
- Pool features: None, Community
- Fencing: Wood
Lot
- Size: 6,011 Square Feet
- Features: Interior Lot, Landscaped, Subdivision
Details
- Parcel number: R1128000N02501
Construction
Type & style
- Home type: SingleFamily
- Architectural style: Traditional,Detached
- Property subtype: Single Family Residence
Materials
- Brick
- Foundation: Slab
- Roof: Composition
Condition
- Year built: 2017
Utilities & green energy
- Sewer: Public Sewer
- Water: Public
- Utilities for property: Sewer Available, Water Available, Cable Available
Community & HOA
Community
- Features: Playground, Pool, Curbs, Sidewalks
- Security: Security System Leased, Security System, Carbon Monoxide Detector(s)
- Subdivision: Northpointe Crossing Ph 2
HOA
- Has HOA: Yes
- Services included: All Facilities, Association Management
- HOA fee: $150 quarterly
- HOA name: Northpointe Crossing Hoa
- HOA phone: 214-368-4030
Location
- Region: Anna
Financial & listing details
- Price per square foot: $170/sqft
- Tax assessed value: $295,910
- Annual tax amount: $5,905
- Date on market: 8/13/2026
- Cumulative days on market: 193 days
- Listing terms: Cash,Conventional,FHA,VA Loan
- Exclusions: na
Estimated market value
$340,500
$323,000 - $358,000
$2,103/mo
Price history
| Date | Event | Price |
|---|---|---|
| 8/13/2026 | Listed for sale | $349,000$170/sqft |
Source: NTREIS #21358897 Report a problem | ||
| 7/28/2026 | Listing removed | $349,000$170/sqft |
Source: NTREIS #21200708 Report a problem | ||
| 4/25/2026 | Price change | $349,000-0.3%$170/sqft |
Source: NTREIS #21200708 Report a problem | ||
| 3/6/2026 | Listed for sale | $350,000+3.2%$171/sqft |
Source: NTREIS #21200708 Report a problem | ||
| 10/18/2025 | Listing removed | $339,000$166/sqft |
Source: NTREIS #21064956 Report a problem | ||
| 10/10/2025 | Price change | $339,000+2.7%$166/sqft |
Source: NTREIS #21064956 Report a problem | ||
| 10/7/2025 | Listed for sale | $330,000-5.4%$161/sqft |
Source: NTREIS #21064956 Report a problem | ||
| 6/2/2024 | Sold | -- |
Source: NTREIS #20497149 Report a problem | ||
| 5/14/2024 | Pending sale | $349,000$170/sqft |
Source: NTREIS #20497149 Report a problem | ||
| 5/8/2024 | Contingent | $349,000$170/sqft |
Source: NTREIS #20497149 Report a problem | ||
| 3/29/2024 | Price change | $349,000-1.3%$170/sqft |
Source: NTREIS #20497149 Report a problem | ||
| 3/8/2024 | Price change | $353,500-1.4%$173/sqft |
Source: NTREIS #20497149 Report a problem | ||
| 12/19/2023 | Listed for sale | $358,500-0.6%$175/sqft |
Source: NTREIS #20497149 Report a problem | ||
| 12/17/2023 | Listing removed | -- |
Source: NTREIS #20409795 Report a problem | ||
| 12/2/2023 | Listed for sale | $360,800$176/sqft |
Source: NTREIS #20409795 Report a problem | ||
| 11/22/2023 | Contingent | $360,800$176/sqft |
Source: NTREIS #20409795 Report a problem | ||
| 10/31/2023 | Price change | $360,800-1.4%$176/sqft |
Source: NTREIS #20409795 Report a problem | ||
| 8/19/2023 | Listed for sale | $365,800$179/sqft |
Source: NTREIS #20409795 Report a problem | ||
| 6/28/2019 | Listing removed | $1,750$1/sqft |
Source: Go Section8 Report a problem | ||
| 6/8/2019 | Listed for rent | $1,750$1/sqft |
Source: Go Section8 Report a problem | ||
Public tax history
| Year | Property taxes | Tax assessment |
|---|---|---|
| 2025 | $4,052 -37.1% | $295,910 -8.5% |
| 2024 | $6,445 -8.6% | $323,388 -8.3% |
| 2023 | $7,052 -0.5% | $352,821 +10.3% |
| 2022 | $7,089 +20.9% | $319,838 +24.4% |
| 2021 | $5,862 +1.9% | $257,197 +3.3% |
| 2020 | $5,755 -1.4% | $248,988 +3% |
| 2019 | $5,839 +34.1% | $241,705 +40.1% |
| 2018 | $4,354 | $172,540 |
| 2017 | -- | -- |
Find assessor info on the county website
Monthly payment
Est. payment
Payment breakdown
Explore the cost of this home by adjusting the details. Changes won't be saved.Climate risks
Neighborhood: 75409
Nearby schools
Schools provided by the listing agent
- Elementary: Joe K Bryant
- Middle: Slayter Creek
- High: Anna
- District: Anna ISD
Source: NTREIS. This data may not be complete. We recommend contacting the local school district to confirm school assignments for this home.
Similar homes
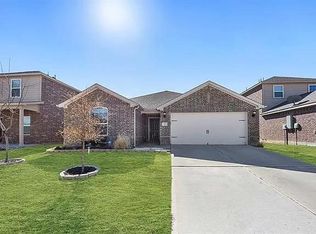
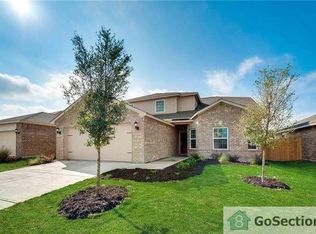
- $350,0005 bd3 ba2.7k sqft301 Aaron St, Anna, TX 75409For Sale
 MLS ID #21378847, Tobi Oluwafemi. NTREIS
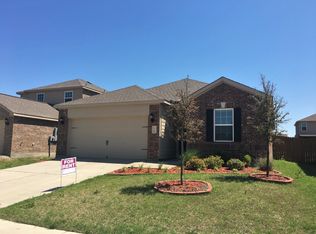
 - $325,0004 bd2 ba1.8k sqft1512 Fields View Dr, Anna, TX 75409For Sale
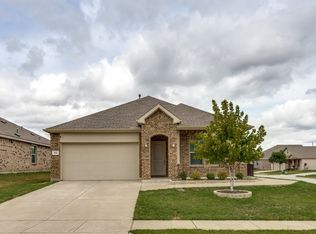 MLS ID #21402720, Patty Smith. NTREIS
 - $379,9995 bd3 ba2.5k sqft2353 Stefani St, Anna, TX 75409For Sale
 MLS ID #21179107, Vera Vasquez. NTREIS
 - $346,0004 bd3 ba2.1k sqft305 Ginger Ave, Anna, TX 75409For Sale
 MLS ID #21233412, Karen Lavorgna. NTREIS
