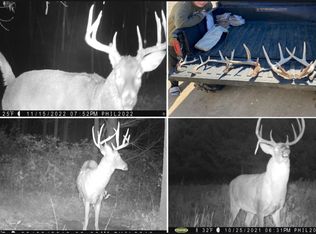
Updated 40-acre Driftless Region retreat in Richland County featuring a spacious 3,108 sq ft ranch home with 4 bedrooms, 3 baths, finished lower level, 3-car attached garage and newer 30x60 pole shed. Recent upgrades include 2022 roof, quartz kitchen counters, bar sink/coffee station, LED kitchen lighting, repainted baths, refreshed living areas, Andersen windows/patio door, new carpet, septic pump/floats and updated AC components. A 1,050-ft improved gravel driveway leads through pines to a secluded ridge-top setting near Cazenovia. Outstanding hunting setup with rare top access, established trail system, food plot, Miscanthus screening, switchgrass edges, 2 waterholes, Banks blind and proven trophy whitetail history. Private country home, hunting retreat and legacy property.
Active
Price cut: $20K (8/24)
$785,000
31380A Happy Hollow Dr E, Cazenovia, WI 53924
4beds
3,108sqft
Single Family Residence
Built in 2002
40 Acres Lot
$-- Zestimate®
$253/sqft
$-- HOA
What's special
Food plotTwo waterholesPanoramic country viewsEstablished trailsLed lightingBanks blindPatio door
- --
- on Zillow |
- 1,210
- views |
- 74
- saves |
Zillow last checked:
Listing updated:
Listed by:
Brandon Wikman,
United Country Midwest Lifestyle Properties,
Joe Nawrot,
United Country Midwest Lifestyle Properties
Source: SCWMLS,MLS#: 2029154
Facts & features
Interior
Bedrooms & bathrooms
- Bedrooms: 4
- Bathrooms: 3
- Full bathrooms: 3
- Main level bathrooms: 2
Primary bedroom
- Level: Main
- Area: 196
- Dimensions: 14 x 14
Bedroom 2
- Level: Main
- Area: 216
- Dimensions: 12 x 18
Bedroom 3
- Level: Main
- Area: 156
- Dimensions: 12 x 13
Bedroom 4
- Level: Lower
- Area: 180
- Dimensions: 12 x 15
Dining room
- Level: Main
- Area: 150
- Dimensions: 10 x 15
Family room
- Area: 690
- Dimensions: 23 x 30
Kitchen
- Features: Breakfast Bar, Pantry, Kitchen Island, Range/Oven, Refrigerator, Dishwasher, Microwave
- Level: Main
- Area: 210
- Dimensions: 14 x 15
Living room
- Level: Main
- Area: 306
- Dimensions: 17 x 18
Heating
- Forced Air
Cooling
- Central Air
Appliances
- Included: Washer, Dryer
Features
- Great room, Internet- Fiber available
- Basement: Full,Full Size Windows/Exposed,Partially Finished,8'+ Ceiling
- Number of fireplaces: 2
- Fireplace features: 2 fireplaces, Pellet Stove
Interior area
- Total structure area: 3,108
- Total interior livable area: 3,108 sqft
- Finished area above ground: 1,776
Property
Parking
- Total spaces: 3
- Parking features: Additional Parking, Attached
- Attached garage spaces: 3
- Has uncovered spaces: Yes
Features
- Levels: One
- Stories: 1
- Patio & porch: Deck
Lot
- Size: 40 Acres
- Features: Rural-not in subdivision
- Residential vegetation: Wooded
Details
- Parcel number: 03034340000
- Zoning: NA
Construction
Type & style
- Home type: SingleFamily
- Architectural style: Ranch
- Property subtype: Single Family Residence
Materials
- Vinyl Siding
- Foundation: Poured concrete foundatn
Condition
- Year built: 2002
Utilities & green energy
- Sewer: Non-Municipal/Prvt dispos
- Water: Well
Community & HOA
Location
- Region: Cazenovia
Financial & listing details
- Price per square foot: $253/sqft
- Tax assessed value: $236,500
- Annual tax amount: $6,708
- Date on market: 7/29/2026
- Inclusions: All appliances.
- Exclusions: Sellers personal property.
Estimated market value
Not available
Estimated sales range
Not available
$2,951/mo
Price history
| Date | Event | Price |
|---|---|---|
| 8/24/2026 | Price change | $785,000-2.5%$253/sqft |
Source: SCWMLS #2029154 Report a problem | ||
| 8/11/2026 | Price change | $805,000-2.4%$259/sqft |
Source: SCWMLS #2029154 Report a problem | ||
| 7/29/2026 | Listed for sale | $825,000$265/sqft |
Source: SCWMLS #2029154 Report a problem | ||
Public tax history
Tax history is unavailable.
Monthly payment
Est. payment
Payment breakdown
Explore the cost of this home by adjusting the details. Changes won't be saved.Climate risks
Neighborhood: 53924
Nearby schools
GreatSchools rating
- 4/10Weston Elementary SchoolGrades: PK-6Distance: 3.4 mi
- 8/10Weston Middle SchoolGrades: 7-8Distance: 3.4 mi
- 4/10Weston High SchoolGrades: 9-12Distance: 3.4 mi
Schools provided by the listing agent
- Elementary: Weston
- Middle: Weston
- High: Weston
- District: Weston
Source: SCWMLS. This data may not be complete. We recommend contacting the local school district to confirm school assignments for this home.
- $824,7004 bd3 ba3.1k sqft31380 Happy Hollow East Rd, Cazenovia, WI 53924Off Market
- $908,9004 bd3 ba3.1k sqft31380 Happy Holw E, Cazenovia, WI 53924Off Market

- $589,300-- bd-- ba-- sqft31186 Happy Hollow East Rd, Cazenovia, WI 53924Off Market
- $255,00040 acres0 Happy Holw E, Cazenovia, WI 53924Sold
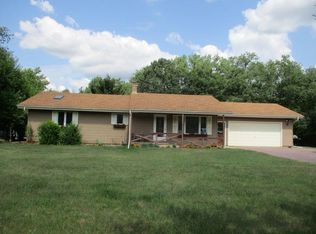
- $482,000-- bd-- ba-- sqft31698 Happy Hollow East Rd, Cazenovia, WI 53924Off Market
- $10,7002.3 acres31698 Happy Hollow East Rd, Cazenovia, WI 53924Off Market
- $162,400-- bd-- ba-- sqft31698 Happy Hollow East Rd, Cazenovia, WI 53924Off Market
- $495,600-- bd-- ba-- sqft15641 Concord Dr, Cazenovia, WI 53924Off Market
A local agent can set up tours, give advice and negotiate with sellers.
Similar homes
- $795,0003 bd2 ba1.7k sqft14946 Gerber Ln, Cazenovia, WI 53924For Sale
 MLS ID #2028536, Jay Frazier. SCWMLS
 - $699,0004 bd2 ba2.3k sqftS4129 Ableman Rd, Rock Springs, WI 53961For Sale
 MLS ID #2029889, Jamie Judd. SCWMLS
 - $699,9005 bd2 ba2.1k sqftE4150 Tuckertown Rd, Loganville, WI 53943For Sale
 MLS ID #2027843, Evan Ruesch. SCWMLS
 - $750,0005 bd3 ba2.7k sqft28730 Mickle St, Gotham, WI 53540For Sale
 MLS ID #2027175, Joe Nawrot. SCWMLS
 - $589,0004 bd3 ba2.7k sqftS2480 Meadowview Rd, Reedsburg, WI 53959For SaleMLS ID #2030347, Jaime Fearing. SCWMLS
- $520,0004 bd2 ba2.1k sqft23810 Dove Ln, Hillsboro, WI 54634For SaleMLS ID #2024354, Scott Zirzow. SCWMLS
- $959,9003 bd2 ba2.4k sqft19085 Kestrel Ridge Ln, Richland Center, WI 53581For SaleMLS ID #2023605, Richard Drone. SCWMLS
- $485,0004 bd4 ba3.3k sqft1107 7th St, Reedsburg, WI 53959For SaleMLS ID #2027310, Beth M DeForge. SCWMLS
- $585,0003 bd3 ba2.7k sqftS1135 Rhine Dr, La Valle, WI 53941For SaleMLS ID #2029518, Denise Lopez. SCWMLS
- $495,0004 bd2 ba1.8k sqftS1310 State St #33, La Valle, WI 53941For SaleMLS ID #2023757, Scott Zirzow. SCWMLS
- $599,5003 bd2 ba2.1k sqftS609 E Redstone Dr, La Valle, WI 53941For SaleMLS ID #2025647, Julie Alibrando. SCWMLS
- $399,9003 bd3 ba2.7k sqftE2672 Remington Dr, La Valle, WI 53941For SaleMLS ID #2026895, Rebecca Jackson. SCWMLS
- $410,0004 bd4 ba3.3k sqftS3285 Lake Virginia Rd, Reedsburg, WI 53959For SaleMLS ID #2026252, Chelsey Steele. SCWMLS
- $399,9004 bd2 ba3.1k sqft15770 Us Highway 14, Richland Center, WI 53581For SaleMLS ID #2026137, Michele Sullivan. SCWMLS
- $459,9002 bd2 ba1.8k sqftE4548 W Redstone Dr, La Valle, WI 53941For SaleMLS ID #2027806, Jamie Phephles. SCWMLS
- $460,0003 bd2 ba3.2k sqft627 Salsbery #1&2, Hillsboro, WI 54634New ConstructionMLS ID #2029766, Terra L Beaver. SCWMLS
- $419,9904 bd3 ba2.1k sqft1055 Hay Crk, Reedsburg, WI 53959New ConstructionMLS ID #2020801, Tanya Ernstmeyer. SCWMLS
- $460,0003 bd2 ba3.2k sqft619 Salsbery Ct #1&2, Hillsboro, WI 54634New ConstructionMLS ID #2015130, Terra L Beaver. SCWMLS
