Skip main navigation
New construction
  • Listed by: Keller Williams Realty Chico Area • Alisha Simpkins • Contact: 530-809-3742
    $723,000

    314 Bainbridge Pl, Chico, CA 95973

    3beds
    2,257sqft
    : 
    Loading
    Get pre-qualified
    Single Family Residence
    Built in 2025
    8,276 Square Feet Lot
    $719,700 Zestimate®
    $320/sqft
    $-- HOA

    What's special

    Gourmet kitchenHuge islandMature plantingsTile-like wood floorsQuartz countertopsBeautifully tiled walk-in showerSplit-bedroom floor plan
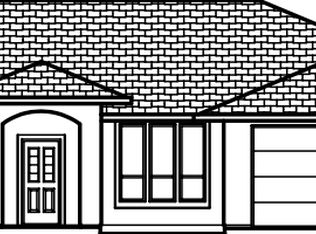
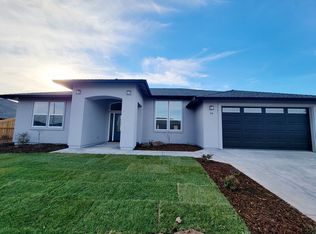
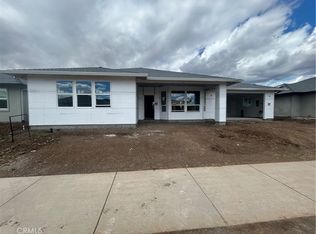
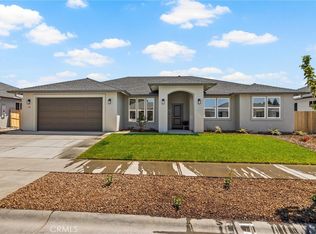
    Welcome to 314 Bainbridge Place, a stunning 2025-built Bill Webb home in the new Hicks Lane subdivision, where elevated design, energy efficiency, and modern comfort come together beautifully. Spanning 2,257 sq. ft. with 3 bedrooms, 3 bathrooms, and a den, this thoughtfully upgraded home blends luxury and livability in every detail. The entry welcomes you with 11-foot ceilings, tile-like wood floors, and upgraded recessed lighting. A versatile den sits off the entry, perfect for an office, gym, or cozy retreat, and plantation shutters throughout add a custom, high-end touch. The great room is the heart of the home, featuring a tray ceiling, large windows framing the backyard, and an effortless connection to the gourmet kitchen. Designed for both beauty and function, the kitchen showcases quartz countertops, a huge island, soft-close cabinetry, generous storage, and premium GE stainless steel appliances, including a 36” cooktop, built-in oven, microwave, and Zephyr hood. Whether you’re hosting or enjoying a quiet meal, this space truly shines. The split-bedroom floor plan places the primary suite in its own private wing. This relaxing retreat includes a ceiling fan, plush carpet, private backyard access, and a spacious walk-in closet with storage shelves. The ensuite features dual sinks, a soaking tub, and a beautifully tiled walk-in shower. Two additional bedrooms offer great size and natural light, while the guest bath includes quartz counters and contemporary finishes. A stylish half bath is perfectly placed for guests. Just off the oversized 3-car garage, the laundry/mud room offers a large utility sink, a shoe closet, and generous storage, keeping everything organized with ease. The backyard was recently designed and landscaped to create a peaceful, low-maintenance escape. Enjoy the 18-ft covered patio, mature plantings, and additional concrete pads that offer flexible spaces for dining, lounging, or entertaining. This fully electric home is built for long-term efficiency and comfort, powered by 20 Owned Solar Panels (including 11 added to the base system) paired with an Enphase IQ Battery 5P, an advanced AC-coupled system with 5.0 kWh usable energy capacity, known for its reliability, safety, and simplicity. With every finish thoughtfully selected and every space beautifully crafted, 314 Bainbridge Place offers the perfect blend of elegance, convenience, and the exceptional quality that Bill Webb Homes is known for.
    154 days
    |
    204
    |
    2
    |

    Zillow last checked:

    Listing updated:

    Listed by:

    Alisha Simpkins DRE #01772692 530-354-4244,

    Keller Williams Realty Chico Area

    Source: CRMLS,MLS#: SN26024270MLS LogoOriginating MLS: California Regional MLS

    Loading...

      Facts & features

      Interior

      Bedrooms & bathrooms
      • Bedrooms: 3
      • Bathrooms: 3
      • Full bathrooms: 2
      • 1/2 bathrooms: 1
      • Main level bathrooms: 3
      • Main level bedrooms: 3
      Rooms
      • Room types: Bonus Room, Den, Entry/Foyer, Family Room, Foyer, Kitchen, Laundry, Living Room, Primary Bathroom, Primary Bedroom, Other, Pantry
      Bathroom
      • Features: Bathroom Exhaust Fan, Dual Sinks, Low Flow Plumbing Fixtures, Quartz Counters, Separate Shower, Tub Shower, Walk-In Shower
      Kitchen
      • Features: Kitchen Island, Kitchen/Family Room Combo, Quartz Counters, Self-closing Cabinet Doors, Self-closing Drawers, Walk-In Pantry
      Heating
      • Central
      Cooling
      • Central Air, Whole House Fan
      Appliances
      • Included: Built-In Range, Dishwasher, Electric Cooktop, Electric Oven, Free-Standing Range, Disposal, Microwave, Range Hood, Self Cleaning Oven, Vented Exhaust Fan, Water To Refrigerator, Water Heater
      • Laundry: Washer Hookup, Electric Dryer Hookup, Inside, Laundry Room
      Features
      • Breakfast Bar, Ceiling Fan(s), High Ceilings, Open Floorplan, Pantry, Quartz Counters, Recessed Lighting, Storage, Entrance Foyer, Primary Suite, Walk-In Pantry, Walk-In Closet(s)
      • Flooring: Carpet, Tile
      • Windows: Blinds, Double Pane Windows, Screens
      • Has fireplace: No
      • Fireplace features: None
      • Common walls with other units/homes: No Common Walls
      Interior area
      • Total interior livable area: 2,257 sqft

      Property

      Parking
      • Total spaces: 6
      • Parking features: Door-Multi, Direct Access, Driveway, Driveway Up Slope From Street, Garage Faces Front, Garage, Garage Door Opener
      • Attached garage spaces: 3
      • Uncovered spaces: 3
      Accessibility
      • Accessibility features: None
      Features
      • Levels: One
      • Stories: 1
      • Entry location: 1
      • Patio & porch: Rear Porch, Concrete, Covered, Front Porch, Patio
      • Exterior features: Lighting, Rain Gutters
      • Pool features: None
      • Spa features: None
      • Fencing: Wood
      • Has view: Yes
      • View description: Neighborhood
      Lot
      • Size: 8,276 Square Feet
      • Features: Back Yard, Drip Irrigation/Bubblers, Front Yard, Garden, Sprinklers In Rear, Sprinklers In Front, Lawn, Landscaped, Level, Near Public Transit, Rectangular Lot, Sprinklers Timer, Sprinkler System, Street Level, Yard
      Details
      • Parcel number: 007430075000
      • Special conditions: Standard

      Construction

      Type & style
      • Home type: SingleFamily
      • Property subtype: Single Family Residence
      Materials
      • Foundation: Slab
      • Roof: Composition
      Condition
      • Turnkey
      • New construction: Yes
      • Year built: 2025

      Utilities & green energy

      • Electric: Photovoltaics on Grid, Photovoltaics Seller Owned
      • Sewer: Public Sewer
      • Water: Public
      • Utilities for property: Electricity Available, Sewer Connected, Water Connected

      Community & HOA

      Community
      • Features: Curbs, Gutter(s), Storm Drain(s), Street Lights, Suburban, Sidewalks
      • Security: Carbon Monoxide Detector(s), Fire Sprinkler System, Smoke Detector(s)
      Location
      • Region: Chico

      Financial & listing details

      • Price per square foot: $320/sqft
      • Tax assessed value: $105,000
      • Annual tax amount: $1,403
      • Date on market: 2/3/2026
      • Cumulative days on market: 155 days
      • Listing terms: Cash,Cash to New Loan
      • Exclusions: Refrigerator [In Garage], Washer, Dryer, Garden Pots, Garage Storage Racks, Patio Furniture, Sauna, Refrigerator [in Kitchen is Negotiable]
      • Road surface type: Paved

        Estimated market value

        $719,700

        $684,000 - $756,000

        $2,991/mo

        Price history

        DateEventPrice
        2/3/2026Listed for sale$723,000+5.3%$320/sqft
        Source: CRMLS #SN26024270 Report a problem
        6/17/2025Sold$686,800+3.2%$304/sqft
        Source: CRMLS #SN25025495 Report a problem
        5/29/2025Pending sale$665,500$295/sqft
        Source: CRMLS #SN25025495 Report a problem
        5/9/2025Price change$665,500-0.4%$295/sqft
        Source: CRMLS #SN25025495 Report a problem
        2/19/2025Price change$668,500-1.8%$296/sqft
        Source: CRMLS #SN25025495 Report a problem
        2/12/2025Pending sale$680,500$302/sqft
        Source: CRMLS #SN25025495 Report a problem
        2/4/2025Listed for sale$680,500$302/sqft
        Source: Bill Webb Homes Report a problem
        1/27/2025Listing removed$680,500$302/sqft
        Source: Bill Webb Homes Report a problem
        1/7/2025Listed for sale$680,500$302/sqft
        Source: Bill Webb Homes Report a problem

        Public tax history

        YearProperty taxesTax assessment
        2025$1,403 $105,000

        Find assessor info on the county website

        Monthly payment

        Est. payment

        Payment breakdown

        Explore the cost of this home by adjusting the details. Changes won't be saved.
        All calculations are estimates and provided by Zillow, Inc. for informational purposes only. Actual amounts may vary.
        HOA fees may include property taxes on listings classified as Co-Ops. Contact the listing agent and/or owner for fee details.
        Mortgage interest rates are dependent on a number of factors, including credit score, down payment, and repayment length. Interest rate data provided by Zillow Group Marketplace, Inc. as of 1/1/1970 from various mortgage lenders with which we have lead or other similar arrangements; the Estimated Payment is an average of those rates.
        See how much you could borrow to make a competitive offer.

        Climate risks

        Neighborhood: 95973

        Getting around

        0 / 100
        Car-Dependent
        39 / 100
        Somewhat Bikeable

        Nearby schools

        GreatSchools rating

        A local agent can set up tours, give advice and negotiate with sellers.

        A local lender can help you make sure your offer is ready when you are.

        Browse local experts

        Similar homes

        Skip to the end of the carouselSkip to the beginning of the carousel
            • Local buyer's agents are ready to help