NEWLY COMPLETED AND BEAUTIFULLY DESIGNED, THIS FOUR-BEDROOM HOME IS NESTLED ON A CUL-DE-SAC IN THE DESIRABLE WINDING RIVER COMMUNITY. SET ON A SPACIOUS 0.38-ACRE LOT WITH A PRIVATE, TREE-LINED BACKYARD, THIS HOME OFFERS THE PERFECT BLEND OF COMFORT, STYLE, AND FUNCTIONALITY. THE EXPANSIVE LIVING AREA FEATURES AN OPEN-CONCEPT LAYOUT CENTERED AROUND A MODERN KITCHEN WITH AN OVERSIZED BREAKFAST BAR, UPGRADED STAINLESS STEEL APPLIANCES, A GAS RANGE, AND A GENEROUS WALK-IN PANTRY, IDEAL FOR BOTH EVERYDAY LIVING AND ENTERTAINING. ENERGY EFFICIENCY IS ENHANCED WITH A GAS TANKLESS WATER HEATER AND SPRAY FOAM INSULATION. THE PRIMARY SUITE IS A TRUE RETREAT, SHOWCASING A LUXURIOUS EN-SUITE BATH COMPLETE WITH A SOAKING PEDESTAL TUB, A SEPARATE TILED WALK-IN SHOWER, AND DIRECT ACCESS TO THE LAUNDRY ROOM FOR ADDED CONVENIENCE. A SPLIT-BEDROOM FLOOR PLAN ENSURES PRIVACY, WITH THREE ADDITIONAL BEDROOMS THOUGHTFULLY POSITIONED THROUGHOUT THE HOME. THE FOURTH BEDROOM, LOCATED JUST OFF THE LIVING ROOM, OFFERS FLEXIBILITY AS A HOME OFFICE, PLAYROOM, OR BONUS SPACE. STEP OUTSIDE TO RELAX ON THE COVERED LANAI OVERLOOKING THE SERENE BACKYARD. ADDITIONAL HIGHLIGHTS INCLUDE ATTIC STORAGE ABOVE THE GARAGE AND AN IRRIGATION SYSTEM POWERED BY A PRIVATE WELL. RESIDENTS OF WINDING RIVER ENJOY RESORT-STYLE AMENITIES, INCLUDING A SWIMMING POOL, CLUBHOUSE, SPORTS FIELDS AND COURTS, PLAYGROUND, AND SCENIC BIKING AND WALKING TRAILS WITH CHARMING BRIDGES.
Active
Price cut: $35.1K (8/3)
$589,900
314 Bateau Dr, Saint Marys, GA 31558
4beds
2,256sqft
:
Get pre-qualified$3,931/mo
Single Family Residence
Built in 2025
0.38 Acres Lot
$-- Zestimate®
$261/sqft
$88/mo HOA
What's special
Serene backyardOpen-concept layoutPrivate tree-lined backyardModern kitchenLuxurious en-suite bathOversized breakfast barGenerous walk-in pantry
- 119 days |
- 331 |
- 10 |
Zillow last checked:
Listing updated:
Listed by:
Nicole Readdick 912-552-0680,
Coldwell Banker Access Realty
Source: GAMLS,MLS#: 10729159
Facts & features
Interior
Bedrooms & bathrooms
- Bedrooms: 4
- Bathrooms: 2
- Full bathrooms: 2
- Main level bathrooms: 2
- Main level bedrooms: 4
Rooms
- Room types: Family Room, Foyer, Laundry
Dining room
- Features: L Shaped
Kitchen
- Features: Breakfast Bar, Kitchen Island, Solid Surface Counters, Walk-in Pantry
Heating
- Central, Electric, Heat Pump
Cooling
- Ceiling Fan(s), Central Air, Electric, Heat Pump
Appliances
- Included: Convection Oven, Dishwasher, Disposal, Gas Water Heater, Microwave, Oven/Range (Combo), Refrigerator, Stainless Steel Appliance(s), Tankless Water Heater
- Laundry: Other
Features
- Double Vanity, High Ceilings, Separate Shower, Soaking Tub, Split Bedroom Plan, Tile Bath, Tray Ceiling(s), Walk-In Closet(s)
- Flooring: Carpet, Hardwood, Tile
- Windows: Double Pane Windows
- Basement: None
- Attic: Pull Down Stairs
- Has fireplace: No
- Common walls with other units/homes: No Common Walls
Interior area
- Total structure area: 2,256
- Total interior livable area: 2,256 sqft
- Finished area above ground: 2,256
- Finished area below ground: 0
Property
Parking
- Total spaces: 3
- Parking features: Attached, Garage, Garage Door Opener, Kitchen Level, Side/Rear Entrance
- Has attached garage: Yes
Features
- Levels: One
- Stories: 1
- Patio & porch: Patio, Porch, Screened
- Exterior features: Sprinkler System
- Waterfront features: No Dock Or Boathouse
Lot
- Size: 0.38 Acres
- Features: Cul-De-Sac
Details
- Parcel number: 120K02 366
- Special conditions: Agent/Seller Relationship,Covenants/Restrictions
Construction
Type & style
- Home type: SingleFamily
- Architectural style: Craftsman
- Property subtype: Single Family Residence
Materials
- Concrete, Press Board
- Foundation: Block, Slab
- Roof: Composition
Condition
- New Construction
- New construction: Yes
- Year built: 2025
Details
- Warranty included: Yes
Utilities & green energy
- Sewer: Public Sewer
- Water: Public
- Utilities for property: Cable Available, Electricity Available, High Speed Internet, Propane, Underground Utilities, Water Available
Green energy
- Energy efficient items: Appliances, Insulation, Water Heater
Community & HOA
Community
- Features: Boat/Camper/Van Prkg, Clubhouse, Fitness Center, Playground, Pool, Street Lights
- Security: Carbon Monoxide Detector(s), Gated Community, Smoke Detector(s)
- Subdivision: Winding River
HOA
- Has HOA: Yes
- Services included: Maintenance Grounds, Swimming, Tennis
- HOA fee: $1,055 annually
Location
- Region: Saint Marys
Financial & listing details
- Price per square foot: $261/sqft
- Tax assessed value: $80,000
- Annual tax amount: $647
- Date on market: 4/9/2026
- Cumulative days on market: 120 days
- Listing agreement: Exclusive Right To Sell
- Listing terms: 1031 Exchange,Cash,Conventional,FHA,USDA Loan,VA Loan
- Electric utility on property: Yes
Estimated market value
Not available
Estimated sales range
Not available
$2,573/mo
Price history
| Date | Event | Price |
|---|---|---|
| 8/3/2026 | Price change | $589,900-5.6%$261/sqft |
Source:  GAMLS #10729159 Report a problem GAMLS #10729159 Report a problem | ||
| 7/3/2026 | Price change | $625,000-6%$277/sqft |
Source: GAMLS #10729159 Report a problem | ||
| 6/5/2026 | Price change | $665,000-0.7%$295/sqft |
Source: GAMLS #10729159 Report a problem | ||
| 5/6/2026 | Price change | $670,000+3.1%$297/sqft |
Source: GAMLS #10729159 Report a problem | ||
| 4/10/2026 | Listed for sale | $650,000+1081.8%$288/sqft |
Source: GAMLS #10729159 Report a problem | ||
| 10/28/2024 | Sold | $55,000+93%$24/sqft |
Source: Public Record Report a problem | ||
| 7/31/2017 | Sold | $28,500-82.8%$13/sqft |
Source: Public Record Report a problem | ||
| 11/6/2006 | Sold | $165,900$74/sqft |
Source: Public Record Report a problem | ||
Public tax history
| Year | Property taxes | Tax assessment |
|---|---|---|
| 2025 | $1,036 +13.7% | $32,000 +14.3% |
| 2024 | $911 -5.4% | $28,000 |
| 2023 | $963 -2.8% | $28,000 |
| 2022 | $991 -5.7% | $28,000 |
| 2021 | $1,050 +136% | $28,000 +100% |
| 2020 | $445 -11.5% | $14,000 |
| 2019 | $503 | $14,000 |
| 2018 | $503 +50.1% | $14,000 -44% |
| 2017 | $335 -20% | $25,000 |
| 2016 | $419 | $25,000 |
| 2015 | $419 -41.9% | $25,000 |
| 2014 | $722 | $25,000 |
| 2013 | $722 | $25,000 |
| 2012 | -- | -- |
| 2011 | -- | -- |
| 2010 | -- | -- |
| 2009 | -- | $64,602 -3% |
| 2008 | -- | $66,600 |
| 2007 | -- | $66,600 |
Find assessor info on the county website
Monthly payment
Est. payment
Payment breakdown
Explore the cost of this home by adjusting the details. Changes won't be saved.Climate risks
Neighborhood: 31558
Nearby schools
GreatSchools rating
- 7/10Sugarmill Elementary SchoolGrades: PK-5Distance: 0.7 mi
- 7/10Saint Marys Middle SchoolGrades: 6-8Distance: 4.2 mi
- 8/10Camden County High SchoolGrades: 9-12Distance: 3.5 mi
Schools provided by the listing agent
- Elementary: Sugarmill
- Middle: Saint Marys
- High: Camden
Source: GAMLS. This data may not be complete. We recommend contacting the local school district to confirm school assignments for this home.
- $50,000-- bd-- ba-- sqft314 Bateau Dr, Saint Marys, GA 31558Sold
- $500,2005 bd3 ba1.9k sqft312 Bateau Dr, Saint Marys, GA 31558Off Market
- $---- sqft312 Bateau Dr #367, Saint Marys, GA 31558Off Market
- $49,9970.4 acres316 Bateau Dr, Saint Marys, GA 31558Lot/Land
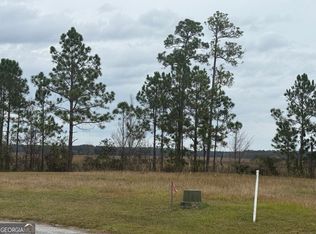
- $82,000-- bd-- ba-- sqftBateau Dr, Saint marys, GA 31558Sold
- $75,000-- bd-- ba-- sqftBateau Dr, Saint marys, GA 31558Sold
- $80,000-- bd-- ba-- sqftBateau Dr, Saint marys, GA 31558Off Market
- $80,000-- bd-- ba-- sqftBateau Dr, Saint Marys, GA 31558Off Market
A local agent can set up tours, give advice and negotiate with sellers.
A local lender can help you make sure your offer is ready when you are.
Similar homes
- $575,0004 bd4 ba2.5k sqft105 Firefly Court, Saint Marys, GA 31558For Sale
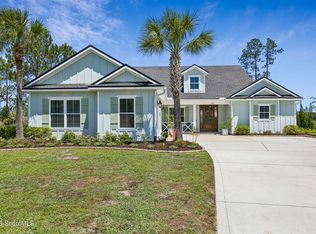 MLS ID #2000013, Nicole Readdick, Coldwell Banker Access Realty KGLD. Scout MLS
 - $569,9004 bd3 ba2.2k sqft311 Bateau Dr, Saint Marys, GA 31558Active

 MLS ID #10798831, Nicole Readdick, Coldwell Banker Access Realty. GAMLS
 - $539,9004 bd3 ba2.7k sqft109 Tidal Marsh Way St, Marys, GA 31558Active
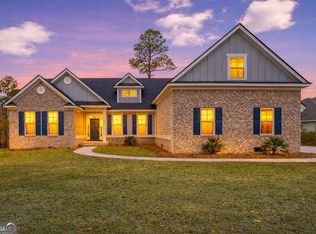 MLS ID #10760333, Nicole Readdick, Coldwell Banker Access Realty. GAMLS
 - $519,9004 bd3 ba2.8k sqft201 Tidal Marsh Way St, Saint Marys, GA 31558Active
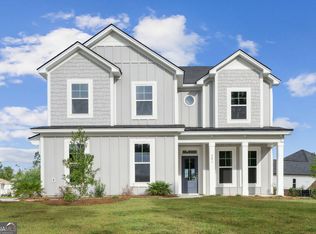 MLS ID #10731883, Nicole Readdick, Coldwell Banker Access Realty. GAMLS
 - $539,9005 bd3 ba2.9k sqft122 Tidal Marsh Way St, Saint Marys, GA 31558ActiveMLS ID #10742285, Nicole Readdick, Coldwell Banker Access Realty. GAMLS
- $509,9003 bd2 ba2.2k sqft113 Tidal Marsh Way, Saint Marys, GA 31558ActiveMLS ID #10771825, Nicole Readdick, Coldwell Banker Access Realty. GAMLS
- $549,0004 bd4 ba2.8k sqft117 Chinquapin Dr, Saint Marys, GA 31558ActiveMLS ID #10790428, Melissa H Johnson, St. Marys Realty Inc. GAMLS
- $416,0003 bd2 ba2.1k sqft116 Oarsman Xing, Saint Marys, GA 31558Active Under ContractMLS ID #10735985, Brandi L Swaffar, Southern Classic Realtors. GAMLS
- $619,9005 bd5 ba2.4k sqft210 Placid Rd, Saint Marys, GA 31558ActiveMLS ID #10816963, Lloyd Streit, Atlantic Salt Realty. GAMLS
- $462,0004 bd3 ba2.3k sqft105 Nutgall Dr, Saint Marys, GA 31558ActiveMLS ID #10788105, Donald Shearin, Atlantic Salt Realty. GAMLS
- from $506,4003 bd3 ba2.8k sqftWR Charleston II Plan, Winding River, Marys, GA 31558New ConstructionLandmark 24
- $599,0004 bd3 ba2.2k sqft121 Laurel Marsh Way, Kingsland, GA 31548ActiveMLS ID #10788349, Katherine Carbaugh, Southern Classic Realtors. GAMLS
- $459,3504 bd2 ba2.1k sqft127 Chinquapin Dr, Saint Marys, GA 31558ActiveMLS ID #10793814, Kathy Levy, Iron Valley Real Estate Coastal GA. GAMLS
- $585,0005 bd3 ba3k sqft204 Fiddlers Cove Dr, Kingsland, GA 31548ActiveMLS ID #10800116, Lisa Stewart, Iron Valley Real Estate Coastal GA. GAMLS
- $599,9004 bd2 ba2.2k sqft234 Marina Isle Dr, Woodbine, GA 31569ActiveMLS ID #10710053, Nicole Readdick, Coldwell Banker Access Realty. GAMLS
- $649,9903 bd2 ba2k sqft105 Spartina Ct, Saint Marys, GA 31558ActiveMLS ID #10783917, Alexandria Kornas, Atlantic Salt Realty. GAMLS
- $739,9004 bd3 ba3.3k sqft152 Fairways Edge Dr, Saint Marys, GA 31558ActiveMLS ID #10768167, Miranda Ellzey, Coastal Roots Realty. GAMLS
- $445,0003 bd2 ba1.8k sqft502 Cardinal Cir E, Saint Marys, GA 31558ActiveMLS ID #10756732, Nicole Readdick, Coldwell Banker Access Realty. GAMLS
- $519,9003 bd4 ba2.3k sqft109 Mooring Ln, Saint Marys, GA 31558ActiveMLS ID #10798556, Tammy Walker, Atlantic Salt Realty. GAMLS
- $629,0004 bd3 ba2.9k sqft104 Cason Noah Dr, Kingsland, GA 31548ActiveMLS ID #10764668, Katherine Carbaugh, Southern Classic Realtors. GAMLS
