Tucked away on a generous double lot in Sapona Country Club, this custom-built, single-owner chalet-style home makes you feel as though you’ve escaped to the mountains. A partially wooded lot, gorgeous hardwood floors, and inviting spaces create a warm, relaxed feel that’s hard to find. The updated kitchen with rich walnut cabinetry blends timeless style with everyday comfort, while the beautiful deck, patio, and screened porch just off the kitchen offer the perfect spots to enjoy the peaceful surroundings, entertain friends, or simply unwind. Featuring 3 bedrooms and 3 baths, this special home offers a rare combination of privacy, character, and convenience. Just minutes from I-85 for easy access to Charlotte and Raleigh, Highway 52 toward Winston-Salem, and less than a mile from Atrium Health Lexington Medical Center, you can enjoy a tucked-away retreat without sacrificing convenience.
For sale
$528,000
314 Beaver Creek Rd, Lexington, NC 27295
3beds
3,160sqft
Stick/Site Built, Residential, Single Family Residence
Built in 1989
-- sqft lot
$-- Zestimate®
$--/sqft
$6/mo HOA
What's special
Beautiful deckGorgeous hardwood floorsPartially wooded lotGenerous double lotInviting spaces
- 24 days
- 747
- 57
Likely to sell faster than
Zillow last checked:
Listing updated:
Listed by:
Elizabeth Lancaster 336-596-9889,
Center Towne Realtors,
Courtney Brown 336-250-1551,
Center Towne Realtors
Source: Triad MLS,MLS#: 1239153
Facts & features
Interior
Bedrooms & bathrooms
- Bedrooms: 3
- Bathrooms: 3
- Full bathrooms: 3
- Main level bathrooms: 1
Primary bedroom
- Level: Upper
- Dimensions: 15.33 x 11.75
Bedroom 2
- Level: Main
- Dimensions: 12.42 x 12.17
Bedroom 3
- Level: Main
- Dimensions: 10.5 x 8.08
Bedroom 3
- Level: Main
- Dimensions: 12.25 x 12.17
Den
- Level: Basement
- Dimensions: 27.33 x 21.75
Dining room
- Level: Main
- Dimensions: 12.83 x 10.92
Entry
- Level: Main
- Dimensions: 10.5 x 8.08
Kitchen
- Level: Main
- Dimensions: 19 x 16.75
Laundry
- Level: Main
- Dimensions: 12.42 x 10.25
Living room
- Level: Main
- Dimensions: 21.08 x 15.83
Recreation room
- Level: Basement
- Dimensions: 21.17 x 14.58
Heating
- Forced Air, Natural Gas
Cooling
- Central Air
Appliances
- Included: Microwave, Dishwasher, Disposal, Double Oven, Free-Standing Range, Gas Water Heater
- Laundry: Dryer Connection, Main Level, Washer Hookup
Features
- Ceiling Fan(s), Pantry, Solid Surface Counter, Vaulted Ceiling(s)
- Flooring: Carpet, Engineered Hardwood, Tile, Vinyl, Wood
- Basement: Finished, Basement
- Has fireplace: No
Interior area
- Total structure area: 3,160
- Total interior livable area: 3,160 sqft
- Finished area above ground: 2,120
- Finished area below ground: 1,040
Property
Parking
- Total spaces: 2
- Parking features: Carport, Driveway, Attached Carport
- Attached garage spaces: 2
- Has carport: Yes
- Has uncovered spaces: Yes
Features
- Levels: One and One Half
- Stories: 1
- Pool features: None
- Fencing: None,Invisible
Lot
- Dimensions: 224.59 x 293.46 x 94.89 x 180.24
Details
- Parcel number: 11344D00D0014
- Zoning: RS
- Special conditions: Owner Sale
Construction
Type & style
- Home type: SingleFamily
- Property subtype: Stick/Site Built, Residential, Single Family Residence
Materials
- Cement Siding, Stucco, Wood Siding
Condition
- Year built: 1989
Utilities & green energy
- Sewer: Septic Tank
- Water: Public
Community & HOA
Community
- Subdivision: Sapona Country Club
HOA
- Has HOA: Yes
- HOA fee: $75 annually
Location
- Region: Lexington
Financial & listing details
- Tax assessed value: $276,240
- Annual tax amount: $1,846
- Date on market: 10/23/2026
- Cumulative days on market: 25 days
- Listing agreement: Exclusive Right To Sell
- Listing terms: Cash,Conventional,FHA,VA Loan
Estimated market value
Not available
Estimated sales range
Not available
Not available
Price history
| Date | Event | Price |
|---|---|---|
| 10/23/2026 | Listed for sale | $528,000 |
Source:  Triad MLS #1239153 Report a problem | ||
Public tax history
| Year | Property taxes | Tax assessment |
|---|---|---|
| 2026 | -- | $276,240 |
| 2025 | $1,713 | $276,240 |
| 2024 | $1,713 +11.5% | $276,240 +11.5% |
| 2023 | $1,536 | $247,740 |
| 2022 | $1,536 | $247,740 |
| 2021 | $1,536 +12.3% | $247,740 +12.3% |
| 2020 | $1,368 | $220,570 |
| 2019 | -- | $220,570 |
| 2018 | $1,347 | $220,570 |
| 2017 | $1,347 | $220,570 |
| 2016 | $1,347 | $220,570 |
| 2015 | $1,347 -2.8% | $220,570 -1.3% |
| 2014 | $1,386 | $223,550 |
| 2013 | -- | $223,550 |
| 2012 | -- | $223,550 |
| 2011 | -- | $223,550 |
| 2010 | -- | -- |
| 2009 | -- | -- |
| 2008 | -- | -- |
| 2007 | -- | -- |
| 2006 | -- | -- |
| 2005 | -- | -- |
| 2004 | -- | -- |
| 2003 | -- | -- |
| 2002 | -- | -- |
Find assessor info on the county website
Monthly payment
Est. payment
Payment breakdown
Explore the cost of this home by adjusting the details. Changes won't be saved.Climate risks
Neighborhood: 27295
Similar homes
- $574,9993 bd3 ba2.4k sqft102 Cherokee Dr, Lexington, NC 27295For Sale
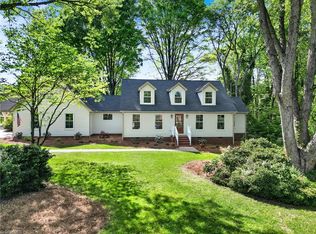
 MLS ID #1216506, Brandon Kent. Triad MLS
- $--4 bd3 ba2.5k sqft104 Cherokee Dr, Lexington, NC 27295New Construction
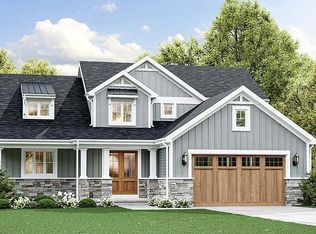 MLS ID #1208898, Joan L. Swift. Triad MLS
- $422,5004 bd3 ba2.2k sqft416 Pinnix Dr, Lexington, NC 27295For Sale
 MLS ID #1233979, Patty Yow. Triad MLS
- $430,0003 bd2 ba2.1k sqft490 Pinecroft Blvd, Lexington, NC 27295For Sale
 MLS ID #1238694, Chase Simonet. Triad MLS
- $412,0003 bd2 ba1.8k sqft161 Clearfield Dr, Lexington, NC 27295For SaleMLS ID #1236374, Lorie Lovingood. Triad MLS
- $420,0003 bd3 ba2.9k sqft186 Tyro Heights Rd, Lexington, NC 27295For SaleMLS ID #1238861, Louisa Matthews. Triad MLS
- $525,0005 bd4 ba3.6k sqft108 Highgate Ln, Lexington, NC 27292For SaleMLS ID #1231270, Sandy Walker. Triad MLS
- $299,9004 bd3 ba2.7k sqft233 McKenzie Ct #27, Lexington, NC 27295For SaleMLS ID #1228815, Matthew Millaway. Triad MLS
- $649,9003 bd4 ba3.1k sqft201 Indian Wells Cir, Lexington, NC 27295New ConstructionMLS ID #1216866, Jodi Lee Tate. Triad MLS
- $335,0004 bd3 ba2k sqft221 Estelle Dr, Lexington, NC 27295For SaleMLS ID #1223308, Caroline James. Triad MLS
- $269,9003 bd3 ba2k sqft1101 Caden Village Cir, Lexington, NC 27295For SaleMLS ID #1240723, Zackary Logan. Triad MLS
- $475,0003 bd3 ba3.5k sqft121 N Main St, Lexington, NC 27292For SaleMLS ID #1242078, Samuel Colbert. Triad MLS
- $299,9003 bd3 ba1.8k sqft208 Woodhaven Dr, Lexington, NC 27295For SaleMLS ID #1241521, Nancy Anderson. Triad MLS
- $473,0004 bd4 ba3.9k sqft201 Partridge Ln, Lexington, NC 27292For SaleMLS ID #1207440, Kasia Reeder. Triad MLS
- $329,5004 bd3 ba2.1k sqft276 Sadie Mae Dr, Lexington, NC 27295For SaleMLS ID #1241579, Lane Banner. Triad MLS
- $351,5004 bd3 ba2.7k sqft133 Stone Hollow Rd, Lexington, NC 27295For SaleMLS ID #1231120, Pamelia Matthews. Triad MLS
- $269,0003 bd2 ba1.7k sqft398 Western Blvd, Lexington, NC 27295For SaleMLS ID #1240694, Maria Chrysson. Triad MLS
- $339,0004 bd3 ba2.1k sqft222 Sadie Mae Dr, Lexington, NC 27295For SaleMLS ID #1237473, Lane Banner. Triad MLS
- $344,9004 bd3 ba2.4k sqft205 Reeds Ln, Lexington, NC 27295New ConstructionMLS ID #1238101, Judith McCulloch. Triad MLS
- $355,5003 bd3 ba2.3k sqft187 Reeds Ln, Lexington, NC 27295New ConstructionMLS ID #1238085, Judith McCulloch. Triad MLS
