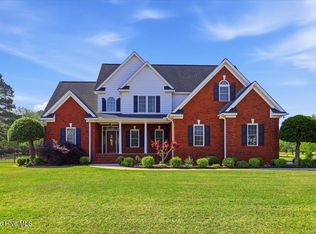
Step inside your FOREVER HOME! This Exceptional Brick Home in Lane Tree Village has it ALL: 3 Bedrooms, 2.5 Bathrooms, Bonus Room, 2-Car Attached Garage, PLUS 2-Car Detached Garage & Inground Pool ~ 2338 sq ft. Desirable open floor plan offers plenty of natural light & ample space for entertaining. Fully updated kitchen with backsplash, granite countertops, stainless steel appliances, and breakfast bar. Downstairs master suite with WIC and updated master bathroom- tile shower, jetted tub, & dual vanity. Convenient half bathroom downstairs. Sunny breakfast nook plus formal dining room. Custom trim work and plantation blinds throughout. Upstairs you'll find 2 guest bedrooms, guest bathroom, and finished bonus room that could be used as 4th bedroom. Detached garage has half bathroom and offers tons of storage w/ floored attic space. Impressive exterior with custom landscaping, fenced-in backyard, inground pool, and large 1.67 acre lot. Both HVAC units are newer (2021, 2025). Quick commute to SJAFB and easy access to Hwy 795. Schedule your showing today!
Pending
$559,000
314 Clay Brook Drive, Goldsboro, NC 27530
3beds
2,338sqft
Single Family Residence
Built in 2002
1.67 Acres Lot
$557,900 Zestimate®
$239/sqft
$-- HOA
What's special
Inground poolBonus roomCustom trim workFinished bonus roomBreakfast barTile showerSunny breakfast nook
- 11 days |
- 1,405 |
- 63 |
Zillow last checked:
Listing updated:
Listed by:
Patrick Nunn 919-920-8391,
Seymour Homes Realty
Source: Hive MLS,MLS#: 100594698 Originating MLS: MLS of Goldsboro
Originating MLS: MLS of GoldsboroFacts & features
Interior
Bedrooms & bathrooms
- Bedrooms: 3
- Bathrooms: 3
- Full bathrooms: 2
- 1/2 bathrooms: 1
Rooms
- Room types: Master Bedroom, Bedroom 2, Bedroom 3, Living Room, Bonus Room, Bathroom 1, Bathroom 2, Dining Room
Primary bedroom
- Level: First
Bedroom 2
- Level: Second
Bedroom 3
- Level: Second
Bathroom 1
- Level: First
Bathroom 2
- Level: Second
Bonus room
- Level: Second
Kitchen
- Level: First
Living room
- Level: First
Heating
- Electric, Heat Pump
Cooling
- Central Air, Ceiling Fan(s)
Features
- Master Downstairs, Walk-in Closet(s), High Ceilings, Entrance Foyer, Ceiling Fan(s), Blinds/Shades, Gas Log, Walk-In Closet(s), See Remarks
- Attic: Floored,See Remarks
- Has fireplace: Yes
- Fireplace features: Gas Log
Interior area
- Total structure area: 2,338
- Total interior livable area: 2,338 sqft
Property
Parking
- Total spaces: 4
- Parking features: Additional Parking, Concrete, Detached Carport, Garage, Parking Pad
- Attached garage spaces: 4
- Has carport: Yes
Features
- Levels: Two
- Patio & porch: Patio, Porch, See Remarks, Front Porch
- Fencing: Chain Link,Vinyl
- Has view: Yes
- View description: None
- Frontage type: See Remarks
Lot
- Size: 1.67 Acres
- Dimensions: 299 x 122 x 229 x 76 x 202
Details
- Parcel number: 2692858034
- Zoning: residential
- Special conditions: Standard
Construction
Type & style
- Home type: SingleFamily
- Property subtype: Single Family Residence
Materials
- Brick, Wood Frame
- Foundation: Crawl Space
- Roof: Shingle
Condition
- New construction: No
- Year built: 2002
Utilities & green energy
- Utilities for property: Water Connected
Community & HOA
Community
- Subdivision: Lane Tree Village
HOA
- Has HOA: No
Location
- Region: Goldsboro
Financial & listing details
- Price per square foot: $239/sqft
- Tax assessed value: $388,190
- Annual tax amount: $2,751
- Date on market: 8/7/2026
- Cumulative days on market: 11 days
- Listing agreement: Exclusive Right To Sell
- Listing terms: Cash,Conventional,FHA,VA Loan
- Road surface type: Paved
Estimated market value
$557,900
$530,000 - $586,000
Not available
Price history
| Date | Event | Price |
|---|---|---|
| 8/11/2026 | Pending sale | $559,000$239/sqft |
Source:  Hive MLS #100594698 Report a problem Hive MLS #100594698 Report a problem | ||
| 8/7/2026 | Listed for sale | $559,000$239/sqft |
Source: Hive MLS #100594698 Report a problem | ||
Public tax history
Tax history is unavailable.
Monthly payment
Est. payment
Payment breakdown
Explore the cost of this home by adjusting the details. Changes won't be saved.Climate risks
Neighborhood: 27530
Nearby schools
GreatSchools rating
- 8/10Northwest Elementary SchoolGrades: K-5Distance: 3 mi
- 8/10Norwayne Middle SchoolGrades: 6-8Distance: 4.3 mi
- 5/10Charles B Aycock High SchoolGrades: 9-12Distance: 3.4 mi
Schools provided by the listing agent
- Elementary: Northwest Elementary School
- Middle: Norwayne
- High: Charles Aycock
Source: Hive MLS. This data may not be complete. We recommend contacting the local school district to confirm school assignments for this home.
- $442,5003 bd2 ba2.2k sqft314 Clay Brooke Dr, Goldsboro, NC 27530Off Market
- $383,6004 bd2 ba2.5k sqft316 Clay Brooke Dr, Goldsboro, NC 27530Off Market
- $319,7003 bd2 ba1.8k sqft313 Clay Brooke Dr, Goldsboro, NC 27530Off Market
- $401,8004 bd3 ba2.7k sqft312 Clay Brooke Dr, Goldsboro, NC 27530Off Market
- $342,4003 bd2 ba2.6k sqft311 Clay Brooke Dr, Goldsboro, NC 27530Off Market
- $482,8004 bd3 ba2.8k sqft205 Ashworth Dr, Goldsboro, NC 27530Off Market
- $434,1004 bd3 ba2.6k sqft310 Clay Brooke Dr, Goldsboro, NC 27530Off Market
- $359,4004 bd-- ba2.5k sqft310 Clay Brook Dr, Goldsboro, NC 27530Off Market
A local agent can set up tours, give advice and negotiate with sellers.
A local lender can help you make sure your offer is ready when you are.
Similar homes
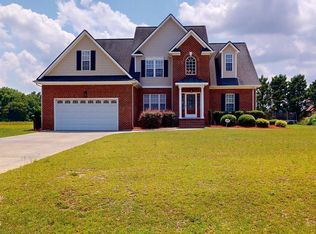
- $585,0004 bd4 ba3.5k sqft115 E April Ln, Goldsboro, NC 27530For Sale By Owner

- $489,0004 bd3 ba3.2k sqft308 Chancery Drive, Goldsboro, NC 27530For Sale
 MLS ID #100567893, Amanda Backus, Down Home Realty And Property Management, LLC. Hive MLS
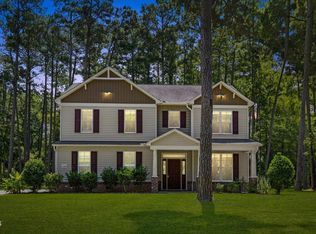
 - $370,0004 bd3 ba2.5k sqft106 Topaz Court, Goldsboro, NC 27530For Sale
 MLS ID #100590610, Gay Elmore, Berkshire Hathaway Home Services McMillen & Associates Realty. Hive MLS
 - $385,0004 bd3 ba2.4k sqft2304 Granville Dr, Goldsboro, NC 27530For Sale
 MLS ID #10183781, Saul Moyao Castillo. Doorify MLS
 - $549,9004 bd3 ba2.6k sqft455 Perkins Road, Goldsboro, NC 27530New ConstructionMLS ID #100538350, Dean Thompson, East Pointe Real Estate Group, Inc.. Hive MLS
- $389,9003 bd3 ba2.6k sqft512 Buck Swamp Road, Goldsboro, NC 27530For SaleMLS ID #100573671, Dana Parker, Haystack Realty Group. Hive MLS
- $399,0004 bd4 ba2.5k sqft103 Plantation Road, Goldsboro, NC 27530For SaleMLS ID #100583606, Christy Humphrey, Down Home Realty And Property Management, LLC. Hive MLS
- $389,9003 bd3 ba2.3k sqft109 Kelly Drive, Goldsboro, NC 27530For SaleMLS ID #100563480, Robert Phillips, The Firm NC. Hive MLS
- $455,0005 bd4 ba2.7k sqft1847 N Nc 111 Highway N, Goldsboro, NC 27530For SaleMLS ID #100536802, James Jones, Legacy Builder, LLC. Hive MLS
- $305,0003 bd2 ba2k sqft201 Ashby Lane, Goldsboro, NC 27530For SaleMLS ID #100591878, Nikki Colgan, Century 21 Triangle Group. Hive MLS
- $289,9003 bd2 ba1.6k sqft202 N Pointe Drive, Goldsboro, NC 27530For SaleMLS ID #100588344, Kyle Merritt, The Firm NC. Hive MLS
- $358,5004 bd3 ba2k sqft1158 Buck Swamp Road, Goldsboro, NC 27530For SaleMLS ID #100590777, Judith McMillen, Berkshire Hathaway Home Services McMillen & Associates Realty. Hive MLS
- $299,9003 bd2 ba2.1k sqft114 Trappers Run Drive, Goldsboro, NC 27530For SaleMLS ID #100584886, Laura Guelfi, Seymour Homes Realty. Hive MLS
- $305,0004 bd3 ba1.9k sqft107 Somervale Lane, Goldsboro, NC 27530For SaleMLS ID #100596573, Amanda Backus, Down Home Realty And Property Management, LLC. Hive MLS
- $299,9003 bd3 ba2k sqft306 Clemens Drive, Pikeville, NC 27863For SaleMLS ID #100596488, Megan Krape, RE/MAX Complete. Hive MLS
- $540,0003 bd3 ba2.4k sqft340 Leslie Road, Goldsboro, NC 27530New ConstructionMLS ID #100557707, Linsey Dale, HTR Southern Properties. Hive MLS
- $315,0003 bd3 ba2.2k sqft1940 N Carolina St #111, Goldsboro, NC 27530For SaleMLS ID #10157886, Meisha Spang. Doorify MLS
- $293,0003 bd3 ba1.8k sqft107 Cambridge Drive, Goldsboro, NC 27530For SaleMLS ID #100579371, Paul Netchaeff, Berkshire Hathaway Home Services McMillen & Associates Realty. Hive MLS
- $339,0004 bd3 ba2.3k sqft107 E Berkshire Court, Goldsboro, NC 27530For SaleMLS ID #100581999, Benny Segura, The Firm NC. Hive MLS
- $439,9004 bd3 ba2.3k sqft127 Duval Drive, Goldsboro, NC 27530For SaleMLS ID #100576718, Diana Best, Coldwell Banker Howard Perry & Walston. Hive MLS
