Welcome to 314 Enchanted Forest North! This beautifully maintained, move-in-ready home has been lovingly cared for by its original owners and offers over 2,000 sq. ft. of living space with 4 bedrooms and 2.5 bathrooms. Step inside to a spacious living room featuring a gas fireplace, creating the perfect setting for relaxing or entertaining. The kitchen offers quartz countertops, a center island, eat-in area and newer appliances, all included. A formal dining room provides additional space for hosting family and friends, while a convenient half bathroom completes the first floor. Upstairs, you’ll find four generously sized bedrooms with ample closet space. The primary suite features a private ensuite bathroom and walk-in closet, while three additional bedrooms share a second full bathroom. Need even more room? The finished basement adds over 500 sq. ft. of additional living space and features a second gas fireplace—ideal for a recreation room, home theater, workout area or additional gathering space. Sliding doors off the kitchen lead to a private, fully fenced backyard surrounded by mature trees and privacy landscaping. A large paver patio provides plenty of space for outdoor dining, entertaining or simply relaxing. Additional highlights include an attached garage and storage shed. Recent updates include a tankless hot water system (2025), kitchen appliances (2022), kitchen countertops and backsplash (2015), furnace and central air (2015), and roof (2012). Located in the Lancaster School District and ready for its next owner. Offers due Tuesday, 9/22 at 12 PM.
Pending
$439,900
314 Enchanted Frst N, Lancaster, NY 14086
4beds
2,062sqft
Single Family Residence
Built in 1998
0.28 Acres Lot
$-- Zestimate®
$213/sqft
$-- HOA
What's special
Gas fireplacePrivate fully fenced backyardStorage shedFour generously sized bedroomsAttached garageCenter islandWalk-in closet
- 29 days
- 2,563
- 346
Zillow last checked:
Listing updated:
Listed by:
Century 21 North East 716-652-0232,
Carol Klein 716-671-3344
Source: NYSAMLSs,MLS#: B1712873 Originating MLS: Buffalo
Originating MLS: BuffaloFacts & features
Interior
Bedrooms & bathrooms
- Bedrooms: 4
- Bathrooms: 3
- Full bathrooms: 2
- 1/2 bathrooms: 1
- Main level bathrooms: 1
Bedroom 1
- Level: Second
- Dimensions: 18.00 x 14.00
Bedroom 3
- Level: Second
- Dimensions: 15.00 x 11.00
Bedroom 3
- Level: Second
- Dimensions: 15.00 x 9.00
Bedroom 4
- Level: Second
- Dimensions: 11.00 x 11.00
Dining room
- Level: First
- Dimensions: 13.00 x 12.00
Foyer
- Level: First
- Dimensions: 12.00 x 3.00
Kitchen
- Level: First
- Dimensions: 24.00 x 13.00
Living room
- Level: First
- Dimensions: 25.00 x 14.00
Other
- Level: Basement
- Dimensions: 25.00 x 25.00
Heating
- Gas, Forced Air
Cooling
- Central Air
Appliances
- Included: Dishwasher, Free-Standing Range, Gas Water Heater, Oven, Refrigerator
Features
- Separate/Formal Dining Room, Entrance Foyer, Eat-in Kitchen, Separate/Formal Living Room, Granite Counters, Kitchen Island, Bath in Primary Bedroom
- Flooring: Carpet, Laminate, Tile, Varies
- Basement: Full,Partially Finished
- Number of fireplaces: 2
Interior area
- Total structure area: 2,062
- Total interior livable area: 2,062 sqft
Property
Parking
- Total spaces: 2.5
- Parking features: Attached, Garage, Driveway, Garage Door Opener
- Attached garage spaces: 2.5
Features
- Levels: Two
- Stories: 2
- Patio & porch: Open, Patio, Porch
- Exterior features: Concrete Driveway, Fully Fenced, Patio
- Fencing: Full
Lot
- Size: 0.28 Acres
- Dimensions: 82 x 157
- Features: Rectangular, Rectangular Lot, Residential Lot
Details
- Additional structures: Shed(s), Storage
- Parcel number: 1452891261100005014000
- Special conditions: Standard
Construction
Type & style
- Home type: SingleFamily
- Architectural style: Colonial
- Property subtype: Single Family Residence
Materials
- Vinyl Siding
- Foundation: Poured
- Roof: Asphalt,Architectural,Shingle
Condition
- Resale
- Year built: 1998
Utilities & green energy
- Sewer: Connected
- Water: Connected, Public
- Utilities for property: Electricity Connected, Sewer Connected, Water Connected
Community & HOA
Community
- Subdivision: Walnut Crk Ph I
Location
- Region: Lancaster
Financial & listing details
- Price per square foot: $213/sqft
- Tax assessed value: $250,000
- Annual tax amount: $7,213
- Date on market: 9/14/2026
- Cumulative days on market: 9 days
- Listing terms: Cash,Conventional,FHA,VA Loan
Estimated market value
Not available
Estimated sales range
Not available
$3,111/mo
Price history
| Date | Event | Price |
|---|---|---|
| 9/23/2026 | Pending sale | $439,900$213/sqft |
Source:  NYSAMLSs #B1712873 Report a problem NYSAMLSs #B1712873 Report a problem | ||
| 9/14/2026 | Listed for sale | $439,900+195.4%$213/sqft |
Source: NYSAMLSs #B1712873 Report a problem | ||
| 8/10/1998 | Sold | $148,895$72/sqft |
Source: Public Record Report a problem | ||
Public tax history
| Year | Property taxes | Tax assessment |
|---|---|---|
| 2025 | -- | $250,000 |
| 2024 | -- | $250,000 |
| 2023 | -- | $250,000 |
| 2022 | -- | $250,000 |
| 2021 | -- | $250,000 |
| 2020 | -- | $250,000 +16.3% |
| 2019 | -- | $215,000 |
| 2018 | -- | $215,000 |
| 2017 | $6,407 +96.8% | $215,000 |
| 2016 | $3,255 | $215,000 |
| 2015 | -- | $215,000 |
| 2014 | -- | $215,000 |
| 2013 | -- | $215,000 |
| 2012 | -- | $215,000 |
| 2011 | -- | $215,000 |
| 2010 | -- | $215,000 +20.8% |
| 2009 | -- | $178,000 |
| 2008 | -- | $178,000 |
| 2007 | -- | $178,000 |
| 2006 | -- | $178,000 |
| 2005 | -- | $178,000 +39.1% |
| 2004 | -- | $128,000 |
| 2003 | -- | $128,000 |
| 2002 | -- | $128,000 |
| 2001 | -- | $128,000 |
| 2000 | -- | $128,000 |
Find assessor info on the county website
Monthly payment
Climate risks
Neighborhood: 14086
Nearby schools
Schools provided by the listing agent
- District: Lancaster
Source: NYSAMLSs. This data may not be complete. We recommend contacting the local school district to confirm school assignments for this home.

Similar homes
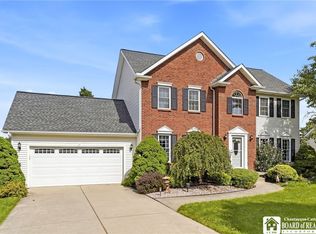
- $455,0003 bd3 ba2.3k sqft5 Hidden Trl, Lancaster, NY 14086For Sale
 MLS ID #B1678617, Mark Bostaph, Listing by: WNY Metro Roberts Realty. NYSAMLSs
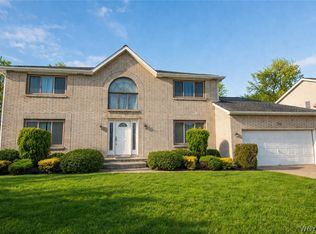
 - $599,9004 bd3 ba2.1k sqft1 Cambridge Ct, Lancaster, NY 14086For Sale
 MLS ID #B1720029, Shannon Carrigan, Listing by: Own NY Real Estate LLC. NYSAMLSs
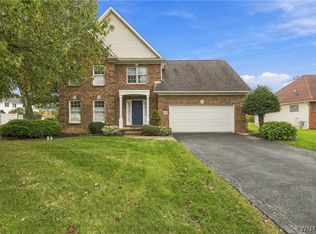
 - $525,0004 bd3 ba2.2k sqft28 Avian Way, Lancaster, NY 14086For Sale
 MLS ID #B1714256, Dean Witkowski, Listing by: Own NY Real Estate LLC. NYSAMLSs
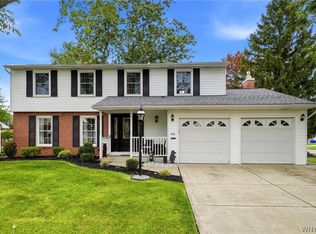
 - $465,0004 bd3 ba2.1k sqft416 Woodward Cres, West Seneca, NY 14224For Sale
 MLS ID #B1718772, Cathy Brown, Listing by: HUNT Real Estate ERA. NYSAMLSs
 - $510,0004 bd3 ba2.9k sqft83 Meadowdale Ln, Buffalo, NY 14224For SaleMLS ID #B1711093, Karen Baker Levin, Listing by: Howard Hanna WNY Inc.. NYSAMLSs
- $289,9004 bd2 ba2.5k sqft16 Vita Ave, Buffalo, NY 14227For SaleMLS ID #B1721896, John L Wagner Jr., Listing by: HUNT Real Estate ERA. NYSAMLSs
- $449,0003 bd3 ba1.5k sqft148 Hopkins Rd, Williamsville, NY 14221For SaleMLS ID #B1719968, Ronald Rubino, Listing by: HUNT Real Estate ERA. NYSAMLSs
- $415,0004 bd3 ba2.1k sqft6510 Emily Ln, Lockport, NY 14094For SaleMLS ID #B1704574, Colleen A Collier, Listing by: RE/MAX Plus. NYSAMLSs
- $639,7773 bd3 ba1.9k sqft17 Pelham Rd, Lancaster, NY 14086For SaleMLS ID #B1720197, Matthew J Quagliano, Listing by: Buffalo Home Sellers LLC. NYSAMLSs
- $425,0003 bd2 ba2.1k sqft139 South Dr, Amherst, NY 14226For SaleMLS ID #B1718183, Mary Jo Aiken, Listing by: HUNT Real Estate ERA. NYSAMLSs
- $459,9004 bd3 ba2.1k sqft6840 Kimberly Dr, Lockport, NY 14094For SaleMLS ID #B1704010, Tyler Ehde, Listing by: Century 21 North East. NYSAMLSs
- $399,9003 bd3 ba1.8k sqft61 Eveningwood Ln, East Amherst, NY 14051For SaleMLS ID #B1719802, James Wangelin, Listing by: eXp Realty. NYSAMLSs
- $387,0004 bd3 ba2.1k sqft13 N Shore Dr, Alden, NY 14004For SaleMLS ID #B1691144, Wendy M Dominique, Listing by: Nichol City Realty. NYSAMLSs
- $339,9003 bd2 ba1.5k sqft35 Hawthorne Ave, Cheektowaga, NY 14227For SaleMLS ID #B1719015, Joseph R Battaglia, Listing by: Keller Williams Realty WNY. NYSAMLSs
- $370,0003 bd2 ba1.9k sqft597 Alt Blvd, Grand Island, NY 14072For SaleMLS ID #B1722025, Ryan Daley, Listing by: Keller Williams Realty Lancaster. NYSAMLSs
- $469,9004 bd2 ba2.3k sqft71 Brookedge Dr, Williamsville, NY 14221For SaleMLS ID #B1712888, Md Nazmul Hussain, Listing by: HUNT Real Estate ERA. NYSAMLSs
- $449,9003 bd3 ba2k sqft79 Bywater Dr, Getzville, NY 14068For SaleMLS ID #B1697618, Jasmine Chen, Listing by: Howard Hanna WNY Inc.. NYSAMLSs
- $424,9993 bd2 ba1.8k sqft6289 Aiken Rd, Lockport, NY 14094For SaleMLS ID #B1720032, Jay Herlan, Listing by: Keller Williams Realty Lancaster. NYSAMLSs
- $449,9002 bd2 ba2.2k sqft6551 Taylor Rd, Hamburg, NY 14075For SaleMLS ID #B1712862, Robert Karp, Listing by: Realty ONE Group Empower. NYSAMLSs
- $349,9003 bd2 ba2k sqft1470 Eastwood Rd, Alden, NY 14004For SaleMLS ID #B1719848, Christine Dalfonso, Listing by: Keller Williams Realty Lancaster. NYSAMLSs
