Offers due 9/28 at 1pm. Welcome to 312 Enchanted Forest N, a spacious Colonial in Lancaster offering a versatile layout, generous room sizes and a fantastic backyard setting. A welcoming two-story foyer opens to multiple living spaces, including a large family room with fireplace, a bright front living room and a formal dining room. The eat-in kitchen offers abundant cabinetry and counter space, a center island and plenty of natural light, with an easy flow into the family room and out to the rear deck—perfect for everyday living and entertaining. Upstairs, the impressive primary suite features a spacious bedroom, walk-in closet and private bath with double vanity and walk-in shower. Additional bedrooms are nicely sized, complemented by another full bath. The partially finished basement provides even more usable space with plenty of room for recreation, hobbies, a home gym or storage. Outside, enjoy a large deck overlooking the expansive, open backyard with plenty of room to relax, play or entertain. An attached two-car garage and attractive brick-accented exterior complete this well-cared-for home. A wonderful opportunity to make your move into a desirable Lancaster neighborhood!
Pending
$389,900
312 Enchanted Frst N, Lancaster, NY 14086
3beds
1,672sqft
Single Family Residence
Built in 1997
10,881 Square Feet Lot
$-- Zestimate®
$233/sqft
$-- HOA
What's special
Fantastic backyard settingRear deckAttached two-car garagePlenty of natural lightSpacious bedroomCenter islandVersatile layout
- 21 days
- 2,951
- 257
Zillow last checked:
Listing updated:
Listed by:
DEZ Realty LLC 716-600-2024,
Jody Desnoyers 716-600-2024
Source: NYSAMLSs,MLS#: R1716890 Originating MLS: Chautauqua-Cattaraugus
Originating MLS: Chautauqua-CattaraugusFacts & features
Interior
Bedrooms & bathrooms
- Bedrooms: 3
- Bathrooms: 3
- Full bathrooms: 2
- 1/2 bathrooms: 1
- Main level bathrooms: 1
Heating
- Gas, Forced Air
Cooling
- Central Air
Appliances
- Included: Dryer, Dishwasher, Electric Oven, Electric Range, Gas Water Heater, Microwave, Refrigerator, Washer
- Laundry: In Basement
Features
- Eat-in Kitchen
- Flooring: Carpet, Varies, Vinyl
- Basement: Full,Partially Finished
- Number of fireplaces: 1
Interior area
- Total structure area: 1,672
- Total interior livable area: 1,672 sqft
Property
Parking
- Total spaces: 2
- Parking features: Attached, Garage
- Attached garage spaces: 2
Features
- Levels: Two
- Stories: 2
- Exterior features: Concrete Driveway
Lot
- Size: 10,881 Square Feet
- Dimensions: 75 x 145
- Features: Rectangular, Rectangular Lot, Residential Lot
Details
- Parcel number: 1452891261100005041000
- Special conditions: Estate,Standard
Construction
Type & style
- Home type: SingleFamily
- Architectural style: Colonial
- Property subtype: Single Family Residence
Materials
- Brick, Vinyl Siding
- Foundation: Poured
Condition
- Resale
- Year built: 1997
Utilities & green energy
- Sewer: Connected
- Water: Connected, Public
- Utilities for property: Sewer Connected, Water Connected
Community & HOA
Community
- Subdivision: Walnut Crk Sub Ph 2
Location
- Region: Lancaster
Financial & listing details
- Price per square foot: $233/sqft
- Tax assessed value: $247,000
- Annual tax amount: $7,303
- Date on market: 9/22/2026
- Cumulative days on market: 21 days
- Listing terms: Cash,Conventional,FHA,VA Loan
Estimated market value
Not available
Estimated sales range
Not available
$2,845/mo
Price history
| Date | Event | Price |
|---|---|---|
| 9/29/2026 | Pending sale | $389,900$233/sqft |
Source:  NYSAMLSs #R1716890 Report a problem NYSAMLSs #R1716890 Report a problem | ||
| 9/22/2026 | Listed for sale | $389,900+163.1%$233/sqft |
Source: NYSAMLSs #R1716890 Report a problem | ||
| 6/10/1998 | Sold | $148,200+438.9%$89/sqft |
Source: Public Record Report a problem | ||
| 3/19/1998 | Sold | $27,500$16/sqft |
Source: Public Record Report a problem | ||
Public tax history
| Year | Property taxes | Tax assessment |
|---|---|---|
| 2025 | -- | $247,000 |
| 2024 | -- | $247,000 |
| 2023 | -- | $247,000 |
| 2022 | -- | $247,000 |
| 2021 | -- | $247,000 |
| 2020 | -- | $247,000 +17.6% |
| 2019 | -- | $210,000 |
| 2018 | -- | $210,000 |
| 2017 | $6,250 +96.3% | $210,000 |
| 2016 | $3,183 | $210,000 |
| 2015 | -- | $210,000 |
| 2014 | -- | $210,000 |
| 2013 | -- | $210,000 |
| 2012 | -- | $210,000 |
| 2011 | -- | $210,000 |
| 2010 | -- | $210,000 +18% |
| 2009 | -- | $178,000 |
| 2008 | -- | $178,000 |
| 2007 | -- | $178,000 |
| 2006 | -- | $178,000 |
| 2005 | -- | $178,000 +43.5% |
| 2004 | -- | $124,000 |
| 2003 | -- | $124,000 |
| 2002 | -- | $124,000 |
| 2001 | -- | $124,000 |
| 2000 | -- | $124,000 |
Find assessor info on the county website
Monthly payment
Climate risks
Neighborhood: 14086
Nearby schools
Schools provided by the listing agent
- District: Lancaster
Source: NYSAMLSs. This data may not be complete. We recommend contacting the local school district to confirm school assignments for this home.

Similar homes
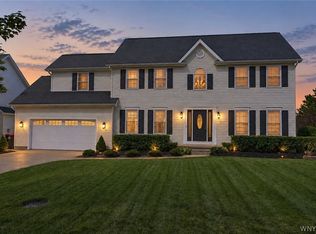
- $389,9003 bd2 ba1.8k sqft116 Michaels Walk, Lancaster, NY 14086For Sale
 MLS ID #B1720075, Nathan Marini, Listing by: Keller Williams Realty Lancaster. NYSAMLSs
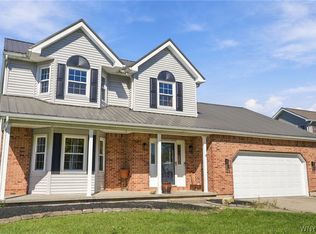
 - $399,0003 bd2 ba1.7k sqft44 Stephens Ct, Lancaster, NY 14086For Sale
 MLS ID #B1721578, Karen Deutschlander, Listing by: Century 21 North East. NYSAMLSs
 - $399,9003 bd2 ba1.4k sqft3330 Bowen Rd, Elma, NY 14059For Sale
 MLS ID #B1721516, Jenny Pfeiffer, Listing by: Howard Hanna WNY Inc.. NYSAMLSs
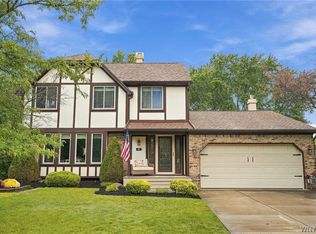
 - $409,9003 bd2 ba1.8k sqft19 Pheasant Run Ln, Lancaster, NY 14086For Sale
 MLS ID #B1718926, Vanessa Marino, Listing by: Keller Williams Realty WNY. NYSAMLSs
 - $299,9993 bd2 ba1.2k sqft143 Norris Ave, Lancaster, NY 14086For SaleMLS ID #B1719565, Salvatore Aurilio, Listing by: HUNT Real Estate ERA. NYSAMLSs
- $490,0003 bd2 ba1.9k sqft9 Lucia Ct, Lancaster, NY 14086For SaleMLS ID #B1719101, Patricia A Terranova, Listing by: HUNT Real Estate ERA. NYSAMLSs
- $259,0003 bd2 ba1.7k sqft9 Newell Ave, Lancaster, NY 14086For SaleMLS ID #B1722058, Maya Haddad, Listing by: WNY Metro Roberts Realty. NYSAMLSs
- $455,0003 bd3 ba2.3k sqft5 Hidden Trl, Lancaster, NY 14086For SaleMLS ID #B1678617, Mark Bostaph, Listing by: WNY Metro Roberts Realty. NYSAMLSs
- $565,0004 bd3 ba2.1k sqft73 Chestnut Cor, Lancaster, NY 14086For SaleMLS ID #B1719755, Deborah A Scott, Listing by: Howard Hanna WNY Inc.. NYSAMLSs
- $255,0004 bd2 ba1.3k sqft31 S Irwinwood Rd, Lancaster, NY 14086For SaleMLS ID #B1721153, Nicholas W Casillo, Listing by: WNY Real Estate. NYSAMLSs
- $264,9004 bd1 ba1k sqft5800 Broadway St, Lancaster, NY 14086For SaleMLS ID #B1721397, Betty L Harris, Listing by: WNY Metro Town Center Realty Inc.. NYSAMLSs
- $514,9993 bd2 ba1.7k sqft8 Nicholas Ln, Lancaster, NY 14086For SaleMLS ID #B1715877, Joseph M Tomasello, Listing by: WNY Metro Roberts Realty. NYSAMLSs
- $299,9003 bd2 ba1.4k sqft29 Parkdale Dr, Lancaster, NY 14086For SaleMLS ID #B1715773, Marie A Stoklosa, Listing by: Howard Hanna WNY Inc.. NYSAMLSs
- $339,9003 bd2 ba1.7k sqft252 Barbados Dr, Buffalo, NY 14227For SaleMLS ID #B1718277, Michael Pinelli, Listing by: Howard Hanna WNY Inc.. NYSAMLSs
- $389,9004 bd2 ba1.8k sqft91 Roycroft Dr, West Seneca, NY 14224For SaleMLS ID #B1719778, Nancy M Barry, Listing by: Howard Hanna WNY Inc.. NYSAMLSs
- $199,9004 bd2 ba1.3k sqft125 Broezel Ave, Lancaster, NY 14086For SaleMLS ID #B1721107, Melanie Pieszala, Listing by: WNY Metro Roberts Realty. NYSAMLSs
- $329,0003 bd1 ba1.5k sqft126 Gary Ln, Buffalo, NY 14227For SaleMLS ID #B1721564, Sharon Fineberg-Visciano, Listing by: Fine Unlimited Inc. NYSAMLSs
- $289,0003 bd2 ba1k sqft109 Bowen Ave, Lancaster, NY 14086For SaleMLS ID #B1719451, Alan Miller, Listing by: WNY Metro Roberts Realty. NYSAMLSs
- $259,9003 bd1 ba936 sqft59 2nd Ave, Lancaster, NY 14086For SaleMLS ID #B1720280, Cristin Bishop, Listing by: eXp Realty. NYSAMLSs
- $389,0004 bd2 ba1.7k sqft218 Summit Ave, West Seneca, NY 14224For SaleMLS ID #B1709416, Joseph Piracci, Listing by: Howard Hanna WNY Inc.. NYSAMLSs
