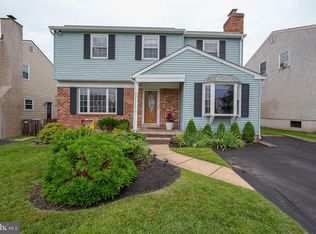
Welcome to 314 Greenbriar Lane in highly desirable WestGate Hills, a spacious and inviting 4-bedroom, 2.5-bath home in Havertown with award-winning Haverford Township Schools. Freshly painted throughout and featuring brand-new carpeting throughout, this home is truly move-in ready. The comfortable floor plan offers plenty of space for everyday living, entertaining and working from home. The main level features a welcoming living room, a dining room with access to the rear deck, and an eat-in kitchen providing a comfortable space for casual meals. The family room is a wonderful gathering space, highlighted by a brick fireplace that adds warmth and character to the room. Four generously sized bedrooms provide flexibility for family, guests, a home office or additional living space. The home also offers 2.5 baths and central air for year-round comfort. Step outside and enjoy a private rear yard, perfect for outdoor activities, gardening or relaxing. A storage shed provides additional space for lawn equipment, tools and outdoor belongings, while the deck offers a great spot for morning coffee, summer barbecues or entertaining friends and family. Located in the convenient Havertown neighborhood just minutes to Manoa shopping center, restaurants, parks, schools, Llanerch Country Club and major transportation routes, such as Route 3, 476, & Septa bus routes. 314 Greenbriar Lane offers the combination of space, comfort, fresh updates and location that today's buyers are looking for. Freshly painted. New carpeting. Central air. Four bedrooms. Family room with brick fireplace. Rear deck. Nice yard and shed. Move-in ready and waiting for its new owners!
Pending
$559,000
314 Greenbriar Ln, Havertown, PA 19083
4beds
1,859sqft
Single Family Residence
Built in 1978
5,663 Square Feet Lot
$-- Zestimate®
$301/sqft
$-- HOA
What's special
Freshly painted throughoutBrand-new carpeting throughoutFour generously sized bedrooms
- 8 days
- 1,163
- 57
Likely to sell faster than
Zillow last checked:
Listing updated:
Listed by:
Beth Koser 610-659-3163,
Keller Williams Real Estate-Horsham (215) 657-8100
Source: Bright MLS,MLS#: PADE2125284
Facts & features
Interior
Bedrooms & bathrooms
- Bedrooms: 4
- Bathrooms: 3
- Full bathrooms: 2
- 1/2 bathrooms: 1
Rooms
- Room types: Living Room, Dining Room, Primary Bedroom, Bedroom 2, Bedroom 3, Bedroom 4, Kitchen, Family Room, Laundry, Bathroom 2, Primary Bathroom, Half Bath
Primary bedroom
- Features: Attached Bathroom
- Level: Upper
- Area: 198 Square Feet
- Dimensions: 11 X 18
Bedroom 2
- Level: Upper
- Area: 99 Square Feet
- Dimensions: 9 X 11
Bedroom 3
- Level: Upper
- Area: 182 Square Feet
- Dimensions: 13 X 14
Bedroom 4
- Level: Upper
- Area: 110 Square Feet
- Dimensions: 10 X 11
Primary bathroom
- Level: Upper
Bathroom 2
- Features: Bathroom - Tub Shower
- Level: Upper
Dining room
- Level: Main
- Area: 143 Square Feet
- Dimensions: 13 X 11
Family room
- Level: Main
- Area: 264 Square Feet
- Dimensions: 12 X 22
Half bath
- Level: Main
Kitchen
- Level: Main
- Area: 143 Square Feet
- Dimensions: 13 X 11
Laundry
- Level: Main
- Area: 48 Square Feet
- Dimensions: 6 X 8
Living room
- Level: Main
- Area: 96 Square Feet
- Dimensions: 8 X 12
Heating
- Forced Air, Oil
Cooling
- Central Air, Electric
Appliances
- Included: Electric Water Heater
- Laundry: Has Laundry, Main Level, Laundry Room
Features
- Basement: Concrete
- Has fireplace: No
Interior area
- Total structure area: 1,859
- Total interior livable area: 1,859 sqft
- Finished area above ground: 1,859
- Finished area below ground: 0
Property
Parking
- Total spaces: 2
- Parking features: Driveway
- Uncovered spaces: 2
Accessibility
- Accessibility features: None
Features
- Levels: Two
- Stories: 2
- Pool features: None
Lot
- Size: 5,663 Square Feet
Details
- Additional structures: Above Grade, Below Grade
- Parcel number: 22090133708
- Zoning: RESIDENTIAL
- Special conditions: Standard
Construction
Type & style
- Home type: SingleFamily
- Architectural style: Colonial
- Property subtype: Single Family Residence
Materials
- Stucco, Brick
- Foundation: Concrete Perimeter
- Roof: Asphalt
Condition
- Average
- New construction: No
- Year built: 1978
Utilities & green energy
- Electric: 100 Amp Service
- Sewer: Public Sewer
- Water: Public
Community & HOA
Community
- Subdivision: Westgate Hills
HOA
- Has HOA: No
Location
- Region: Havertown
- Municipality: HAVERFORD TWP
Financial & listing details
- Price per square foot: $301/sqft
- Tax assessed value: $314,580
- Annual tax amount: $9,108
- Date on market: 10/9/2026
- Listing agreement: Exclusive Right To Sell
- Inclusions: Washer, Dryer And Refrigerator As In Condition.
- Ownership: Fee Simple
Estimated market value
Not available
Estimated sales range
Not available
Not available
Price history
| Date | Event | Price |
|---|---|---|
| 10/12/2026 | Pending sale | $559,000$301/sqft |
Source:  Bright MLS #PADE2125284 Report a problem Bright MLS #PADE2125284 Report a problem | ||
| 10/9/2026 | Listed for sale | $559,000$301/sqft |
Source: Bright MLS #PADE2125284 Report a problem | ||
Public tax history
| Year | Property taxes | Tax assessment |
|---|---|---|
| 2026 | $9,109 +6% | $314,580 |
| 2025 | $8,592 +6.2% | $314,580 |
| 2024 | $8,089 +2.9% | $314,580 |
| 2023 | $7,859 +2.4% | $314,580 |
| 2022 | $7,675 | $314,580 |
| 2021 | $7,675 +734.3% | $314,580 +86.7% |
| 2020 | $920 -88% | $168,460 |
| 2019 | $7,685 +1.7% | $168,460 |
| 2018 | $7,554 +717.1% | $168,460 |
| 2017 | $925 -2% | $168,460 |
| 2016 | $943 +2% | $168,460 |
| 2015 | $925 | $168,460 |
| 2014 | $925 +2.8% | $168,460 |
| 2013 | $900 +0.8% | $168,460 |
| 2012 | $893 +2.3% | $168,460 |
| 2011 | $873 +2% | $168,460 |
| 2010 | $855 +7.5% | $168,460 |
| 2009 | $796 | $168,460 |
| 2008 | $796 +8.3% | $168,460 |
| 2007 | $735 | $168,460 |
| 2006 | $735 -2% | $168,460 |
| 2005 | $750 | $168,460 |
| 2004 | $750 +8.5% | $168,460 |
| 2003 | $691 +7.9% | $168,460 |
| 2002 | $640 | $168,460 |
| 2000 | $640 | $168,460 |
Find assessor info on the county website
Monthly payment
Est. payment
Payment breakdown
Explore the cost of this home by adjusting the details. Changes won't be saved.Climate risks
Neighborhood: 19083
Nearby schools
Schools provided by the listing agent
- Middle: Haverford
- High: Haverford Senior
- District: Haverford Township
Source: Bright MLS. This data may not be complete. We recommend contacting the local school district to confirm school assignments for this home.
Similar homes
- $479,9003 bd2 ba2.4k sqft640 S Eagle Rd, Havertown, PA 19083For Sale

 MLS ID #PADE2117820, Al Perry, Century 21 Advantage Gold-South Philadelphia. Bright MLS
 - $624,9005 bd2 ba2.6k sqft301 N Manoa Rd, Havertown, PA 19083For Sale
 MLS ID #PADE2120794, Erica Deuschle, Keller Williams Main Line. Bright MLS
 - $524,9003 bd3 ba1.7k sqft222 Horseshoe Rd, Norristown, PA 19403For Sale
 MLS ID #PAMC2196780, Dan Brittingham, Keller Williams Realty Group. Bright MLS
 - $550,0004 bd3 ba1.7k sqft312 Dartmouth Ave, Swarthmore, PA 19081For Sale
 MLS ID #PADE2121052, Ursula Rouse, Compass RE. Bright MLS
 - $550,0004 bd4 ba2.6k sqft805 Milmont Ave, Swarthmore, PA 19081For SaleMLS ID #PADE2122784, Michael McKee, Long & Foster Real Estate, Inc.. Bright MLS
- $525,0002 bd3 ba1.7k sqft145 Timothy Cir, Wayne, PA 19087For SaleMLS ID #PAMC2196898, CONNOR GORMAN, Kurfiss Sotheby's International Realty. Bright MLS
- $525,0003 bd2 ba1.8k sqft634 N Monroe St, Media, PA 19063For SaleMLS ID #PADE2122690, Kim Knaub, CG Realty, LLC. Bright MLS
- $349,0003 bd2 ba1.9k sqft864 Cricket Rd, Secane, PA 19018For SaleMLS ID #PADE2125592, Jamie McQuaid, EXP Realty, LLC. Bright MLS
- $699,9004 bd3 ba2.3k sqft919 Penn Valley Rd, Media, PA 19063For SaleMLS ID #PADE2122170, Sandra McCulley, BHHS Fox & Roach-Media. Bright MLS
- $495,0003 bd1 ba1.4k sqft124 2nd Ave, Broomall, PA 19008For SaleMLS ID #PADE2123584, Zack Cucinotta, VRA Realty. Bright MLS
- $499,0003 bd2 ba2k sqft409 Michigan Ave, Swarthmore, PA 19081For SaleMLS ID #PADE2116428, Eric Ruffenach, Keller Williams Real Estate - Media. Bright MLS
- $474,9004 bd3 ba2.5k sqft614 Highland Ter, Holmes, PA 19043For SaleMLS ID #PADE2124398, Ashley Witman, Better Homes Realty Group. Bright MLS
- $525,0003 bd2 ba1.3k sqft503 Oreland Mill Rd, Oreland, PA 19075For SaleMLS ID #PAMC2196588, Matthew DeSantis, Keller Williams Real Estate-Horsham. Bright MLS
- $574,9003 bd3 ba1.7k sqft448 Radnor St, Media, PA 19063For SaleMLS ID #PADE2122636, Pete McGuinn, RE/MAX Main Line - West Chester. Bright MLS
- $539,9004 bd2 ba1.6k sqft101 Norwood Ave, Westmont, NJ 08108For SaleMLS ID #NJCD2127544, Francesco Pullella, HOF Realty. Bright MLS
- $399,9003 bd2 ba1.4k sqft319 Powell Rd, Springfield, PA 19064For SaleMLS ID #PADE2124986, Nicole Erickson, Keller Williams Main Line. Bright MLS
- $639,9004 bd3 ba2.1k sqft829 Frank Rd, West Chester, PA 19380For SaleMLS ID #PACT2134184, Pat Harvey, RE/MAX Town & Country. Bright MLS
- $524,9993 bd3 ba2k sqft1901 Longcome Dr, Wilmington, DE 19810For SaleMLS ID #DENC2111968, Patricia Gesswein, Houwzer LLC-Haddonfield. Bright MLS
- $649,0003 bd3 ba2k sqft315 Shaker Ln, West Chester, PA 19380For SaleMLS ID #PACT2137222, Chris Becker-Brown, BHHS Fox & Roach Malvern-Paoli. Bright MLS
- $630,0004 bd3 ba2.5k sqftNone Available, Wilmington, DE 19810For SaleMLS ID #DENC2112512, Victoria Dickinson, Patterson-Schwartz - Greenville. Bright MLS
