Virtually Staged. 314 Jameson Loop is a one-story The Villages single family home built in 2021 with three bedrooms and a two-car attached garage. The kitchen centers on an island with seating room, dark cabinetry, light-toned countertops, and stainless steel appliances for everyday cooking and storage. Wood-look flooring runs through the open living and dining area, creating a connected main space. The primary bedroom sits under a tray ceiling, and the primary bathroom includes double sinks with a separate tub and tiled walk-in shower for efficient daily use. A screened lanai and paver patio extend the living space outdoors. Clean interior finishes complete this well-maintained residence throughout.. Included 100-Day Home Warranty with buyer activation
Pending
Price cut: $5K (8/27)
$540,000
314 JAMESON LOOP, THE VILLAGES, FL 32163
3beds
2,033sqft
Single Family Residence
Built in 2021
10,045 Square Feet Lot
$-- Zestimate®
$266/sqft
$-- HOA
What's special
Two-car attached garageScreened lanaiClean interior finishesThree bedroomsSeparate tubLight-toned countertopsTiled walk-in shower
- 66 days
- 939
- 54
Likely to sell faster than
Zillow last checked:
Listing updated:
Listed by:
Karen Albright 480-462-5392,
OPENDOOR BROKERAGE LLC 480-462-5392,
David Whitmore 678-990-6460,
OPENDOOR BROKERAGE LLC
Source: Stellar MLS,MLS#: O6431634 Originating MLS: Orlando Regional
Originating MLS: Orlando Regional
Facts & features
Interior
Bedrooms & bathrooms
- Bedrooms: 3
- Bathrooms: 2
- Full bathrooms: 2
Primary bedroom
- Features: Walk-In Closet(s)
- Level: First
Kitchen
- Level: First
Living room
- Level: First
Heating
- Central
Cooling
- Central Air
Appliances
- Included: Dishwasher, Microwave, Other
- Laundry: Laundry Room
Features
- Living Room/Dining Room Combo, Primary Bedroom Main Floor, Stone Counters
- Flooring: Carpet, Tile
- Has fireplace: No
Interior area
- Total structure area: 2,033
- Total interior livable area: 2,033 sqft
Video & virtual tour
Property
Parking
- Total spaces: 2
- Parking features: Golf Cart Garage
- Attached garage spaces: 2
Features
- Levels: One
- Stories: 1
- Exterior features: Other
Lot
- Size: 10,045 Square Feet
Details
- Parcel number: G36R083
- Zoning: RES
- Special conditions: None
Construction
Type & style
- Home type: SingleFamily
- Property subtype: Single Family Residence
Materials
- Stucco
- Foundation: Slab
- Roof: Shingle
Condition
- New construction: No
- Year built: 2021
Utilities & green energy
- Sewer: Public Sewer
- Water: Public
- Utilities for property: Electricity Available, Natural Gas Available, Water Available
Community & HOA
Community
- Features: None
- Security: Security System Owned
- Pet fee: $0 monthly
- Subdivision: VILLAGES/SOUTHERN OAKS UN #58
HOA
- Has HOA: No
- Services included: None
Location
- Region: The Villages
Financial & listing details
- Price per square foot: $266/sqft
- Tax assessed value: $486,330
- Annual tax amount: $9,896
- Date on market: 8/7/2026
- Cumulative days on market: 66 days
- Listing terms: Cash,Conventional,VA Loan
- Ownership: Fee Simple
- Total actual rent: 0
- Electric utility on property: Yes
- Road surface type: Asphalt
Estimated market value
Not available
Estimated sales range
Not available
Not available
Price history
| Date | Event | Price |
|---|---|---|
| 10/3/2026 | Pending sale | $540,000$266/sqft |
Source:  Stellar MLS #O6431634 Report a problem Stellar MLS #O6431634 Report a problem | ||
| 8/27/2026 | Price change | $540,000-0.9%$266/sqft |
Source: Stellar MLS #O6431634 Report a problem | ||
| 8/7/2026 | Listed for sale | $545,000+9%$268/sqft |
Source: Stellar MLS #O6431634 Report a problem | ||
| 7/31/2026 | Sold | $500,000+2.8%$246/sqft |
Source: Public Record Report a problem | ||
| 11/22/2021 | Sold | $486,246$239/sqft |
Source: Public Record Report a problem | ||
Public tax history
| Year | Property taxes | Tax assessment |
|---|---|---|
| 2025 | $9,896 +2.7% | $486,330 +5.4% |
| 2024 | $9,637 +3.3% | $461,320 +1.7% |
| 2023 | $9,331 +3.7% | $453,600 +7.3% |
| 2022 | $9,002 +159.5% | $422,600 +2003.5% |
| 2021 | $3,469 | $20,090 |
Find assessor info on the county website
Monthly payment
Est. payment
Payment breakdown
Explore the cost of this home by adjusting the details. Changes won't be saved.Climate risks
Neighborhood: 32163

Similar homes
- $569,0003 bd2 ba1.9k sqft3037 LICCIARDELLO PATH, THE VILLAGES, FL 32163For Sale
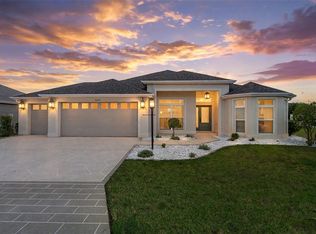
 MLS ID #OM730245, Tammy Jo Gaylord, CHARLES RUTENBERG REALTY INC. Stellar MLS
 - $575,0003 bd2 ba1.9k sqft1349 PATRICK PLACE, THE VILLAGES, FL 32162For Sale
 MLS ID #G5115825, Kandis Buse, REALTY EXECUTIVES IN THE VILLAGES. Stellar MLS
 - $545,0003 bd3 ba1.9k sqft36014 LAKE UNITY NURSERY ROAD, FRUITLAND PARK, FL 34731For Sale
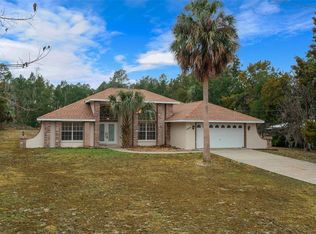 MLS ID #OM717862, Carmenza Pinzon, LEGACY REALTY & ASSOCIATES. Stellar MLS
 - $450,0003 bd2 ba1.8k sqft621 CHERRY CREEK WAY, THE VILLAGES, FL 34762For Sale
 MLS ID #G5118604, Nathan Piotrowski, WORTH CLARK REALTY. Stellar MLS
 - $382,5003 bd2 ba1.4k sqft2952 KRAMER COURT, THE VILLAGES, FL 32163For SaleMLS ID #G5116590, Katy Kelly, REAL BROKER, LLC. Stellar MLS
- $490,0004 bd4 ba2.5k sqft4 WESTON ROAD, LEESBURG, FL 34748For SaleMLS ID #O6378715, Kishroy Gilbert, KISHROY REALTY GROUP LLC. Stellar MLS
- $374,9003 bd2 ba1.5k sqft6522 MCKNIGHT LOOP, THE VILLAGES, FL 34762For SaleMLS ID #G5109939, Heather Owen-Guay, RE/MAX SELECT PARTNERS. Stellar MLS
- $440,0003 bd2 ba1.6k sqft1722 BUGLE TERRACE, THE VILLAGES, FL 32162For SaleMLS ID #G5116915, Patrick Shores, COLDWELL BANKER VANGUARD LIFESTYLE REALTY. Stellar MLS
- $548,0004 bd2 ba2.4k sqft31038 FAIRVISTA DRIVE, TAVARES, FL 32778For SaleMLS ID #O6397744, Miranda Kelley, CREEGAN GROUP. Stellar MLS
- $359,9003 bd2 ba1.3k sqft2816 NAVY HILL CIRCLE, THE VILLAGES, FL 32163For SaleMLS ID #G5115902, Jamie Noll, FLORIDA REALTY INVESTMENTS. Stellar MLS
- $361,0003 bd2 ba1.5k sqft4151 BALCHARAN TERRACE, THE VILLAGES, FL 32163For SaleMLS ID #G5111115, Regina Rodriguez, CENTURY 21 ALTON CLARK. Stellar MLS
- $530,0004 bd3 ba2.7k sqft15898 BRADICKS COURT, CLERMONT, FL 34711For SaleMLS ID #G5115453, Mario Deniz, DENIZ REALTY PARTNERS LLC. Stellar MLS
- $425,0004 bd3 ba2k sqft10371 ADDISON SHORE WAY, OXFORD, FL 34484For SaleMLS ID #G5118677, Kristen Pillar, DOWN HOME REALTY, LLLP. Stellar MLS
- $450,0003 bd2 ba1.9k sqft1723 LATTA COURT, THE VILLAGES, FL 32162For SaleMLS ID #G5116944, Margaret Ingmire, WORTH CLARK REALTY. Stellar MLS
- $490,0004 bd3 ba1.9k sqft13417 E DELAWARE AVENUE, ASTATULA, FL 34705For SaleMLS ID #S5159146, Dianellys Gradaille, BELLA VISTA REALTY GROUP LLC. Stellar MLS
- $388,7903 bd3 ba2.2k sqft27303 GINGERBREAD PLACE, LEESBURG, FL 34748For SaleMLS ID #G5116627, Tanya Carrozza, ERA GRIZZARD REAL ESTATE. Stellar MLS
- $524,9003 bd2 ba2k sqft259 BLUE CYPRESS DRIVE, GROVELAND, FL 34736For SaleMLS ID #O6424292, Mike Long, COLDWELL BANKER REALTY. Stellar MLS
- $628,8002 bd2 ba1.7k sqft18249 ROSE STREET, GROVELAND, FL 34736For SaleMLS ID #O6430318, Chandra Gibson, PALMS REALTY. Stellar MLS
- $640,0014 bd3 ba2.6k sqft714 OAKS SHORES ROAD, LEESBURG, FL 34748For SaleMLS ID #G5111040, Joseph Wynkoop, CHARLES RUTENBERG REALTY ORLANDO. Stellar MLS
- $450,0003 bd2 ba1.8k sqft207 DESOTA COURT, THE VILLAGES, FL 32159For SaleMLS ID #G5112093, Patrick Shores, COLDWELL BANKER VANGUARD LIFESTYLE REALTY. Stellar MLS
