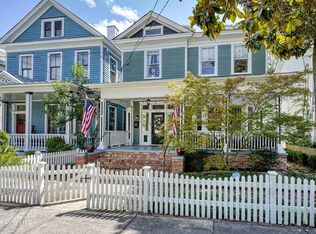
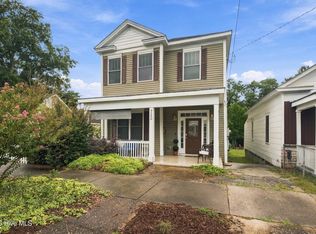
Welcome to 314 N 5th Ave, the recipient of the 2003 Preservation Award for Restoration from the Wilmington Historic Foundation. This beautifully preserved 1888 Victorian home offers original craftsmanship, spacious living, and an unbeatable downtown lifestyle. Located in Wilmington's Historic District, a rocking-chair front porch welcomes you to an interior featuring a formal dining room with a built-in china hutch, large living room, 2 ornate fireplaces, and a large kitchen with brand-new appliances. Original hardwood floors grace the staircase and most of the second level. The main level combines hardwoods and durable LVP, with original hardwoods preserved beneath the LVP, offering an opportunity to uncover even more historic character. Double-pane windows add modern comfort and energy efficiency. Upstairs are 4 generously sized bedrooms, 2 fireplaces, and beautifully appointed baths, including a vintage clawfoot tub. A large laundry room provides extra storage, while a covered rear porch and large backyard with shed offer inviting spaces for relaxing and entertaining. The freshly painted exterior enhances the home's curb appeal. A 2-car driveway provides dedicated off-street parking--a rare find in the Historic District. Just steps from Wilmington's famous Riverwalk, the vibrant Brooklyn Arts District, and booming Soda Pop District, enjoy easy access to dining, galleries, boutiques, and live entertainment. Wrightsville, Carolina, and Kure beaches are just a short drive away. Whether a full-time residence, part-time retreat, or investment property, 314 N 5th Ave offers a distinctive combination of historic character, downtown proximity, parking, and nearby beaches. Make an appointment today to tour this charming historic home!
For sale
Price cut: $16.1K (10/20)
$699,900
314 N 5th Avenue, Wilmington, NC 28401
4beds
2,220sqft
Single Family Residence
Built in 1888
5,663 Square Feet Lot
$681,500 Zestimate®
$315/sqft
$-- HOA
What's special
Rocking-chair front porchOriginal craftsmanshipSpacious livingLarge backyard with shedCovered rear porch
- 23 days
- 1,107
- 119
Likely to sell faster than
Zillow last checked:
Listing updated:
Listed by:
Leila A Tabatabai 910-508-1940,
Coastal Select Properties
Source: Hive MLS,MLS#: 100607056 Originating MLS: Cape Fear Realtors MLS, Inc.
Facts & features
Interior
Bedrooms & bathrooms
- Bedrooms: 4
- Bathrooms: 3
- Full bathrooms: 2
- 1/2 bathrooms: 1
Rooms
- Room types: Master Bedroom, Bedroom 2, Bedroom 3, Bedroom 4, Living Room, Dining Room, Laundry
Primary bedroom
- Dimensions: 18 x 13.5
Bedroom 2
- Dimensions: 15 x 15
Bedroom 3
- Dimensions: 15 x 13
Bedroom 4
- Dimensions: 11.5 x 10
Dining room
- Dimensions: 15 x 13
Kitchen
- Dimensions: 13 x 11.5
Laundry
- Dimensions: 11 x 12
Living room
- Dimensions: 15.5 x 15.5
Heating
- Forced Air, Heat Pump, Natural Gas
Cooling
- Central Air
Appliances
- Included: Gas Oven, Built-In Microwave, Washer, Refrigerator, Dryer, Dishwasher, Gas Range
- Laundry: Laundry Room
Features
- High Ceilings, Pantry, Walk-in Shower
- Flooring: LVT/LVP, Wood
- Has fireplace: Yes
Interior area
- Total structure area: 2,220
- Total interior livable area: 2,220 sqft
Property
Parking
- Total spaces: 2
- Parking features: Off Street, On Site
Features
- Levels: Two
- Patio & porch: Covered, Porch, Front Porch, Rear Porch
- Fencing: Privacy,Partial,Fenced
- View description: None
- Frontage type: See Remarks
Lot
- Size: 5,663 Square Feet
- Dimensions: 33 x 165
Details
- Additional structures: Shed(s), Storage
- Parcel number: R04817004002000
- Zoning: HD-R
- Special conditions: Standard
Construction
Type & style
- Home type: SingleFamily
- Architectural style: Historic District
- Property subtype: Single Family Residence
Materials
- Wood Siding, Wood Frame
- Foundation: Crawl Space
- Roof: Architectural Shingle
Condition
- New construction: No
- Year built: 1888
Utilities & green energy
- Sewer: Public Sewer
- Water: Public
- Utilities for property: Natural Gas Connected, Sewer Connected, Water Connected
Community & HOA
Community
- Subdivision: Historic District
HOA
- Has HOA: No
Location
- Region: Wilmington
Financial & listing details
- Price per square foot: $315/sqft
- Tax assessed value: $452,700
- Annual tax amount: $2,664
- Date on market: 9/30/2026
- Cumulative days on market: 23 days
- Listing agreement: Exclusive Right To Sell
- Listing terms: Cash,Conventional,FHA,VA Loan
- Road surface type: Paved
Estimated market value
$681,500
$647,000 - $716,000
$2,724/mo
Price history
| Date | Event | Price |
|---|---|---|
| 10/20/2026 | Price change | $699,900-2.2%$315/sqft |
Source:  Hive MLS #100607056 Report a problem | ||
| 9/30/2026 | Listed for sale | $716,000+136.7%$323/sqft |
Source: Hive MLS #100607056 Report a problem | ||
| 2/26/2021 | Listing removed | -- |
Source: Owner Report a problem | ||
| 11/24/2020 | Listing removed | $2,000$1/sqft |
Source: Owner Report a problem | ||
| 9/23/2020 | Price change | $2,000-16.7%$1/sqft |
Source: Owner Report a problem | ||
| 8/13/2020 | Price change | $2,400-2%$1/sqft |
Source: Owner Report a problem | ||
| 6/7/2020 | Listed for rent | $2,450+8.9%$1/sqft |
Source: Owner Report a problem | ||
| 4/4/2019 | Listing removed | $2,250$1/sqft |
Source: Owner Report a problem | ||
| 3/31/2019 | Listed for rent | $2,250+7.1%$1/sqft |
Source: Owner Report a problem | ||
| 4/22/2018 | Listing removed | $2,100$1/sqft |
Source: Owner Report a problem | ||
| 3/30/2018 | Listed for rent | $2,100+31.3%$1/sqft |
Source: Owner Report a problem | ||
| 2/28/2017 | Listing removed | $1,600$1/sqft |
Source: Owner Report a problem | ||
| 1/29/2017 | Listed for rent | $1,600-3%$1/sqft |
Source: Owner Report a problem | ||
| 11/9/2015 | Listing removed | $1,650$1/sqft |
Source: Sweyer Property Management Report a problem | ||
| 11/5/2015 | Listed for rent | $1,650$1/sqft |
Source: Sweyer Property Management Report a problem | ||
| 7/20/2015 | Sold | $302,500-3.8%$136/sqft |
Source: Hive MLS #30523068 Report a problem | ||
| 6/1/2015 | Listed for sale | $314,500+96.6%$142/sqft |
Source: RE/MAX Essential #523068 Report a problem | ||
| 3/31/2011 | Sold | $160,000-13.4%$72/sqft |
Source: Public Record Report a problem | ||
| 7/16/2010 | Sold | $184,800-7.6%$83/sqft |
Source: Public Record Report a problem | ||
| 5/1/2010 | Price change | $199,900-11.1%$90/sqft |
Source: foreclosure.com Report a problem | ||
| 3/27/2010 | Price change | $224,900-10%$101/sqft |
Source: foreclosure.com Report a problem | ||
| 2/14/2010 | Price change | $249,900-10.7%$113/sqft |
Source: foreclosure.com Report a problem | ||
| 12/25/2009 | Listed for sale | $279,900-20.6%$126/sqft |
Source: foreclosure.com Report a problem | ||
| 12/21/2009 | Sold | $352,376$159/sqft |
Source: Public Record Report a problem | ||
| 12/13/2009 | Listed for sale | -- |
Source: foreclosure.com Report a problem | ||
Public tax history
| Year | Property taxes | Tax assessment |
|---|---|---|
| 2025 | $2,664 +9.6% | $452,700 +62% |
| 2024 | $2,432 +3% | $279,500 |
| 2023 | $2,362 -0.6% | $279,500 |
| 2022 | $2,376 -0.7% | $279,500 |
| 2021 | $2,392 -25.6% | $279,500 -8.4% |
| 2020 | $3,214 | $305,100 |
| 2019 | $3,214 | $305,100 |
| 2018 | $3,214 | $305,100 |
| 2017 | $3,214 +37.2% | $305,100 +44.3% |
| 2016 | $2,342 +4.6% | $211,400 |
| 2015 | $2,239 +4.4% | $211,400 |
| 2014 | $2,144 | $211,400 |
| 2013 | -- | $211,400 |
| 2012 | -- | $211,400 +12.9% |
| 2011 | -- | $187,257 |
| 2010 | -- | $187,257 |
| 2009 | -- | -- |
| 2008 | -- | -- |
| 2007 | -- | -- |
| 2005 | -- | $109,814 |
| 2004 | -- | $109,814 |
| 2003 | -- | $109,814 +32.6% |
| 2002 | -- | $82,823 |
| 2001 | -- | $82,823 -7% |
| 2000 | -- | $89,040 |
Find assessor info on the county website
Monthly payment
Est. payment
Payment breakdown
Explore the cost of this home by adjusting the details. Changes won't be saved.Climate risks
Neighborhood: Northside
Nearby schools
Schools provided by the listing agent
- Elementary: Snipes
- Middle: Williston
- High: New Hanover
Source: Hive MLS. This data may not be complete. We recommend contacting the local school district to confirm school assignments for this home.


Similar homes
- $848,9004 bd4 ba3.1k sqft310 N 5th Avenue, Wilmington, NC 28401For Sale
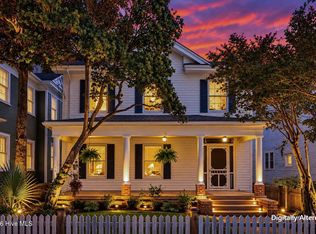
 MLS ID #100607822, Jennifer Bullock Team, RE/MAX Executive. Hive MLS
- $675,0002 bd3 ba2.1k sqft414 S 2nd Street, Wilmington, NC 28401For Sale
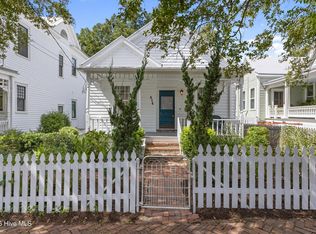 MLS ID #100606778, Lauren W Mintz, Intracoastal Realty Corporation. Hive MLS
- $729,9003 bd3 ba1.7k sqft208 Church Street, Wilmington, NC 28401For Sale
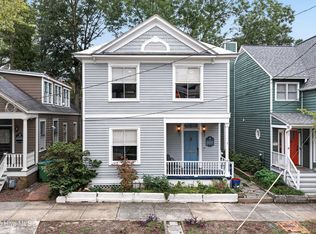 MLS ID #100605831, Pamela R Lineberry, Coastal Properties. Hive MLS
- $529,0004 bd3 ba2.1k sqft720 S 6th Street, Wilmington, NC 28401For Sale
 MLS ID #100609639, Zachary Barnes, Century 21 Collective. Hive MLS
- $750,0004 bd3 ba2.4k sqft1811 Grace Street, Wilmington, NC 28405For SaleMLS ID #100605934, Wade S Wilson, Coldwell Banker Sea Coast Advantage-Midtown. Hive MLS
- $675,0004 bd2 ba1.7k sqft1206 Essex Drive, Wilmington, NC 28403For SaleMLS ID #100610478, Sandy P Dombroski, Coastal Properties. Hive MLS
- $749,0003 bd3 ba2.2k sqft512 Queen Street, Wilmington, NC 28401For SaleMLS ID #100593068, Jeff Lesley, Century 21 Vanguard. Hive MLS
- $550,0003 bd3 ba2.1k sqft705 Swann Street, Wilmington, NC 28401For SaleMLS ID #100608558, Holly Griffith, SERHANT. Hive MLS
- $465,0003 bd3 ba1.2k sqft516 N 7th Street, Wilmington, NC 28401For SaleMLS ID #100610909, Mary-Margaret A Porter, Fathom Realty NC LLC. Hive MLS
- $625,0003 bd4 ba2.1k sqft1515 Ann Street, Wilmington, NC 28401For SaleMLS ID #100590770, Tim S Gardner, High Tide Realty LLC. Hive MLS
- $850,0004 bd4 ba2.6k sqft415 S 6th Street, Wilmington, NC 28401For SaleMLS ID #100608806, Lauren W Mintz, Intracoastal Realty Corporation. Hive MLS
- $499,0003 bd3 ba1.7k sqft106 Castle Street, Wilmington, NC 28401For SaleMLS ID #100609934, Tidal Realty Partners, REAL Broker LLC. Hive MLS
- $635,0003 bd2 ba2.6k sqft414 Northern Boulevard, Wilmington, NC 28401For SaleMLS ID #100597188, Rachel E Best, Coldwell Banker Sea Coast Advantage. Hive MLS
- $595,0004 bd2 ba2.3k sqft608 Orange Street, Wilmington, NC 28401For SaleMLS ID #100583909, Andrea S McNair, Coastal Select Properties. Hive MLS
- $849,0005 bd3 ba2.7k sqft418 Campbell Street, Wilmington, NC 28401For SaleMLS ID #100603689, English Seward Real Estate Group, Berkshire Hathaway HomeServices Carolina Premier Properties. Hive MLS
- $674,9003 bd3 ba1.7k sqft2208 Carlton Avenue, Wilmington, NC 28403For SaleMLS ID #100593376, The Domenico Grillo Real Estate Team, Keller Williams Innovate-Wilmington. Hive MLS
- $699,0002 bd3 ba1.8k sqft1008 N 3rd Street, Wilmington, NC 28401For SaleMLS ID #100592348, Mary E Martin, Network Real Estate. Hive MLS
- $670,0003 bd4 ba2.2k sqft622 S 2nd Street #6, Wilmington, NC 28401For SaleMLS ID #100582642, Nicholas Huscroft, Chosen Realty of NC. Hive MLS
- $799,9995 bd2 ba3.1k sqft312 Church Street, Wilmington, NC 28401For SaleMLS ID #100601346, The Rieker Team, Intracoastal Realty Corporation. Hive MLS
- $350,0003 bd2 ba1.9k sqft407 N 5th Avenue, Wilmington, NC 28401For SaleMLS ID #100581990, Matt Rhoney, Keller Williams Innovate-Wilmington. Hive MLS
