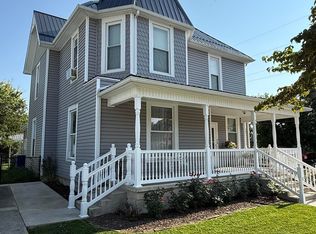
Endless Possibilities! Sprawling Square Footage (4260 SF) with High Visibility Location in the heart of Swayzee! Large Open Main Spaces, Entry/Foyer/Gathering Space. Full Kitchen/Break Area/Lounge. Living Quarters offers 2 Bedrooms, 1.5 Additional Baths, Kitchen/Laundry, & Family Room. 3 City Lots, Paved Parking, Covered Portico. Easily Adaptable Spaces - Residential with adjoining commercial use area. Large Open Space could be easily converted into a garage. Ideal location within the Oak Hill community. All carpeting has been removed and is ready for a new refreshed aesthetic!
Active
$199,900
314 N Washington St, Swayzee, IN 46986
2beds
4,260sqft
Single Family Residence
Built in 1953
0.38 Acres Lot
$185,900 Zestimate®
$--/sqft
$-- HOA
What's special
Covered porticoPaved parkingLarge open main spacesFamily room
- 34 days
- 490
- 13
Zillow last checked:
Listing updated:
Listed by:
Joe Schroder Main:765-454-7300,
RE/MAX Realty One
Source: IRMLS,MLS#: 202631911
Facts & features
Interior
Bedrooms & bathrooms
- Bedrooms: 2
- Bathrooms: 4
- Full bathrooms: 1
- 1/2 bathrooms: 3
- Main level bedrooms: 2
Bedroom 1
- Level: Main
Bedroom 2
- Level: Main
Dining room
- Level: Main
Family room
- Level: Main
Kitchen
- Level: Main
- Area: 140
- Dimensions: 14 x 10
Living room
- Level: Main
- Area: 448
- Dimensions: 28 x 16
Heating
- Natural Gas, Forced Air, Multiple Heating Systems
Cooling
- Central Air, Multi Units
Appliances
- Included: Range/Oven Hook Up Elec, Microwave, Washer, Dryer-Electric, Electric Range, Electric Water Heater
- Laundry: Electric Dryer Hookup, Main Level, Washer Hookup
Features
- Laminate Counters, Tub/Shower Combination
- Flooring: Carpet, Concrete, Vinyl
- Has basement: No
- Number of fireplaces: 2
- Fireplace features: Gas Log, Two
Interior area
- Total structure area: 4,260
- Total interior livable area: 4,260 sqft
- Finished area above ground: 4,260
- Finished area below ground: 0
Video & virtual tour
Property
Parking
- Parking features: Asphalt
- Has uncovered spaces: Yes
Features
- Levels: One
- Stories: 1
- Patio & porch: Patio, Porch Covered
- Fencing: None
Lot
- Size: 0.38 Acres
- Dimensions: 100x132+25x132
- Features: Corner Lot, Level, City/Town/Suburb
Details
- Additional parcels included: 2705-23-303-075.000-028
- Parcel number: 270523303064.000028
Construction
Type & style
- Home type: SingleFamily
- Architectural style: Ranch
- Property subtype: Single Family Residence
Materials
- Stucco
- Foundation: Slab
- Roof: Asphalt,Shingle
Condition
- New construction: No
- Year built: 1953
Utilities & green energy
- Gas: CenterPoint Energy
- Sewer: City
- Water: City, Swayzee Water
- Utilities for property: Cable Available, Cable Connected
Community & HOA
Community
- Features: None
- Subdivision: Brown(s)
Location
- Region: Swayzee
Financial & listing details
- Tax assessed value: $281,400
- Annual tax amount: $8,605
- Date on market: 8/6/2026
- Listing terms: Cash,Conventional
- Road surface type: Asphalt
Estimated market value
$185,900
$175,000 - $195,000
Not available
Price history
| Date | Event | Price |
|---|---|---|
| 8/6/2026 | Listed for sale | $199,900 |
Source:  IRMLS #202631911 Report a problem IRMLS #202631911 Report a problem | ||
Public tax history
| Year | Property taxes | Tax assessment |
|---|---|---|
| 2025 | $6,718 -0.1% | $281,400 +17.7% |
| 2024 | $6,726 +4.6% | $239,000 +6.6% |
| 2023 | $6,429 +3.8% | $224,300 +4.7% |
| 2022 | $6,195 +4.7% | $214,300 +3.8% |
| 2021 | $5,916 +3.2% | $206,500 +4.7% |
| 2020 | $5,730 -1% | $197,200 +3.2% |
| 2019 | $5,785 +5.6% | $191,000 |
| 2018 | $5,478 +4.4% | $191,000 +4.6% |
| 2017 | $5,249 +2.4% | $182,600 +1.7% |
| 2016 | $5,126 +15.8% | $179,600 +11.8% |
| 2014 | $4,427 +5.9% | $160,600 +1.7% |
| 2013 | $4,181 +1% | $157,900 -3.1% |
| 2012 | $4,139 | $163,000 |
Find assessor info on the county website
Monthly payment
Est. payment
Payment breakdown
Explore the cost of this home by adjusting the details. Changes won't be saved.Climate risks
Neighborhood: 46986
Nearby schools
Schools provided by the listing agent
- Elementary: Converse/Sweetser
- Middle: Oak Hill
- High: Oak Hill
- District: Oak Hill United School Corp.
Source: IRMLS. This data may not be complete. We recommend contacting the local school district to confirm school assignments for this home.

Similar homes
- $209,9003 bd2 ba2.3k sqft1925 W Thomas Dr, Marion, IN 46952For Sale
 MLS ID #202622341, Robyn Windle, Nicholson Realty 2.0 LLC. IRMLS
 - $205,0003 bd2 ba2.2k sqft7126 S 550 E, Peru, IN 46970For Sale
 MLS ID #202634450, Tia Williams, Redlow Group. IRMLS
 - $180,0005 bd3 ba3.4k sqft4410 S 0 Ew, Kokomo, IN 46902Active
 MLS ID #22105655, Brandi Rees, Hardie Group. MIBOR as distributed by MLS GRID
 - $214,9004 bd2 ba2.5k sqft111 W Wabash St, Converse, IN 46919For Sale
 MLS ID #202631646, Shawn Hochstedler, Eastern Realty, LLC. IRMLS
