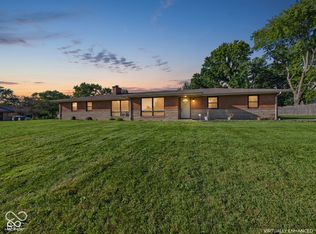
Enjoy small-town living with a fresh, updated feel in the quiet community of Summitville. This extensively refreshed home features new flooring, fresh interior paint throughout, new interior doors, updated ceiling lights and switches, and all-new trim and baseboards. A completely updated kitchen brings a clean, modern look, while beautifully renovated bathrooms add to the home's move-in-ready appeal. Major improvements include a new 2026 HVAC system and new exterior siding, adding comfort and curb appeal. Conveniently located near Summitville Elementary School and just a few blocks from the heart of town, this home offers easy access to local dining, everyday conveniences, and community amenities. Enjoy a peaceful neighborhood setting with mature trees, sidewalks, and a relaxed pace while staying connected to surrounding Central Indiana communities. With extensive updates already completed, this home is ready for its next chapter.
Active
Price cut: $26K (10/19)
$199,000
604 E Mill St, Summitville, IN 46070
4beds
2,554sqft
Residential, Single Family Residence
Built in 1899
4,356 Square Feet Lot
$-- Zestimate®
$78/sqft
$-- HOA
What's special
New exterior sidingMature treesCompletely updated kitchenFresh interior paint throughoutNew flooringBeautifully renovated bathroomsNew interior doors
- 50 days
- 372
- 33
Zillow last checked:
Listing updated:
Listed by:
Noah Kirsch Noah.kirsch@1percentlists.com,
1 Percent Lists Indiana Real Estate,
Landon Buesching,
1 Percent Lists Indiana Real Estate
Source: MIBOR as distributed by MLS GRID,MLS#: 22123741
Facts & features
Interior
Bedrooms & bathrooms
- Bedrooms: 4
- Bathrooms: 3
- Full bathrooms: 2
- 1/2 bathrooms: 1
- Main level bathrooms: 2
- Main level bedrooms: 1
Primary bedroom
- Level: Main
- Area: 300 Square Feet
- Dimensions: 15x20
Bedroom 2
- Level: Upper
- Area: 180 Square Feet
- Dimensions: 12x15
Bedroom 3
- Level: Upper
- Area: 224 Square Feet
- Dimensions: 16x14
Bedroom 4
- Level: Upper
- Area: 224 Square Feet
- Dimensions: 16x14
Dining room
- Level: Main
- Area: 300 Square Feet
- Dimensions: 15x20
Kitchen
- Level: Main
- Area: 300 Square Feet
- Dimensions: 15x20
Heating
- Natural Gas
Cooling
- Central Air
Appliances
- Included: Electric Cooktop, Dishwasher, Refrigerator
Features
- Breakfast Bar
- Has basement: No
Interior area
- Total structure area: 2,554
- Total interior livable area: 2,554 sqft
Property
Parking
- Total spaces: 2
- Parking features: Attached
- Attached garage spaces: 2
Features
- Levels: Two
- Stories: 2
Lot
- Size: 4,356 Square Feet
Details
- Parcel number: 480120400225000037
- Horse amenities: None
Construction
Type & style
- Home type: SingleFamily
- Architectural style: Craftsman
- Property subtype: Residential, Single Family Residence
Materials
- Vinyl Siding
- Foundation: Crawl Space
Condition
- New construction: No
- Year built: 1899
Utilities & green energy
- Water: Private
Community & HOA
Community
- Subdivision: No Subdivision
HOA
- Has HOA: No
Location
- Region: Summitville
Financial & listing details
- Price per square foot: $78/sqft
- Tax assessed value: $74,900
- Annual tax amount: $1,510
- Date on market: 9/1/2026
- Cumulative days on market: 52 days
Estimated market value
Not available
Estimated sales range
Not available
Not available
Price history
| Date | Event | Price |
|---|---|---|
| 10/19/2026 | Price change | $199,000-11.6%$78/sqft |
Source:  MIBOR as distributed by MLS GRID #22123741 Report a problem MIBOR as distributed by MLS GRID #22123741 Report a problem | ||
| 10/2/2026 | Price change | $225,000-4.3%$88/sqft |
Source: MIBOR as distributed by MLS GRID #22123741 Report a problem | ||
| 9/29/2026 | Price change | $235,000-1.7%$92/sqft |
Source: MIBOR as distributed by MLS GRID #22123741 Report a problem | ||
| 9/23/2026 | Price change | $239,000-0.4%$94/sqft |
Source: MIBOR as distributed by MLS GRID #22123741 Report a problem | ||
| 9/1/2026 | Listed for sale | $240,000+60.1%$94/sqft |
Source: MIBOR as distributed by MLS GRID #22123741 Report a problem | ||
| 5/10/2022 | Listing removed | -- |
Source: Owner Report a problem | ||
| 5/10/2022 | Pending sale | $149,900$59/sqft |
Source: Owner Report a problem | ||
| 3/25/2022 | Listed for sale | $149,900+19.9%$59/sqft |
Source: Owner Report a problem | ||
| 8/5/2021 | Listing removed | -- |
Source: Owner Report a problem | ||
| 7/13/2021 | Listed for sale | $125,000+733.3%$49/sqft |
Source: Owner Report a problem | ||
| 7/23/2012 | Sold | $15,000$6/sqft |
Source: MIBOR as distributed by MLS GRID #21172209 Report a problem | ||
| 7/19/2012 | Price change | $15,000-40%$6/sqft |
Source: RE/MAX Real Estate Groups #21172209 Report a problem | ||
| 7/12/2012 | Price change | $25,000+66.7%$10/sqft |
Source: RE/MAX Real Estate Groups #21172209 Report a problem | ||
| 6/30/2012 | Price change | $15,000-25%$6/sqft |
Source: RE/MAX Real Estate Groups #21172209 Report a problem | ||
| 5/31/2012 | Price change | $20,000-20%$8/sqft |
Source: RE/MAX Real Estate Groups #21172209 Report a problem | ||
| 4/15/2012 | Listed for sale | $25,000-64.2%$10/sqft |
Source: foreclosure.com Report a problem | ||
| 3/21/2012 | Sold | $69,806$27/sqft |
Source: Public Record Report a problem | ||
Public tax history
| Year | Property taxes | Tax assessment |
|---|---|---|
| 2025 | $1,224 +8.4% | $74,900 +22.4% |
| 2024 | $1,130 +0.9% | $61,200 +9.1% |
| 2023 | $1,119 +8.2% | $56,100 +0.9% |
| 2022 | $1,035 +5.3% | $55,600 +8.2% |
| 2021 | $983 +3.5% | $51,400 +5.1% |
| 2020 | $949 +4.3% | $48,900 +3.6% |
| 2019 | $910 -63% | $47,200 +5.6% |
| 2018 | $2,457 +76.9% | $44,700 +0.9% |
| 2017 | $1,389 +56.2% | $44,300 |
| 2016 | $889 +1.5% | $44,300 +1.4% |
| 2014 | $876 -59.4% | $43,700 -59.5% |
| 2013 | $2,158 +168% | $107,800 +1.4% |
| 2012 | $805 | $106,300 -0.8% |
| 2011 | -- | $107,200 |
| 2010 | $882 +6% | $107,200 +1.9% |
| 2009 | $832 | $105,200 -0.1% |
| 2006 | -- | $105,300 +17.3% |
| 2005 | -- | $89,800 |
Find assessor info on the county website
Monthly payment
Est. payment
Payment breakdown
Explore the cost of this home by adjusting the details. Changes won't be saved.Climate risks
Neighborhood: 46070
Nearby schools
Schools provided by the listing agent
- High: Madison-Grant Jr./Sr. High School
Source: MIBOR as distributed by MLS GRID. This data may not be complete. We recommend contacting the local school district to confirm school assignments for this home.


Similar homes
- $219,9004 bd2 ba2.1k sqft706 Walnut St, Frankton, IN 46044Active
 MLS ID #22124862, Brittney White, RE/MAX Real Estate Solutions. MIBOR as distributed by MLS GRID
 - $184,5003 bd2 ba1.5k sqft515 S Harrison St, Alexandria, IN 46001Active
 MLS ID #22128801, Bradley Miller, RE/MAX Real Estate Solutions. MIBOR as distributed by MLS GRID
 - $199,9003 bd3 ba1.4k sqft303 S Main St, Jonesboro, IN 46938For Sale
 MLS ID #202635696, Nicholas Hindes, Peter Khosla, Inc. IRMLS
 - $223,9004 bd2 ba1.5k sqft168 E Benton St, Alexandria, IN 46001Active
 MLS ID #22126516, Drew Shelton, RE/MAX Real Estate Solutions. MIBOR as distributed by MLS GRID
