Offered for the first time in nearly five decades, this cherished family home has been lovingly maintained by the same owners for 49 years. Nestled in a convenient West Asheville location, this classic brick home combines timeless character, thoughtful updates, and a setting that is hard to find.
Inside, you'll find 4 bedrooms and 3 full bathrooms, along with warm hardwood floors, spacious living areas, and abundant natural light throughout. The inviting living room features a beautiful fireplace, while the bright dining area and kitchen provide comfortable spaces for everyday living and entertaining. The flexible floor plan offers room for guests, a home office, or multi-generational living.
Outside, the large backyard provides plenty of space to garden, play, entertain, or simply relax and enjoy the peaceful surroundings. A covered carport, mature landscaping, and attractive curb appeal complete the package.
Conveniently located just minutes from the restaurants, shopping, and amenities of West Asheville and downtown Asheville, this well-cared-for home offers a rare opportunity to own a property that has been treasured for generations.
Come see why 314 Old Leicester Highway has been such a special place to call home for nearly 50 years.
Under contract-no show
$385,000
314 Old Leicester Hwy, Asheville, NC 28806
4beds
1,550sqft
Single Family Residence
Built in 1950
0.5 Acres Lot
$375,800 Zestimate®
$248/sqft
$-- HOA
What's special
- 90 days
- 104
- 3
Zillow last checked:
Listing updated:
Listed by:
Amanda Simpkins amandaknowsasheville@gmail.com,
Coldwell Banker Advantage
Source: Canopy MLS as distributed by MLS GRID,MLS#: 4388057
Facts & features
Interior
Bedrooms & bathrooms
- Bedrooms: 4
- Bathrooms: 3
- Full bathrooms: 3
- Main level bedrooms: 2
Primary bedroom
- Level: Main
Bedroom s
- Level: Upper
Bedroom s
- Level: Upper
Bedroom s
- Level: Main
Bonus room
- Level: Basement
Dining area
- Level: Main
Kitchen
- Level: Main
Library
- Level: Basement
Living room
- Level: Main
Heating
- Forced Air, Oil
Cooling
- Central Air
Appliances
- Included: Dishwasher, Electric Cooktop, Electric Oven, Microwave, Refrigerator
- Laundry: In Basement, Laundry Room
Features
- Flooring: Carpet, Wood
- Basement: Basement Garage Door,Daylight,Partially Finished,Storage Space,Walk-Out Access
- Fireplace features: Wood Burning
Interior area
- Total structure area: 1,150
- Total interior livable area: 1,550 sqft
- Finished area above ground: 1,150
- Finished area below ground: 400
Video & virtual tour
Property
Parking
- Total spaces: 2
- Parking features: Attached Carport, Driveway
- Carport spaces: 2
- Has uncovered spaces: Yes
Features
- Levels: One and One Half
- Stories: 1.5
Lot
- Size: 0.5 Acres
Details
- Parcel number: 972062165200000
- Zoning: OU
- Special conditions: Standard
Construction
Type & style
- Home type: SingleFamily
- Property subtype: Single Family Residence
Materials
- Brick Partial
Condition
- New construction: No
- Year built: 1950
Utilities & green energy
- Sewer: Septic Installed
- Water: City
Community & HOA
Community
- Subdivision: none
Location
- Region: Asheville
Financial & listing details
- Price per square foot: $248/sqft
- Tax assessed value: $346,000
- Annual tax amount: $1,132
- Date on market: 6/2/2026
- Cumulative days on market: 56 days
- Listing terms: Cash,Conventional,FHA,VA Loan
- Exclusions: Work bench vice in basement
- Road surface type: Concrete, Paved
Estimated market value
$375,800
$357,000 - $395,000
$2,651/mo
Price history
| Date | Event | Price |
|---|---|---|
| 7/16/2026 | Pending sale | $385,000$248/sqft |
Source:  Canopy MLS as distributed by MLS GRID #4388057 Report a problem Canopy MLS as distributed by MLS GRID #4388057 Report a problem | ||
| 6/2/2026 | Listed for sale | $385,000$248/sqft |
Source: Canopy MLS as distributed by MLS GRID #4388057 Report a problem | ||
Public tax history
| Year | Property taxes | Tax assessment |
|---|---|---|
| 2025 | $1,132 +6.7% | $162,500 |
| 2024 | $1,060 +3.1% | $162,500 |
| 2023 | $1,029 +1.6% | $162,500 |
| 2022 | $1,012 | $162,500 |
| 2021 | $1,012 +13.4% | $162,500 +21.7% |
| 2020 | $893 | $133,500 |
| 2019 | $893 | $133,500 |
| 2018 | $893 +1.5% | $133,500 +16.4% |
| 2017 | $880 | $114,700 |
| 2016 | $880 +5.9% | $114,700 |
| 2015 | $830 +2.8% | $114,700 |
| 2014 | $807 | $114,700 |
| 2013 | -- | $114,700 -12% |
| 2012 | -- | $130,400 |
| 2011 | -- | $130,400 |
| 2010 | -- | $130,400 |
| 2009 | -- | $130,400 |
| 2007 | -- | $130,400 |
| 2006 | -- | $130,400 +43.5% |
| 2005 | -- | $90,900 |
| 2004 | -- | $90,900 |
| 2003 | -- | $90,900 |
| 2002 | -- | $90,900 +34.3% |
| 2001 | -- | $67,700 |
Find assessor info on the county website
Monthly payment
Est. payment
Payment breakdown
Explore the cost of this home by adjusting the details. Changes won't be saved.Climate risks
Neighborhood: 28806
Nearby schools
Schools provided by the listing agent
- Elementary: West Buncombe/Eblen
- Middle: Clyde A Erwin
- High: Clyde A Erwin
Source: Canopy MLS as distributed by MLS GRID. This data may not be complete. We recommend contacting the local school district to confirm school assignments for this home.
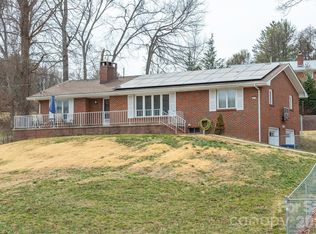
Similar homes
- $399,0003 bd1 ba1.1k sqft107 Wilshire Dr, Asheville, NC 28806For Sale

 MLS ID #4395631, Jeremy Jordan, Nest Realty Asheville. Canopy MLS as distributed by MLS GRID
 - $369,0005 bd3 ba1.5k sqft4 Mountain View Rd #6, Asheville, NC 28806For Sale
 MLS ID #4385782, Jason Martini, Keller Williams Professionals. Canopy MLS as distributed by MLS GRID
 - $445,0004 bd2 ba1.8k sqftnone, Asheville, NC 28806For Sale
 MLS ID #4414758, Alexandra Schrank, RE/MAX Executive. Canopy MLS as distributed by MLS GRID
 - $437,9003 bd2 ba1.1k sqft137 Sulphur Springs Rd, Asheville, NC 28806For Sale
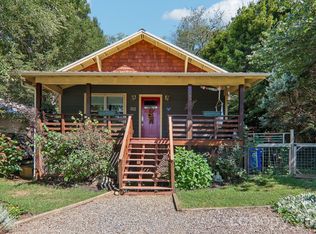 MLS ID #4417643, Marc Canter, Dash Carolina. Canopy MLS as distributed by MLS GRID
 - $449,0003 bd2 ba1.4k sqft589 Sand Hill Rd, Asheville, NC 28806For SaleMLS ID #4389720, Scott Barfield, Scott Barfield Realty And Land Company. Canopy MLS as distributed by MLS GRID
- $379,0003 bd1 ba974 sqft5 Belmont Ave, Asheville, NC 28806For SaleMLS ID #4397303, Wendy Morris, George Real Estate Group Inc. Canopy MLS as distributed by MLS GRID
- $369,0005 bd3 ba1.5k sqft4 Mountain View Rd, Asheville, NC 28805For SaleMLS ID #4393011, Jason Martini, Keller Williams Professionals. Canopy MLS as distributed by MLS GRID
- $350,0002 bd1 ba1k sqft78 Green Oak Rd, Asheville, NC 28804For SaleMLS ID #4394086, Venus Lancaster, Manife Realty LLC. Canopy MLS as distributed by MLS GRID
- $458,0003 bd2 ba1.9k sqft37 Wilmington St, Asheville, NC 28806For SaleMLS ID #4395314, Sean Sakatos, Patton Allen Real Estate LLC. Canopy MLS as distributed by MLS GRID
- $464,9002 bd2 ba1.3k sqft845 Sand Hill Rd, Asheville, NC 28806For SaleMLS ID #4407954, Micheal Farlow, Lantern Realty & Development. Canopy MLS as distributed by MLS GRID
- $340,0003 bd2 ba1.1k sqft218 Appalachian Way, Asheville, NC 28806For SaleMLS ID #4372519, Rachel Rambo, Landon Key Realty. Canopy MLS as distributed by MLS GRID
- $439,9004 bd2 ba2.1k sqft52 Boyd Ave, Asheville, NC 28806For SaleMLS ID #4351192, Dan Womack, RE/MAX Executive. Canopy MLS as distributed by MLS GRID
- $365,0002 bd1 ba1.1k sqft155 Michigan Ave, Asheville, NC 28806For SaleMLS ID #4388418, Stefanie Conley, Keller Williams Great Smokies. Canopy MLS as distributed by MLS GRID
- $550,0004 bd2 ba1.4k sqft76 Starnes Cove Rd, Asheville, NC 28806For SaleMLS ID #4406015, Carrie Chandler, Keller Williams Mtn Partners, LLC. Canopy MLS as distributed by MLS GRID
- $449,0003 bd1 ba1k sqft59 Greeley St, Asheville, NC 28806For SaleMLS ID #4363261, Caroline Kalpinski, Premier Sotheby’s International Realty. Canopy MLS as distributed by MLS GRID
- $370,0003 bd2 ba1.5k sqft371 Starnes Cove Rd, Candler, NC 28715For SaleMLS ID #4376592, Matt Leicht, Nexus Realty LLC. Canopy MLS as distributed by MLS GRID
- $394,0003 bd2 ba1.1k sqft11 W Raleigh Rd, Asheville, NC 28803For SaleMLS ID #4398228, Jeremy Jordan, Nest Realty Asheville. Canopy MLS as distributed by MLS GRID
- $565,0003 bd2 ba1.5k sqft155 Old Starnes Cove Rd, Asheville, NC 28806For SaleMLS ID #4376505, Chase Brugh, Mountains to Sea Realty LLC. Canopy MLS as distributed by MLS GRID
- $375,0002 bd1 ba1k sqft21 Lincoln Ave, Asheville City, NC 28803For SaleMLS ID #4412892, Kathy Clark, Nexus Realty LLC. Canopy MLS as distributed by MLS GRID
- $450,0004 bd2 ba1.6k sqft6 Hillview Cir, Asheville, NC 28805For SaleMLS ID #4354850, Carrie Chandler, Keller Williams Mtn Partners, LLC. Canopy MLS as distributed by MLS GRID
