Are you waiting on a beautifully renovated, one- level, home nestled in the heart of Helena! HERE IT IS! Offering the perfect combination of comfort, convenience, and affordability, this move-in-ready gem features a thoughtfully updated inside and out, and the ease of true one-level living. Enjoy a functional floor plan designed for both everyday living and entertaining, with inviting spaces and modern finishes throughout. Step outside to the screened-in patio, the perfect spot for morning coffee, relaxing evenings, or enjoying the outdoors year-round. Ideally situated in a highly desirable location, you'll love being just minutes from Helena's charming downtown, local restaurants, shopping, parks, and everyday conveniences. Located in the sought-after Helena school district, this home delivers exceptional value in a fantastic community. Fully renovated, perfectly located, and attractively priced—this is an opportunity you don't want to miss!
For sale
$269,900
314 Saint Charles Way, Helena, AL 35080
3beds
1,308sqft
Single Family Residence
Built in 1997
6,534 Square Feet Lot
$-- Zestimate®
$206/sqft
$8/mo HOA
What's special
Beautifully renovatedFully renovatedInviting spacesModern finishes throughoutScreened-in patio
- 19 hours
- 244
- 49
Zillow last checked:
Listing updated:
Listed by:
Maeghen Pickett 205-229-4542,
Keller Williams Metro South
Source: GALMLS,MLS#: 21470701
Facts & features
Interior
Bedrooms & bathrooms
- Bedrooms: 3
- Bathrooms: 2
- Full bathrooms: 2
Rooms
- Room types: Bedroom, Bathroom, Kitchen, Master Bathroom, Master Bedroom
Primary bedroom
- Level: First
Bedroom 1
- Level: First
Bedroom 2
- Level: First
Primary bathroom
- Level: First
Bathroom 1
- Level: First
Kitchen
- Features: Stone Counters, Eat-in Kitchen
- Level: First
Living room
- Level: First
Basement
- Area: 0
Heating
- Central
Cooling
- Central Air
Appliances
- Included: Dishwasher, Microwave, Stove-Electric, Electric Water Heater
- Laundry: Electric Dryer Hookup, Washer Hookup, Main Level, Laundry Closet, Yes
Features
- Recessed Lighting, Split Bedroom, Cathedral/Vaulted, Smooth Ceilings, Soaking Tub, Separate Shower, Tub/Shower Combo, Walk-In Closet(s)
- Flooring: Hardwood, Vinyl
- Attic: Pull Down Stairs,Yes
- Number of fireplaces: 1
- Fireplace features: Stone, Living Room, Gas, Outside
Interior area
- Total interior livable area: 1,308 sqft
- Finished area above ground: 1,308
- Finished area below ground: 0
Video & virtual tour
Property
Parking
- Total spaces: 2
- Parking features: Attached, Driveway, On Street, Garage Faces Front
- Attached garage spaces: 2
- Has uncovered spaces: Yes
Features
- Levels: One
- Stories: 1
- Patio & porch: Covered, Patio, Porch Screened
- Pool features: None
- View description: None
- Waterfront features: No
Lot
- Size: 6,534 Square Feet
- Features: Subdivision
Details
- Parcel number: 135212000005.111
- Special conditions: As Is
Construction
Type & style
- Home type: SingleFamily
- Property subtype: Single Family Residence
- Attached to another structure: Yes
Materials
- Other
- Foundation: Slab
Condition
- Year built: 1997
Utilities & green energy
- Water: Public
- Utilities for property: Sewer Connected, Underground Utilities
Community & HOA
Community
- Subdivision: St Charles Place
HOA
- Has HOA: Yes
- Services included: None
- HOA fee: $100 annually
Location
- Region: Helena
Financial & listing details
- Price per square foot: $206/sqft
- Tax assessed value: $204,900
- Annual tax amount: $964
- Price range: $269.9K - $269.9K
- Date on market: 11/21/2026
- Road surface type: Paved
Estimated market value
Not available
Estimated sales range
Not available
Not available
Price history
| Date | Event | Price |
|---|---|---|
| 11/21/2026 | Listed for sale | $269,900+128.7%$206/sqft |
Source:  GALMLS #21470701 Report a problem | ||
| 9/10/2026 | Sold | $118,000$90/sqft |
Source: Public Record Report a problem | ||
Public tax history
| Year | Property taxes | Tax assessment |
|---|---|---|
| 2025 | $964 +1.9% | $20,500 +1.8% |
| 2024 | $946 +10.7% | $20,140 +10.2% |
| 2023 | $855 +12.8% | $18,280 +12.1% |
| 2022 | $758 +7.7% | $16,300 +7.2% |
| 2021 | $704 +4.5% | $15,200 +4.3% |
| 2020 | $673 +4.6% | $14,580 +4.3% |
| 2019 | $644 | $13,980 +8.5% |
| 2017 | $644 +12.3% | $12,880 +3.4% |
| 2015 | $573 +3.2% | $12,460 +2.3% |
| 2014 | $556 | $12,180 |
| 2013 | $556 -0.9% | $12,180 -0.8% |
| 2012 | $561 -4.3% | $12,280 -4.1% |
| 2011 | $586 -1.5% | $12,800 -1.4% |
| 2010 | $595 -4.3% | $12,980 -4% |
| 2009 | $621 -0.6% | $13,520 -0.6% |
| 2007 | $625 +16.4% | $13,600 -88.5% |
| 2005 | $537 +3.6% | $118,000 +3.3% |
| 2004 | $519 | $114,200 |
| 2003 | $519 +19.1% | -- |
| 2002 | $435 | -- |
| 2001 | $435 | -- |
Find assessor info on the county website
Monthly payment
Est. payment
Payment breakdown
Explore the cost of this home by adjusting the details. Changes won't be saved.Climate risks
Neighborhood: 35080
Nearby schools
Schools provided by the listing agent
- Elementary: Helena
- Middle: Helena
- High: Helena
Source: GALMLS. This data may not be complete. We recommend contacting the local school district to confirm school assignments for this home.

Similar homes
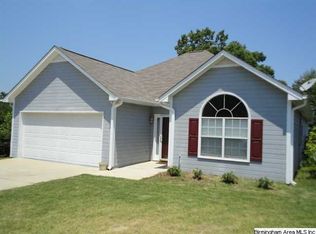
- $275,0003 bd2 ba1.5k sqft928 Jackson Cir, Helena, AL 35080For Sale

 MLS ID #21468202, Leigh Ann Farrington, Keller Williams Realty Vestavia. GALMLS
- $269,9003 bd2 ba1.5k sqft200 Tocoa Cir, Helena, AL 35080For Sale
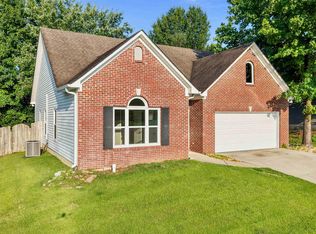 MLS ID #21460275, Danielle Turner, Keller Williams Metro South. GALMLS
- $272,4004 bd3 ba1.9k sqft2006 Jackson Ln, Helena, AL 35080For Sale
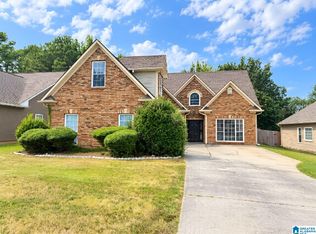 MLS ID #21466635, Tahira Khadair, New Image Realty. GALMLS
- $--3 bd2 ba1.8k sqft1723 Native Dancer Dr, Helena, AL 35080Auction
 Xome
- $299,0003 bd2 ba1.7k sqftTbd, Helena, AL 35080For SaleMLS ID #21470152, Hollie Higgins, ARC Realty - Hoover. GALMLS
- $305,0003 bd3 ba1.8k sqft1585 Timber Ct, Helena, AL 35080For SaleMLS ID #21469983, Brad Clement, ARC Realty Vestavia-Liberty Pk. GALMLS
- $279,0003 bd2 ba1.6k sqft4226 Plantation Pl, Helena, AL 35080For SaleMLS ID #21467531, Nakia Walker, Opendoor Brokerage LLC. GALMLS
- $289,0003 bd3 ba1.6k sqft112 Juniper Cir, Pelham, AL 35124For SaleMLS ID #21470621, Rodrigo Cisneros, EXP Realty LLC. GALMLS
- $284,0003 bd2 ba1.4k sqft144 Roy Ct, Helena, AL 35080For SaleMLS ID #21459818, Kyle McReynolds, Keller Williams Realty Vestavia. GALMLS
- $285,0003 bd2 ba1.8k sqftAtt, Spectrum, Helena, AL 35080For SaleMLS ID #21465519, Joseph Daley, Keller Williams Metro South. GALMLS
- $315,0003 bd2 ba1.5k sqft349 Old Cahaba Trl, Hoover, AL 35080For SaleMLS ID #21463880, Orit Menaker, Sweet HOMElife Real Estate. GALMLS
- $279,9002 bd2 ba1.6k sqft1914 Omaha Dr, Helena, AL 35080For SaleMLS ID #21465642, Sinan Zakaria, Listed Simply. GALMLS
- $319,9004 bd4 ba1.9k sqftSpectrum, Helena, AL 35080For SaleMLS ID #21470191, Kim Cato, Keller Williams Realty Hoover. GALMLS
- $229,9992 bd2 ba1.3k sqftAtt & Spectrum, Helena, AL 35080For SaleMLS ID #21461543, Joseph Daley, Keller Williams Metro South. GALMLS
- $226,5002 bd2 ba1.1k sqft7566 Spencer Ln, Helena, AL 35080For SaleMLS ID #21463576, Sara Beauchamp, Keller Williams Realty Vestavia. GALMLS
- $274,9003 bd3 ba1.5k sqft125 Bluegrass Dr, Alabaster, AL 35007For SaleMLS ID #21469829, Jessica Snow, Keller Williams Realty Hoover. GALMLS
- $310,0003 bd2 ba1.9k sqftSpectrum, Pelham, AL 35124For SaleMLS ID #21470462, Jeremy Galloway, EXP Realty LLC. GALMLS
- $299,0003 bd2 ba1.4k sqft162 Stonehaven Dr, Pelham, AL 35124For SaleMLS ID #21470039, Julie Morton, Keller Williams Realty Hoover. GALMLS
- $310,0003 bd2 ba1.6k sqftTbd, Birmingham, AL 35244For SaleMLS ID #21470687, Hollie Higgins, ARC Realty - Hoover. GALMLS
