Welcome to 314 Sika Way a home designed with space, privacy, and everyday living in mind. From the moment you walk in, the long entryway draws you into a bright, open concept living space with vaulted ceilings, tons of natural light, and an oversized living room fan that makes the whole space feel even more grand. And the kitchen? She's not playing. A spacious layout, large center island, plenty of prep space, and room to gather without everyone being on top of each other. The primary suite is tucked away from the secondary bedrooms for maximum privacy and features a massive stand up shower, double vanity, and an extra large walk in closet with the kind of space you'll actually use. The secondary bedrooms have their own separate area of the home, making the layout perfect for kids, guests, an office or anyone who appreciates a little peace and quiet. Even the practical spaces got an upgrade: a large tucked-away laundry room plus a beautiful mudroom/drop zone right off the garage gives you plenty of storage and a designated spot for bags, shoes, keys, and all the everyday clutter you don't want taking over your home. Open. Bright. Spacious. Private. Functional. Basically, this floor plan checks the boxes you didn't even realize were on your list. Ready to see her in person? Schedule a private tour before somebody else calls her home.
For sale
$350,000
314 Sika Way, Schertz, TX 78108
3beds
1,901sqft
Single Family Residence
Built in 2022
6,969 Square Feet Lot
$345,900 Zestimate®
$184/sqft
$42/mo HOA
What's special
Long entrywayTons of natural lightPlenty of storageMassive stand up showerVaulted ceilingsLarge center islandLarge tucked-away laundry room
- 46 days
- 102
- 12
Zillow last checked:
Listing updated:
Listed by:
Scott Malouff TREC #658231 (210) 365-6192,
Keller Williams Heritage
Source: LERA MLS,MLS#: 2011241
Facts & features
Interior
Bedrooms & bathrooms
- Bedrooms: 3
- Bathrooms: 2
- Full bathrooms: 2
Primary bedroom
- Area: 238
- Dimensions: 17 x 14
Bedroom 2
- Area: 154
- Dimensions: 14 x 11
Bedroom 3
- Area: 154
- Dimensions: 14 x 11
Primary bathroom
- Features: Shower Only, Double Vanity
- Area: 238
- Dimensions: 17 x 14
Dining room
- Area: 210
- Dimensions: 15 x 14
Kitchen
- Area: 168
- Dimensions: 14 x 12
Living room
- Area: 420
- Dimensions: 21 x 20
Heating
- Central, Electric
Cooling
- Central Air
Appliances
- Laundry: Main Level, Laundry Room, Washer Hookup, Dryer Connection
Features
- Two Living Area, Liv/Din Combo, Kitchen Island, Breakfast Bar, Utility Room Inside, Secondary Bedroom Down, 1st Floor Lvl/No Steps, High Ceilings, Open Floorplan, All Bedrooms Downstairs, Master Downstairs
- Flooring: Carpet, Ceramic Tile
- Windows: Window Coverings
- Has basement: No
- Has fireplace: No
- Fireplace features: Not Applicable
Interior area
- Total interior livable area: 1,901 sqft
Property
Parking
- Total spaces: 2
- Parking features: Two Car Garage
- Garage spaces: 2
Features
- Levels: One
- Stories: 1
- Pool features: None
Lot
- Size: 6,969 Square Feet
Details
- Parcel number: 1G3384100300200000
Construction
Type & style
- Home type: SingleFamily
- Architectural style: Traditional
- Property subtype: Single Family Residence
Materials
- Brick, Stone, Fiber Cement
- Foundation: Slab
- Roof: Composition
Condition
- Pre-Owned
- New construction: No
- Year built: 2022
Utilities & green energy
- Water: Water System
Community & HOA
Community
- Features: Playground
- Subdivision: Venado Crossing
HOA
- Has HOA: Yes
- HOA fee: $125 quarterly
- HOA name: VENADO CROSSING HOA
Location
- Region: Cibolo
Financial & listing details
- Price per square foot: $184/sqft
- Tax assessed value: $380,128
- Annual tax amount: $7,325
- Price range: $350K - $350K
- Date on market: 8/24/2026
- Cumulative days on market: 47 days
- Listing terms: Conventional,FHA,VA Loan,Cash
Estimated market value
$345,900
$329,000 - $363,000
$2,024/mo
Price history
| Date | Event | Price |
|---|---|---|
| 8/24/2026 | Listed for sale | $350,000$184/sqft |
Source:  LERA MLS #2011241 Report a problem LERA MLS #2011241 Report a problem | ||
Public tax history
| Year | Property taxes | Tax assessment |
|---|---|---|
| 2025 | $1,998 -32.7% | $380,128 +1.3% |
| 2024 | $2,967 -30.8% | $375,176 +69.2% |
| 2023 | $4,285 +702.6% | $221,786 +793.9% |
| 2022 | $534 -26.6% | $24,812 -23.9% |
| 2021 | $728 +160% | $32,585 +165.5% |
| 2020 | $280 | $12,275 |
Find assessor info on the county website
Monthly payment
Est. payment
Payment breakdown
Explore the cost of this home by adjusting the details. Changes won't be saved.Climate risks
Neighborhood: 78108
Nearby schools
Schools provided by the listing agent
- Elementary: Wiederstein
- Middle: Barbara C. Jordan
- High: Samuel Clemens
- District: Schertz-Cibolo-Universal City Isd
Source: LERA MLS. This data may not be complete. We recommend contacting the local school district to confirm school assignments for this home.

Similar homes
- $355,0004 bd2 ba2k sqft220 STAG WAY, Schertz, TX 78108For Sale
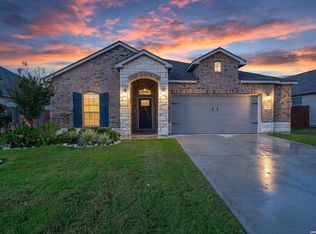
 MLS ID #2015703, Jason Dayton TREC #727986, NovaTerra Real Estate Co.. LERA MLS
 - $349,0003 bd3 ba2.2k sqft120 Stag Way, Schertz, TX 78108For Sale
 MLS ID #1995001, Kristen Schramme TREC #568432, Keller Williams Legacy. LERA MLS
 - $369,9004 bd4 ba2.7k sqft160 Sambar Main, Schertz, TX 78108For Sale
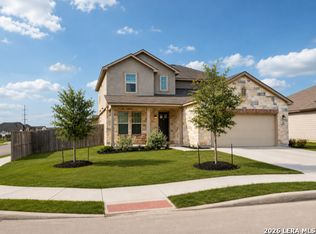 MLS ID #1995742, Faatimah Zolicoffer TREC #790198, HomeSmart. LERA MLS
 - $315,0003 bd2 ba1.7k sqft161 Sambar Main, Schertz, TX 78108For Sale
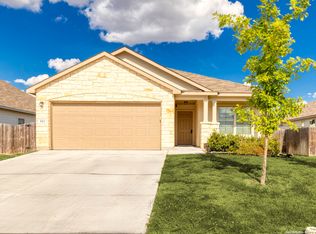 MLS ID #1947251, Joseph Rothrock TREC #674662, Andrew Pruske. LERA MLS
 - $399,0005 bd3 ba2.4k sqft217 Stag Way, Cibolo, TX 78108For SaleMLS ID #1996506, Christian Carielo TREC #0752978, Real Broker, LLC. LERA MLS
- $350,0003 bd2 ba1.8k sqft727 Rushing Banks, Cibolo, TX 78108For SaleMLS ID #1999232, Dayton Schrader TREC #312921, eXp Realty. LERA MLS
- $400,0004 bd4 ba2.2k sqft426 Axis, Cibolo, TX 78108For SaleMLS ID #2006581, Renee Bachman TREC #640837, JB Goodwin, REALTORS. LERA MLS
- $339,9003 bd2 ba1.8k sqft609 Steele Shallows, Cibolo, TX 78108For SaleMLS ID #2007307, Corina Uribe TREC #418499, San Antonio Elite Realty. LERA MLS
- $349,9954 bd2 ba1.9k sqft905 Rolling Riv, Cibolo, TX 78108Active
 MLS ID #6298083, Luis Urista, Berkshire Hathaway Premier. Unlock MLS
 - $399,9005 bd4 ba2.7k sqft412 Sika Way, Schertz, TX 78108For SaleMLS ID #1913127, Henry Pruitt TREC #329371, RE/MAX GO - NB. LERA MLS
- $414,9995 bd4 ba2.6k sqft257 PUDU TRL, Cibolo, TX 78108For SaleMLS ID #2007132, Matthew Perez TREC #726318, Hecht Real Estate Group. LERA MLS
- $349,5004 bd2 ba1.9k sqft534 Diamond SHOALS, Cibolo, TX 78108For SaleMLS ID #1968103, Marvin Ryals TREC #776941, LPT Realty, LLC. LERA MLS
- $399,9905 bd4 ba2.8k sqft108 RED DEER PL, Cibolo, TX 78108For SaleMLS ID #1973629, Ashley Donnelly TREC #620703, Keller Williams Legacy. LERA MLS
- $299,9004 bd2 ba1.7k sqft723 Overlook Rdg, Cibolo, TX 78108For SaleMLS ID #2007706, Lenora Cromer TREC #661532, Simmonds Real Estate Inc.. LERA MLS
- $396,8304 bd2 ba1.9k sqft413 Waterfall Point, Cibolo, TX 78108New ConstructionMLS ID #2021613, R.J. Reyes TREC #550413, Keller Williams Heritage. LERA MLS
- $309,9004 bd2 ba1.7k sqft125 Sailors, Cibolo, TX 78108For SaleMLS ID #1951865, Lavenia Johnson TREC #673337, BK Real Estate. LERA MLS
- $305,9994 bd3 ba2k sqft5025 Buescher, Cibolo, TX 78108New ConstructionMLS ID #2021777, Christopher Marti TREC #628996, Keller Williams City-View. LERA MLS
- $380,0005 bd3 ba2.5k sqft713 Overlook Ridge, Cibolo, TX 78108For SaleMLS ID #2015867, Renee Harris TREC #559499, Confidence Realty Group. LERA MLS
- $406,1553 bd3 ba2.2k sqft449 Waterfall Point, Cibolo, TX 78108New ConstructionMLS ID #2021608, R.J. Reyes TREC #550413, Keller Williams Heritage. LERA MLS
- $348,0003 bd3 ba2.2k sqft619 Fluted Shoals, Cibolo, TX 78108New ConstructionMLS ID #1945138, Christopher Marti TREC #628996, Keller Williams City-View. LERA MLS
