Our home has an ideal location, being halfway between San Antonio and New Braunfels. Conveniently located with easy access to I35 and I10 and close to shopping stores. Quiet, beautiful community located 5 miles from Randolph Airbase. The house has 2 master bedrooms. One large master bedroom located upstairs and the second one, smaller, located on the first floor. The house has a 3 cars garage which is a great space for not only parking the cars but also for storage. Rainbird sprinkler system with wi-fi, easy to control from your phone, or manually. Tesla charger. Beautiful backyard patio with custom cedar pergola 18x24. Improvements: -Ceramic tile throughout the first floor, with the exception of the second master bedroom, which is carpeted. -Ceramic tile in the showers and bathroom floors as well as the laundry room floor. -Water softener system. $4,000 -Custom 18x24 Cedar pergola on a concrete slab, with lights and fans. $40,500 -Solar lanterns light up the back yard. $300 -Chamberlain Garage door openers with remote control. $730 -Ceiling fans in the bedrooms and in the living room. $750 -Blinds throughout the house. - $1,200 -French doors large size LG refrigerator. $2,400 -Samsung front load washer and dryer. $2,000 -Simplisafe alarm system- $600 -Gutters - $1100
For sale
Price cut: $16K (7/20)
$399,900
412 Sika Way, Schertz, TX 78108
5beds
2,702sqft
Single Family Residence
Built in 2021
6,969 Square Feet Lot
$396,800 Zestimate®
$148/sqft
$42/mo HOA
What's special
Tesla chargerBlinds throughout the houseWater softener system
- 368 days
- 148
- 10
Zillow last checked:
Listing updated:
Listed by:
Henry Pruitt TREC #329371 (830) 387-1520,
RE/MAX GO - NB
Source: LERA MLS,MLS#: 1913127
Facts & features
Interior
Bedrooms & bathrooms
- Bedrooms: 5
- Bathrooms: 4
- Full bathrooms: 3
- 1/2 bathrooms: 1
Primary bedroom
- Features: Split, Walk-In Closet(s), Ceiling Fan(s), Full Bath
- Area: 300
- Dimensions: 20 x 15
Bedroom
- Area: 130
- Dimensions: 13 x 10
Bedroom 2
- Area: 132
- Dimensions: 12 x 11
Bedroom 3
- Area: 110
- Dimensions: 11 x 10
Bedroom 4
- Area: 150
- Dimensions: 15 x 10
Primary bathroom
- Features: Shower Only, Double Vanity
- Area: 72
- Dimensions: 9 x 8
Dining room
- Area: 182
- Dimensions: 14 x 13
Family room
- Area: 361
- Dimensions: 19 x 19
Kitchen
- Area: 182
- Dimensions: 14 x 13
Heating
- Central, Heat Pump, Zoned, Electric
Cooling
- Central Air, Heat Pump, Zoned
Appliances
- Included: Washer, Dryer, Microwave, Range, Refrigerator, Disposal, Dishwasher, Water Softener Owned, Vented Exhaust Fan, Electric Water Heater
- Laundry: Upper Level, Laundry Room
Features
- Two Living Area, Separate Dining Room, Kitchen Island, Breakfast Bar, Pantry, Study/Library, Game Room, Loft, Utility Room Inside, Secondary Bedroom Down, Open Floorplan, High Speed Internet, Telephone, Walk-In Closet(s), Ceiling Fan(s), Solid Counter Tops
- Flooring: Carpet, Ceramic Tile
- Windows: Double Pane Windows, Window Coverings
- Has basement: No
- Attic: Pull Down Stairs
- Has fireplace: No
- Fireplace features: Not Applicable
Interior area
- Total interior livable area: 2,702 sqft
Property
Parking
- Total spaces: 3
- Parking features: Three Car Garage, Attached, Garage Door Opener
- Attached garage spaces: 3
Features
- Levels: Two
- Stories: 2
- Patio & porch: Patio, Covered
- Exterior features: Sprinkler System
- Pool features: None
- Fencing: Privacy
Lot
- Size: 6,969 Square Feet
- Dimensions: 64 x 108
- Features: Curbs, Street Gutters, Sidewalks, Streetlights
Details
- Parcel number: 1G3384100203600000
Construction
Type & style
- Home type: SingleFamily
- Architectural style: Traditional
- Property subtype: Single Family Residence
Materials
- Stone, Stucco, Fiber Cement, 1 Side Masonry
- Foundation: Slab
- Roof: Composition
Condition
- Pre-Owned
- New construction: No
- Year built: 2021
Details
- Builder name: View Homes
- Warranty included: Yes
Utilities & green energy
- Electric: GVEC
- Sewer: City
- Water: GVSUD
- Utilities for property: Cable Available, City Garbage service
Community & HOA
Community
- Features: Playground
- Security: Smoke Detector(s), Security System Owned
- Subdivision: Venado Crossing
HOA
- Has HOA: Yes
- HOA fee: $125 quarterly
- HOA name: VENADO CROSSING HOA
Location
- Region: Cibolo
Financial & listing details
- Price per square foot: $148/sqft
- Tax assessed value: $441,974
- Annual tax amount: $8,392
- Price range: $399.9K - $399.9K
- Date on market: 10/6/2025
- Cumulative days on market: 369 days
- Listing terms: Conventional,FHA,VA Loan,TX Vet,Cash
- Road surface type: Paved, Asphalt
Estimated market value
$396,800
$377,000 - $417,000
$2,624/mo
Price history
| Date | Event | Price |
|---|---|---|
| 7/20/2026 | Price change | $399,900-3.8%$148/sqft |
Source:  LERA MLS #1913127 Report a problem LERA MLS #1913127 Report a problem | ||
| 5/18/2026 | Price change | $415,900-3.3%$154/sqft |
Source: LERA MLS #1913127 Report a problem | ||
| 4/22/2026 | Price change | $429,900-2.1%$159/sqft |
Source: LERA MLS #1913127 Report a problem | ||
| 1/12/2026 | Price change | $439,000-3.5%$162/sqft |
Source: LERA MLS #1913127 Report a problem | ||
| 12/16/2025 | Price change | $455,000-0.9%$168/sqft |
Source: LERA MLS #1913127 Report a problem | ||
| 11/20/2025 | Price change | $459,000-1.3%$170/sqft |
Source: LERA MLS #1913127 Report a problem | ||
| 11/4/2025 | Price change | $465,000-0.9%$172/sqft |
Source: LERA MLS #1913127 Report a problem | ||
| 10/6/2025 | Listed for sale | $469,000+16.6%$174/sqft |
Source: LERA MLS #1913127 Report a problem | ||
| 10/7/2021 | Listing removed | -- |
Source:  View Homes Report a problem View Homes Report a problem | ||
| 9/16/2021 | Price change | $402,230-5.9%$149/sqft |
Source: View Homes Report a problem | ||
| 9/1/2021 | Listed for sale | $427,230+6.1%$158/sqft |
Source: View Homes Report a problem | ||
| 6/3/2021 | Listing removed | -- |
Source: LERA MLS #1487720 Report a problem | ||
| 5/19/2021 | Price change | $402,730+1.3%$149/sqft |
Source: LERA MLS #1487720 Report a problem | ||
| 5/3/2021 | Pending sale | $397,730$147/sqft |
Source: LERA MLS #1487720 Report a problem | ||
| 4/28/2021 | Price change | $397,730+2.6%$147/sqft |
Source: LERA MLS #1487720 Report a problem | ||
| 4/9/2021 | Price change | $387,730+18.7%$143/sqft |
Source: LERA MLS #1487720 Report a problem | ||
| 4/9/2021 | Pending sale | $326,610$121/sqft |
Source: LERA MLS #1487720 Report a problem | ||
| 1/14/2021 | Listing removed | -- |
Source: LERA MLS Report a problem | ||
| 11/23/2020 | Pending sale | $326,610$121/sqft |
Source: LERA MLS #1487720 Report a problem | ||
| 10/7/2020 | Listed for sale | $326,610$121/sqft |
Source: Keller Williams Heritage #1487720 Report a problem | ||
Public tax history
| Year | Property taxes | Tax assessment |
|---|---|---|
| 2025 | $6,037 -14.6% | $441,974 +2.8% |
| 2024 | $7,069 +9.8% | $429,795 +9.3% |
| 2023 | $6,440 -9.8% | $393,192 +10% |
| 2022 | $7,144 +881.8% | $357,447 +997% |
| 2021 | $728 +160% | $32,585 +165.5% |
| 2020 | $280 | $12,275 |
Find assessor info on the county website
Monthly payment
Est. payment
Payment breakdown
Explore the cost of this home by adjusting the details. Changes won't be saved.Climate risks
Neighborhood: 78108
Nearby schools
Schools provided by the listing agent
- Elementary: Watts
- Middle: Barbara C. Jordan
- High: Samuel Clemens
- District: Schertz-Cibolo-Universal City Isd
Source: LERA MLS. This data may not be complete. We recommend contacting the local school district to confirm school assignments for this home.


Similar homes
- $400,0004 bd4 ba2.2k sqft426 Axis, Cibolo, TX 78108For Sale
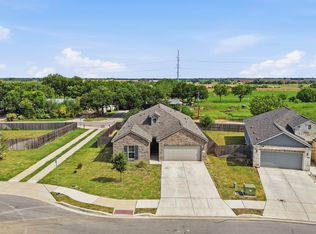
 MLS ID #2006581, Renee Bachman TREC #640837, JB Goodwin, REALTORS. LERA MLS
 - $427,5005 bd4 ba2.7k sqft521 AMBER CRK, Cibolo, TX 78108For Sale
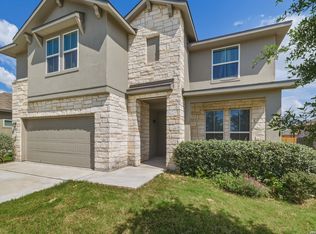 MLS ID #1971961, Betsy Flores TREC #686732, Texas Premier Realty. LERA MLS
 - $375,0005 bd3 ba2.7k sqft113 Fernwood, Schertz, TX 78108For Sale
 MLS ID #2016529, Dayton Schrader TREC #312921, eXp Realty. LERA MLS
 - $385,0005 bd4 ba2.6k sqft332 SULPHUR SPGS, Cibolo, TX 78108For Sale
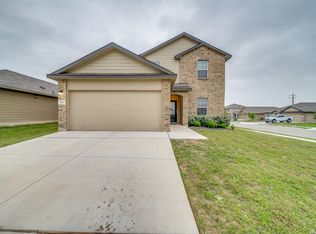 MLS ID #1992191, Andrea Lopez TREC #642247, Vortex Realty. LERA MLS
 - $400,0004 bd3 ba2.5k sqft340 Cortijo, Cibolo, TX 78108For SaleMLS ID #1994660, Rachelle Slater TREC #703476, Keller Williams Heritage. LERA MLS
- $409,5005 bd4 ba2.8k sqft256 Albarella, Cibolo, TX 78108For SaleMLS ID #1997172, Brandon Ramirez TREC #667359, Keller Williams Heritage. LERA MLS
- $399,9994 bd4 ba3.1k sqft152 Brook Meadow, Cibolo, TX 78108For SaleMLS ID #1991172, Jessica Uralde TREC #640771, Redfin Corporation. LERA MLS
- $379,0004 bd4 ba2.2k sqft113 Grand Vista, Cibolo, TX 78108For SaleMLS ID #1955109, Jana Cervantes TREC #802447, Better Homes and Gardens Winans. LERA MLS
- $425,0004 bd3 ba3.1k sqft232 Albarella, Cibolo, TX 78108For SaleMLS ID #1992435, Brittany Simpson TREC #609388, Compass RE Texas, LLC.. LERA MLS
- $445,0005 bd4 ba2.6k sqft519 Diamond Shoals, Cibolo, TX 78108For SaleMLS ID #1998734, Tom Betsill TREC #719903, Texas Edge Realty. LERA MLS
- $328,0004 bd3 ba2.4k sqft245 HANOVER PL, Cibolo, TX 78108For SaleMLS ID #1999170, Ariel Dunklin TREC #724810, Phyllis Browning Company. LERA MLS
- $469,0004 bd3 ba2.4k sqft824 FOXBROOK WAY, Cibolo, TX 78108For SaleMLS ID #2011662, Isabel Duran TREC #700424, RE/MAX Preferred, REALTORS. LERA MLS
- $326,5004 bd3 ba2.3k sqft176 Harley Hay, Cibolo, TX 78108For SaleMLS ID #1914726, Sergio Martinez TREC #561988, Prestige Homes of Texas. LERA MLS
- $495,0003 bd2 ba2.7k sqft255 Brehm Ln, Cibolo, TX 78108For SaleMLS ID #1913795, Marcela Crouch TREC #637225, Exit 4 Texas. LERA MLS
- $308,7054 bd2 ba1.9k sqft133 BUCKSKIN WAY, Cibolo, TX 78108For SaleMLS ID #1972861, Sally Garza TREC #551025, Coldwell Banker D'Ann Harper. LERA MLS
- $349,0004 bd4 ba3.1k sqft2965 MINERAL SPGS, Schertz, TX 78108For SaleMLS ID #2014134, Matthew Gurniak TREC #676302, Someday Realty & Property Mgmt. LERA MLS
- $314,1004 bd2 ba1.7k sqft808 Red River, Cibolo, TX 78108For SaleMLS ID #1999859, Ana Martinez TREC #728812, Kuper Sotheby's Int'l Realty. LERA MLS
- $405,0003 bd2 ba2k sqft624 Colt Trail, Schertz, TX 78154For SaleMLS ID #2005861, Kelley Martin TREC #531034, Keller Williams Legacy. LERA MLS
- $389,9004 bd3 ba2.9k sqft9818 Red Iron Crk, Converse, TX 78109For SaleMLS ID #1967492, Carolyn Mendez TREC #772700, JB Goodwin, REALTORS. LERA MLS
- $385,0004 bd4 ba2.4k sqft350 Colonial Blf, Universal City, TX 78148For SaleMLS ID #1955466, Karen Gonzales TREC #659454, Keller Williams Heritage. LERA MLS
