Welcome to 314 Woodberry, a renovated 2-bedroom, 2-full bath patio home with 1,106 square feet of comfortable, single-level living. This residence combines stylish updates with a low-maintenance lifestyle. The inviting open floor plan features a spacious living room with vaulted ceilings, abundant natural light, fresh neutral paint, updated lighting, and luxury vinyl plank flooring in the main living areas. The kitchen is equipped with stainless steel appliances, a wine cooler and beverage bar, breakfast bar and offers an easy flow into the main living and dining areas-perfect for everyday living and entertaining. The primary bedroom is a private retreat with a walk-in closet and updated ensuite bath. A second bedroom and renovated full guest bath offer flexibility for visitors or a home office. Situated on one of the neighborhood's most desirable lots, the home enjoys peaceful pond views and generous surrounding green space. Additional features include an attached finished two-car garage, total-electric utilities. Washer/Dryer included. The HOA provides lawn care and snow removal. Conveniently located near Old U.S. 36, Hendricks Regional Health, the Hendricks County Fairgrounds, shopping, dining, and downtown Danville. Affordable, updated, and move-in ready-this exceptional patio home is a must-see! Not available for lease. Choice Total Home Warranty to transfer to buyer.
Pending
$198,000
314 Woodberry Dr, Danville, IN 46122
2beds
1,106sqft
Residential, Single Family Residence
Built in 1996
4,791 Square Feet Lot
$-- Zestimate®
$179/sqft
$95/mo HOA
What's special
Inviting open floor planAbundant natural lightUpdated ensuite bathPeaceful pond viewsAttached finished two-car garageGenerous surrounding green spaceUpdated lighting
- 30 days |
- 1,867 |
- 109 |
Zillow last checked:
Listing updated:
Listed by:
Kitty Dangcil 317-663-9393,
RE/MAX Advanced Realty
Source: MIBOR as distributed by MLS GRID,MLS#: 22115351
Facts & features
Interior
Bedrooms & bathrooms
- Bedrooms: 2
- Bathrooms: 2
- Full bathrooms: 2
- Main level bathrooms: 2
- Main level bedrooms: 2
Primary bedroom
- Level: Main
- Area: 182 Square Feet
- Dimensions: 14x13
Bedroom 2
- Level: Main
- Area: 120 Square Feet
- Dimensions: 12x10
Kitchen
- Level: Main
- Area: 120 Square Feet
- Dimensions: 12x10
Living room
- Level: Main
- Area: 336 Square Feet
- Dimensions: 24x14
Heating
- Electric, Forced Air
Cooling
- Central Air
Appliances
- Included: Dishwasher, Dryer, Electric Water Heater, Disposal, MicroHood, Electric Oven, Refrigerator, Washer, Wine Cooler
Features
- Attic Access, Breakfast Bar, Walk-In Closet(s)
- Windows: Wood Work Painted
- Has basement: No
- Attic: Access Only
Interior area
- Total structure area: 1,106
- Total interior livable area: 1,106 sqft
Property
Parking
- Total spaces: 2
- Parking features: Attached
- Attached garage spaces: 2
Features
- Levels: One
- Stories: 1
- Patio & porch: Patio
- On waterfront: Yes
Lot
- Size: 4,791 Square Feet
Details
- Parcel number: 321112103027000003
- Special conditions: As Is
- Horse amenities: None
Construction
Type & style
- Home type: SingleFamily
- Architectural style: Ranch
- Property subtype: Residential, Single Family Residence
- Attached to another structure: Yes
Materials
- Vinyl With Brick
- Foundation: Slab
Condition
- New construction: No
- Year built: 1996
Utilities & green energy
- Water: Public
- Utilities for property: Sewer Connected, Water Connected
Community & HOA
Community
- Features: Low Maintenance Lifestyle, Curbs, Sidewalks
- Subdivision: Woodberry
HOA
- Has HOA: Yes
- Services included: Lawncare, Snow Removal
- HOA fee: $95 monthly
Location
- Region: Danville
Financial & listing details
- Price per square foot: $179/sqft
- Tax assessed value: $162,100
- Annual tax amount: $1,408
- Date on market: 7/21/2026
- Cumulative days on market: 19 days
Estimated market value
Not available
Estimated sales range
Not available
Not available
Price history
| Date | Event | Price |
|---|---|---|
| 8/18/2026 | Pending sale | $198,000$179/sqft |
Source:  MIBOR as distributed by MLS GRID #22115351 Report a problem MIBOR as distributed by MLS GRID #22115351 Report a problem | ||
| 8/15/2026 | Listed for sale | $198,000$179/sqft |
Source: MIBOR as distributed by MLS GRID #22115351 Report a problem | ||
| 8/1/2026 | Pending sale | $198,000$179/sqft |
Source: MIBOR as distributed by MLS GRID #22115351 Report a problem | ||
| 7/21/2026 | Listed for sale | $198,000+11.2%$179/sqft |
Source: MIBOR as distributed by MLS GRID #22115351 Report a problem | ||
| 3/7/2024 | Sold | $178,000+22.8%$161/sqft |
Source: MIBOR as distributed by MLS GRID #21962910 Report a problem | ||
| 10/25/2021 | Sold | $145,000$131/sqft |
Source: MIBOR as distributed by MLS GRID #21808526 Report a problem | ||
| 9/17/2021 | Pending sale | $145,000$131/sqft |
Source: MIBOR as distributed by MLS GRID #21808526 Report a problem | ||
| 8/22/2021 | Listed for sale | $145,000+145.8%$131/sqft |
Source: MIBOR as distributed by MLS GRID #21808526 Report a problem | ||
| 6/22/2017 | Listing removed | $845$1/sqft |
Source: LPM Properties Report a problem | ||
| 6/13/2017 | Listed for rent | $845$1/sqft |
Source: LPM Properties Report a problem | ||
| 11/16/2012 | Listing removed | $59,000$53/sqft |
Source: RE/MAX Excel #21149804 Report a problem | ||
| 1/6/2012 | Price change | $59,000-7.8%$53/sqft |
Source: RE/MAX Excel, REALTORS #21149804 Report a problem | ||
| 11/15/2011 | Listed for sale | $64,000$58/sqft |
Source: RE/MAX Excel, REALTORS #21149804 Report a problem | ||
Public tax history
| Year | Property taxes | Tax assessment |
|---|---|---|
| 2025 | $1,250 +16.7% | $162,100 +9.2% |
| 2024 | $1,071 -8.3% | $148,500 +10% |
| 2023 | $1,168 +11.5% | $135,000 +1% |
| 2022 | $1,048 -32.3% | $133,600 +72.6% |
| 2021 | $1,548 | $77,400 |
| 2020 | $1,548 +13.8% | $77,400 |
| 2019 | $1,360 | $77,400 +13.8% |
| 2018 | $1,360 | $68,000 |
| 2017 | $1,360 | $68,000 |
| 2016 | $1,360 | $68,000 |
| 2014 | $1,360 | $68,000 |
| 2013 | $1,360 -14.7% | $68,000 -14.7% |
| 2011 | $1,594 | $79,700 |
| 2010 | $1,594 | $79,700 |
| 2009 | $1,594 -22.9% | $79,700 -21.5% |
| 2007 | $2,068 | $101,500 |
Find assessor info on the county website
Monthly payment
Est. payment
Payment breakdown
Explore the cost of this home by adjusting the details. Changes won't be saved.Climate risks
Neighborhood: 46122
Nearby schools
GreatSchools rating
- NANorth Elementary SchoolGrades: PK-1Distance: 2.9 mi
- 9/10Danville Middle SchoolGrades: 5-8Distance: 3.3 mi
- 9/10Danville Community High SchoolGrades: 9-12Distance: 3 mi
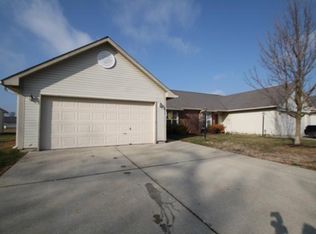
- $183,5002 bd2 ba1k sqft316 Woodberry Dr, Danville, IN 46122Off Market
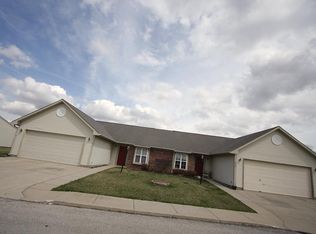
- $187,6003 bd2 ba1.2k sqft320 Woodberry Dr, Danville, IN 46122Off Market
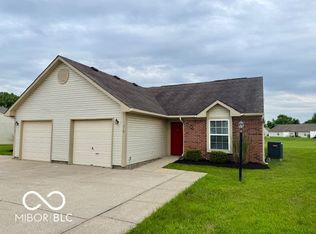
- $165,0002 bd2 ba1k sqft310 Woodberry Dr, Danville, IN 46122Sold
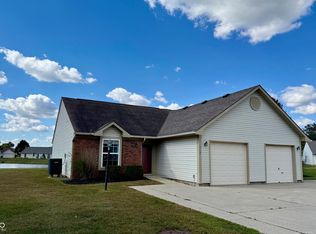
- $168,0002 bd2 ba1k sqft312 Woodberry Dr, Danville, IN 46122Sold
- $190,3003 bd2 ba1.2k sqft404 Woodberry Dr, Danville, IN 46122Off Market
- $186,0002 bd2 ba1.1k sqft306 Woodberry Dr, Danville, IN 46122Sold
- $194,1002 bd2 ba1.1k sqft307 Woodberry Dr, Danville, IN 46122Off Market
- $205,0003 bd2 ba1.2k sqft402 Woodberry Dr, Danville, IN 46122Off Market
A local agent can set up tours, give advice and negotiate with sellers.
Similar homes
- $270,0003 bd2 ba1.4k sqft774 Viceroy Ct, Danville, IN 46122Active
 MLS ID #22118449, Kylie Ellis, Highgarden Real Estate. MIBOR as distributed by MLS GRID
 - $284,9003 bd2 ba1.2k sqft3130 E Sheldon Way, Danville, IN 46122Active
 MLS ID #22115311, Dawn Lowden, Community Real Estate Group. MIBOR as distributed by MLS GRID
 - $287,0003 bd2 ba1.3k sqft4189 E County Road 100 N, Avon, IN 46123Active
 MLS ID #22099131, Gloria Gear, Keller Williams Indy Metro Partners. MIBOR as distributed by MLS GRID
 - $224,8993 bd2 ba1.1k sqft5391 Milhouse Rd, Indianapolis, IN 46221Active
 MLS ID #22119857, Magi Strickler, Abundant Roots Real Estate. MIBOR as distributed by MLS GRID
 - $290,0002 bd2 ba1.3k sqft4034 Cairo Way, Avon, IN 46123ActiveMLS ID #22088275, Jeremy Duling, White Stag Realty, LLC. MIBOR as distributed by MLS GRID
- $199,9003 bd1 ba925 sqft2843 Falcon Dr, Indianapolis, IN 46222ActiveMLS ID #22118646, Shannon Adair, Canon Real Estate Services LLC. MIBOR as distributed by MLS GRID
- $185,0003 bd2 ba1k sqft501 S Vine St, Indianapolis, IN 46241ActiveMLS ID #22110502, Kimberly White, F.C. Tucker Company. MIBOR as distributed by MLS GRID
- $175,0003 bd2 ba896 sqft5133 W Miller St, Indianapolis, IN 46241ActiveMLS ID #22119644, Autumn Sojka, Heroes Property Group. MIBOR as distributed by MLS GRID
- $200,0003 bd1 ba1.2k sqft5008 W 37th St, Indianapolis, IN 46224ActiveMLS ID #22115357, Crystal Bell, Keller Williams Indy Metro Partners. MIBOR as distributed by MLS GRID
- $190,0003 bd2 ba1.4k sqft241 Mason St, Indianapolis, IN 46225ActiveMLS ID #22119546, April Reamsnyder, Fathom Realty. MIBOR as distributed by MLS GRID
- $225,0003 bd2 ba1.2k sqft8605 Bluff Point Way, Camby, IN 46113ActiveMLS ID #22118641, Perla Palma Nunez, Keller Williams Indy Metro Partners. MIBOR as distributed by MLS GRID
- $202,0003 bd1 ba1.2k sqft1848 N Livingston Ave, Indianapolis, IN 46222ActiveMLS ID #22100519, Eric Forney, Keller Williams Indy Metro Partners. MIBOR as distributed by MLS GRID
- $232,0003 bd2 ba1.3k sqft5118 Sandy Forge Dr, Indianapolis, IN 46221ActiveMLS ID #22119270, Amber Vermeulen, Ever Real Estate, LLC. MIBOR as distributed by MLS GRID
- $194,9002 bd2 ba1.2k sqft6562 Prestwick Ct, Indianapolis, IN 46214ActiveMLS ID #22109530, Austin Lipking, Epique Inc. MIBOR as distributed by MLS GRID
- $199,9002 bd2 ba1.2k sqft7507 Choate Ct, Indianapolis, IN 46254ActiveMLS ID #22106917, Tony Janko, Janko Realty Group. MIBOR as distributed by MLS GRID
- $185,0003 bd2 ba1.6k sqft2121 Webb St, Indianapolis, IN 46225ActiveMLS ID #22119983, Cindy Stockhaus, Better Homes and Gardens Real Estate Gold Key. MIBOR as distributed by MLS GRID
- $217,5003 bd1 ba1k sqft2634 Beulah Ave, Indianapolis, IN 46241ActiveMLS ID #22109672, Khloe Anderson, Land Pro Realty. MIBOR as distributed by MLS GRID
- $189,9002 bd1 ba936 sqft3250 Davis Dr, Indianapolis, IN 46221ActiveMLS ID #22107590, Brittany Blakely, eXp Realty, LLC. MIBOR as distributed by MLS GRID
- from $280,9953 bd2 ba1.3k sqftAshton Plan, Northwood Haven, Danville, IN 46122New ConstructionArbor Homes
- $279,9003 bd2 ba1.5k sqft1227 Bluff Rd, Plainfield, IN 46168ActiveMLS ID #22120147, Marissa Harris, Priority Realty Group. MIBOR as distributed by MLS GRID
