Located in the heart of Southwest Atlanta, this beautifully updated home offers the perfect blend of modern upgrades, comfort, and convenience. Welcome to 3140 Tylerton Drive - a spacious and move-in ready residence featuring stylish finishes, an open and functional layout, and plenty of room to live, work, and entertain. The renovated kitchen boasts updated cabinetry, sleek countertops, and ample prep space, flowing seamlessly into the main living and dining areas. Generously sized bedrooms provide comfort and flexibility, while the updated bathrooms add a fresh contemporary touch. Conveniently located near the Atlanta BeltLine, Tyler Perry Studios, Hartsfield-Jackson Airport, downtown Atlanta, shopping, dining, and major interstates, this home offers easy access to everything the city has to offer. Whether you're a first-time buyer or looking to add to your investment portfolio, this is an opportunity you don't want to miss!
Active
Price cut: $10K (7/27)
$359,900
3140 Tylerton Dr SW, Atlanta, GA 30311
4beds
--sqft
Single Family Residence
Built in 2009
1,568 Square Feet Lot
$353,900 Zestimate®
$--/sqft
$180/mo HOA
What's special
Stylish finishesBeautifully updated homeRenovated kitchenUpdated cabinetryAmple prep spaceSleek countertopsOpen and functional layout
- 145 days
- 200
- 22
Zillow last checked:
Listing updated:
Listed by:
Maja M Sly 404-441-9699,
Keller Williams Atlanta Perimeter
Source: GAMLS,MLS#: 10762722
Facts & features
Interior
Bedrooms & bathrooms
- Bedrooms: 4
- Bathrooms: 3
- Full bathrooms: 2
- 1/2 bathrooms: 1
Rooms
- Room types: Family Room
Dining room
- Features: Separate Room
Kitchen
- Features: Breakfast Area, Breakfast Bar, Pantry, Solid Surface Counters
Heating
- Central
Cooling
- Central Air
Appliances
- Included: Dishwasher
- Laundry: Upper Level
Features
- Double Vanity
- Flooring: Carpet, Vinyl
- Windows: Double Pane Windows
- Basement: None
- Number of fireplaces: 1
- Fireplace features: Family Room
- Common walls with other units/homes: No Common Walls
Interior area
- Total structure area: 0
- Finished area above ground: 0
- Finished area below ground: 0
Property
Parking
- Total spaces: 2
- Parking features: Garage
- Has garage: Yes
Features
- Levels: Two
- Stories: 2
- Patio & porch: Porch
- Body of water: None
Lot
- Size: 1,568 Square Feet
- Features: Corner Lot, Level, Zero Lot Line
Details
- Parcel number: 14 0231 LL4203
Construction
Type & style
- Home type: SingleFamily
- Architectural style: Traditional
- Property subtype: Single Family Residence
Materials
- Wood Siding
- Foundation: Slab
- Roof: Composition
Condition
- Resale
- New construction: No
- Year built: 2009
Utilities & green energy
- Sewer: Public Sewer
- Water: Public
- Utilities for property: Cable Available, Electricity Available, Phone Available, Sewer Available, Underground Utilities, Water Available
Community & HOA
Community
- Features: Sidewalks, Street Lights, Tennis Court(s)
- Security: Smoke Detector(s)
- Subdivision: Cascade Parc
HOA
- Has HOA: Yes
- Services included: Maintenance Grounds, Swimming, Tennis
- HOA fee: $2,160 annually
Location
- Region: Atlanta
Financial & listing details
- Tax assessed value: $315,000
- Annual tax amount: $5,155
- Date on market: 5/5/2026
- Cumulative days on market: 145 days
- Listing agreement: Exclusive Right To Sell
- Electric utility on property: Yes
Estimated market value
$353,900
$336,000 - $372,000
$2,833/mo
Price history
| Date | Event | Price |
|---|---|---|
| 7/27/2026 | Price change | $359,900-2.7% |
Source:  FMLS GA #7766746 Report a problem FMLS GA #7766746 Report a problem | ||
| 5/12/2026 | Listed for sale | $369,900+43.7% |
Source: FMLS GA #7766746 Report a problem | ||
| 1/2/2026 | Sold | $257,500-7.3% |
Source:  GAMLS #10533056 Report a problem GAMLS #10533056 Report a problem | ||
| 11/25/2025 | Pending sale | $277,900 |
Source: GAMLS #10533056 Report a problem | ||
| 10/2/2025 | Price change | $277,900-2.5% |
Source: FMLS GA #7588551 Report a problem | ||
| 9/13/2025 | Price change | $284,900-1.7% |
Source: FMLS GA #7588551 Report a problem | ||
| 8/3/2025 | Price change | $289,900-3.3% |
Source: GAMLS #10533056 Report a problem | ||
| 7/26/2025 | Price change | $299,900-3.2% |
Source: GAMLS #10533056 Report a problem | ||
| 7/23/2025 | Price change | $309,900-2.9% |
Source: GAMLS #10533056 Report a problem | ||
| 7/11/2025 | Price change | $319,000-3.3% |
Source: GAMLS #10533056 Report a problem | ||
| 6/27/2025 | Price change | $329,900-1.5% |
Source: GAMLS #10533056 Report a problem | ||
| 6/21/2025 | Price change | $334,900-2.9% |
Source: GAMLS #10533056 Report a problem | ||
| 6/13/2025 | Price change | $344,900-1.4% |
Source: GAMLS #10533056 Report a problem | ||
| 5/30/2025 | Listed for sale | $349,900 |
Source: GAMLS #10533056 Report a problem | ||
| 12/5/2015 | Listing removed | $1,249 |
Source: Waypoint Homes - Atlanta - Property # 157887 Report a problem | ||
| 11/17/2015 | Listed for rent | $1,249 |
Source: Waypoint Homes - Atlanta - Property # 157887 Report a problem | ||
| 8/4/2015 | Listing removed | $1,249 |
Source: Waypoint Homes Report a problem | ||
| 7/16/2015 | Listed for rent | $1,249 |
Source: Waypoint Homes Report a problem | ||
Public tax history
| Year | Property taxes | Tax assessment |
|---|---|---|
| 2025 | $5,155 -0.1% | $126,000 |
| 2024 | $5,158 +18.5% | $126,000 -7.7% |
| 2023 | $4,352 +9% | $136,440 +38.3% |
| 2022 | $3,992 +20.8% | $98,640 +20.9% |
| 2021 | $3,306 +9.4% | $81,600 +11.8% |
| 2020 | $3,022 +17.6% | $73,000 -20.8% |
| 2019 | $2,569 | $92,120 +82.8% |
| 2018 | $2,569 | $50,400 +46.2% |
| 2017 | $2,569 +30.3% | $34,480 |
| 2016 | $1,972 +0% | $34,480 |
| 2015 | $1,972 +26.1% | $34,480 |
| 2014 | $1,563 +2.8% | $34,480 |
| 2013 | $1,521 +14.9% | $34,480 +15.7% |
| 2012 | $1,324 | $29,800 |
| 2011 | -- | $29,800 -52.5% |
| 2010 | $2,770 | $62,720 |
Find assessor info on the county website
Monthly payment
Est. payment
Payment breakdown
Explore the cost of this home by adjusting the details. Changes won't be saved.Climate risks
Neighborhood: Southwest
Nearby schools
Schools provided by the listing agent
- Elementary: Kimberly
- Middle: Bunche
- High: Therrell
Source: GAMLS. This data may not be complete. We recommend contacting the local school district to confirm school assignments for this home.
- $314,0004 bd3 ba2.5k sqft3422 Cascade Parc Blvd, Atlanta, GA 30311Off Market
- $263,2003 bd2 ba1.9k sqft3136 Tylerton Dr SW, Atlanta, GA 30311Off Market
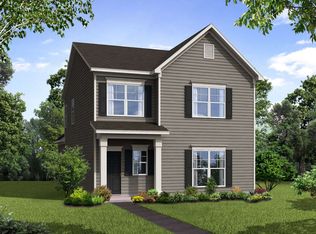
- $299,2003 bd3 ba1.9k sqft3436 Cascade Parc Blvd SW, Atlanta, GA 30311Off Market
- $280,5003 bd2 ba2.2k sqft3132 Tylerton Dr SW, Atlanta, GA 30311Off Market

Similar homes
- $338,9003 bd3 ba1.9k sqft3166 Imperial Cir SW, Atlanta, GA 30311Active

 MLS ID #10818811, Paul White, Keller Williams Realty. GAMLS
 - $359,9003 bd2 ba1.2k sqft1654 Hadlock St SW, Atlanta, GA 30311Active
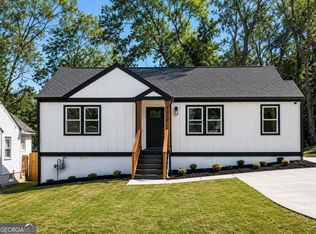 MLS ID #10853523, Tommy Williams, Bailey Heritage Homes. GAMLS
 - $304,9003 bd3 ba2k sqft3142 Imperial Cir SW, Atlanta, GA 30311Active
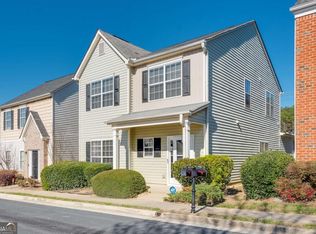 MLS ID #10711270, Maja M Sly, Keller Williams Atlanta Perimeter. GAMLS
 - $330,0004 bd2 ba-- sqft1969 Valley Ridge Dr SW, Atlanta, GA 30331Active
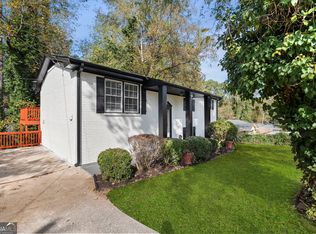 MLS ID #10804028, Cassandra Montgomery, CASSMONT REALTY, LLC. GAMLS
 - $375,0003 bd2 ba1.8k sqft2200 Beecher Cir SW, Atlanta, GA 30311ActiveMLS ID #10772829, Kevin Carlson, Knapp Realty. GAMLS
- $330,0003 bd2 ba-- sqft3860 King Arthur Rd SW, Atlanta, GA 30331Active Under ContractMLS ID #10789503, Alphonso Wyatt, eXp Realty. GAMLS
- $349,9004 bd3 ba2.2k sqft7140 Weatherford Dr, Powder Springs, GA 30127For Sale
 MLS ID #7844935, LUCIA DANIEL, Realty Professionals of Georgia, LLC. FMLS GA
 - $345,0003 bd2 ba1.5k sqft24 Mobley Dr SE, Atlanta, GA 30315For SaleMLS ID #7806545, Christy Devers, Dwelli Inc.. FMLS GA
- $299,9004 bd2 ba1.2k sqft340 Brooks Ave SW, Atlanta, GA 30310ActiveMLS ID #10849579, Nidia M Guzman, Virtual Properties Realty.com. GAMLS
- $324,9003 bd2 ba1.2k sqft2849 Grand Ave SW, Atlanta, GA 30315ActiveMLS ID #10803454, Grace Pulido, AXEN Realty. GAMLS
- $350,0003 bd2 ba-- sqft2097 Baker Rd NW, Atlanta, GA 30318ActiveMLS ID #10810820, Anthony Thomas, HomeSmart. GAMLS
- $320,0003 bd3 ba1.2k sqft277 Barfield Ave SW, Atlanta, GA 30310ActiveMLS ID #10764653, Mellecia Spencer, Coldwell Banker Realty. GAMLS
- $398,9005 bd3 ba2.7k sqft852 Norwood Rd SE, Atlanta, GA 30315ActiveMLS ID #10790622, Tanisha Augustus, Norluxe Realty. GAMLS
- $335,9004 bd3 ba1.6k sqft2655 West Rd, Riverdale, GA 30296ActiveMLS ID #10804202, Sandra Y Gibson, Regal Realty Group LLC. GAMLS
- $384,9003 bd3 ba2.1k sqft4644 Creekside Cv S, Atlanta, GA 30349ActiveMLS ID #10741359, Calvin Warren, HomeSmart. GAMLS
- $369,0006 bd3 ba2.8k sqft6009 Riveroak Ter, Atlanta, GA 30349ActiveMLS ID #10802556, Ivette Zerquera, Realty ONE Group Terminus. GAMLS
- $380,0003 bd3 ba1.7k sqft185 Wadley St NW, Atlanta, GA 30314For SaleMLS ID #7835261, Pierre Reeves, Keller Williams Realty West Atlanta. FMLS GA
- $375,0003 bd3 ba1.7k sqft1699 Richmond Ave SE, Atlanta, GA 30315For SaleMLS ID #7800524, Ally and Seth Team, Atlanta Fine Homes Sotheby's International. FMLS GA
- $380,0003 bd2 ba1.8k sqft3148 Church St, East Pt, GA 30344ActiveMLS ID #10821656, Georgina Hill, BHHS Georgia Properties. GAMLS
- $389,0004 bd3 ba1.7k sqft4730 Kyle Ter, Atlanta, GA 30349ActiveMLS ID #10728940, Dana Lyons, Keller Williams Realty Buckhead. GAMLS
